


$3,395,000
 6 Beds
 4.5 Baths
 11,643 sqft (on 2.06 acres)
6 Mountain View Dr, Framingham, MA 01701
Est. Mortgage $21,075/mo*
Get Pre-QualifiedHome Highlights

Single-Family Home

Built in 1999

2.06 acre lot

$292/sqft

3 Car Garage
Local Information
- Map ViewExplore the area around 6 Mountain View Dr.

- Schools1 Preschool School8 Elementary Schools3 Middle Schools1 High School

- Shop & Eat

-- mins to
About this House
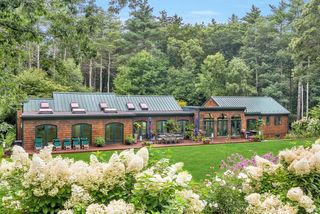
Situated behind wrought iron gates, this 2+ acre estate was created by visionary owners and stands as a one-of-a-kind masterpiece. Upon entering the main residence, you’re welcomed by a dramatic foyer with a dual staircase, immediately highlighting the home’s impressive scale and sense of arrival. The main residence boasts 6 bedrooms, 5 bathrooms, a chef’s kitchen, heated flooring, multiple entertaining areas, an office, and incredible natural light throughout. Designed to accommodate both large gatherings and intimate moments, the spaces effortlessly blend grandeur and comfort. Notable features include a sports court, extensive landscaping, a putting green, a climate-controlled wine cellar, a gym, an integrated sound system, a three-car garage, pool / hot tub, and a pool house. The pool house offers multiple lounging areas, a fireplace, a full bar with beer taps, a dining area, half-bathroom, and a laundry room. Live like you’re on vacation every day in this trophy property.
Last check for updates: about 20 hours ago
Listing courtesy of Jarrett Hurwitz, (845) 596-6740
Keller Williams Realty, (617) 969-9000
Jarrett Hurwitz, (845) 596-6740
Source: MLS PIN, MLS#73434197
Also Listed on MLS PIN.
Home Details for 6 Mountain View Dr

|
|---|
Interior Details Basement: Full,Walk-Out Access,Interior EntryNumber of Rooms: 18Types of Rooms: Master BathroomWet Bar |
Beds & Baths Number of Bedrooms: 6Number of Bathrooms: 6Number of Bathrooms (full): 3Number of Bathrooms (half): 3 |
Dimensions and Layout Living Area: 11643 Square Feet |
Appliances & Utilities Appliances: Range, Oven, Dishwasher, Refrigerator, Freezer, Washer, DryerDishwasherDryerRefrigeratorWasher |
Heating & Cooling Heating: Forced AirHas CoolingAir Conditioning: Central Air,DuctlessHas HeatingHeating Fuel: Forced Air |
Fireplace & Spa Number of Fireplaces: 4Spa: PrivateHas a FireplaceHas a Spa |
Windows, Doors, Floors & Walls Window: ScreensDoor: French DoorsFlooring: Tile, Hardwood |
Levels, Entrance, & Accessibility Floors: Tile, Hardwood |
Security Security: Security System |

|
|---|
Exterior Home Features Roof: ShinglePatio / Porch: Porch, Deck, PatioFencing: Fenced/Enclosed, FencedOther Structures: CabanaExterior: Porch, Deck, Patio, Balcony, Pool - Inground Heated, Cabana, Tennis Court(s), Rain Gutters, Hot Tub/Spa, Storage, Professional Landscaping, Sprinkler System, Decorative Lighting, Screens, Fenced Yard, Garden, Outdoor Shower, Stone WallFoundation: Concrete PerimeterGardenHas a Private PoolSprinkler System |
Parking & Garage Number of Garage Spaces: 3Number of Covered Spaces: 3Open Parking Spaces: 10No CarportHas a GarageHas an Attached GarageHas Open ParkingParking Spaces: 13Parking: Attached,Garage Door Opener,Storage,Oversized,Paved Drive,Paved |
Pool Pool: Pool - Inground HeatedPool |
Frontage Road Frontage: Public, Dead EndResponsible for Road Maintenance: Public Maintained RoadNot on Waterfront |
Water & Sewer Sewer: Public Sewer |
Finished Area Finished Area (above surface): 11643 |

|
|---|
Days on Market: 180+ |

|
|---|
Year Built Year Built: 1999 |
Property Type / Style Property Type: ResidentialProperty Subtype: Single Family ResidenceArchitecture: Contemporary |
Building Construction Materials: StoneNot Attached PropertyDoes Not Include Home Warranty |
Property Information Parcel Number: 507325 |

|
|---|
Price List Price: $3,395,000Price Per Sqft: $292 |

|
|---|
MLS Status: Active |

|
|---|
Direction & Address City: Framingham |

|
|---|
Listing Agent Listing ID: 73434197 |

|
|---|
Building Area Building Area: 11643 Square Feet |

|
|---|
Community Features: Public Transportation, Shopping, Park, Walk/Jog Trails, Golf, Bike Path, Conservation Area, Highway Access, House of Worship, Private School, Public School, UniversityNot Senior Community |

|
|---|
No HOA |

|
|---|
Lot Area: 2.06 Acres |

|
|---|
BasementMls Number: 73434197Above Grade Unfinished Area: 11643 |

|
|---|
Public TransportationShoppingParkWalk/Jog TrailsGolfBike PathConservation AreaHighway AccessHouse of WorshipPrivate SchoolPublic SchoolUniversity |
Around this home
What Locals Say about Framingham
At least 722 Trulia users voted on each feature.

80 % Say it's dog friendly

78 % Say car is needed

72 % Say parking is easy

71 % Say there are sidewalks

68 % Say yards are well-kept

66 % Say there's holiday spirit

65 % Say kids play outside

64 % Say streets are well-lit

60 % Say people would walk alone at night

56 % Say it's walkable to restaurants

52 % Say neighbors are friendly

52 % Say there's wildlife

51 % Say it's walkable to grocery stores

51 % Say they plan to stay for at least 5 years

50 % Say it's quiet

41 % Say there are community events
Sourced by Trulia users. Learn more about our methodology.
Market trends in Framingham
Last updated August 2026
Avg. sale price
$659K
$26.17KMoM
Sale-to-List Price
101.4%
0.2%MoM
Price per sq ft
$389
$1MoM
Available listings
162
1MoM
Home Value
Trulia Estimate
$3.21MSince last month
Increased$70K (+2.2%)Since last year
Decreased$190K (-5.6%)Since last sale
Increased$1M (+52.7%)Learn more about this home's value by checking out its Trulia Estimate, the value of nearby homes, and how much similar homes have sold for.
Trulia Estimate
The of this home's value increased by +84% in the last 10 years
| Month | Estimated value |
|---|---|
2026 | |
| September 2026 | $3.21M |
| August 2026 | $3.14M |
| July 2026 | $3.15M |
| June 2026 | $2.81M |
| May 2026 | $3.15M |
| April 2026 | $3.14M |
| March 2026 | $3.13M |
| February 2026 | $3.14M |
| January 2026 | $3.15M |
2025 | |
2024 | |
2023 | |
2022 | |
2021 | |
2020 | |
2019 | |
2018 | |
2017 | |
2016 | |
Comparable sales
These are recently sold homes that have a similar location or other similar features to this home, like bedrooms, bathrooms, and square footage. Get a sense of the expected prices in the area by viewing these homes.Address | Distance | Property Type | Sold Price | Sold Date | Bed | Bath | Sqft |
|---|---|---|---|---|---|---|---|
0.11 | Single-Family Home | $1,725,000 | 12/01/25 | 6 | 4.5 | 6,293 | |
0.93 | Single-Family Home | $1,075,000 | 08/21/26 | 5 | 3.5 | 3,948 | |
0.66 | Single-Family Home | $1,125,000 | 09/16/26 | 4 | 3.5 | 3,154 | |
0.85 | Single-Family Home | $980,000 | 02/27/26 | 4 | 3 | 2,819 | |
0.77 | Single-Family Home | $658,500 | 09/02/26 | 5 | 2.5 | 2,388 | |
0.82 | Single-Family Home | $1,082,500 | 11/21/25 | 5 | 2.5 | 3,989 | |
0.60 | Single-Family Home | $655,000 | 11/17/25 | 3 | 2.5 | 2,165 | |
0.66 | Single-Family Home | $980,000 | 01/23/26 | 4 | 2.5 | 2,630 | |
0.88 | Single-Family Home | $1,135,000 | 03/05/26 | 4 | 2.5 | 3,463 | |
1.36 | Single-Family Home | $1,775,000 | 11/06/25 | 6 | 3.5 | 4,000 |
Nearby home prices
Get a sense of expected prices in the area by checking the value of nearby homes.Address | Distance | Price | Bed | Bath | Sqft | Status |
|---|---|---|---|---|---|---|
0.03 | $1,670,900 | 4 | 3.5 | 4,137 | Off Market | |
0.04 | $1,566,300 | 4 | 6 | 5,746 | Off Market | |
0.06 | $1,180,900 | 4 | 2.5 | 3,456 | Off Market | |
0.09 | $1,561,300 | 4 | 3.5 | 3,700 | Off Market | |
0.09 | $1,426,500 | 4 | 2.5 | 4,000 | Off Market | |
0.11 | $1,725,000 | 6 | 4.5 | 6,293 | Recently Sold | |
0.13 | - | - | - | - | Off Market | |
0.14 | - | - | - | - | Off Market | |
0.16 | $1,624,000 | 5 | 4 | 3,600 | Off Market | |
0.15 | $1,292,500 | 5 | 3.5 | 4,190 | Off Market | |
0.19 | $1,675,500 | 5 | 4 | 3,890 | Off Market |
Price and Tax history
| Date | Event | Price |
|---|---|---|
Sep 23, 2025 Source: MLS PIN #73434197 | Listed For Sale | $3,395,000 |
Sep 20, 2025 Source: MLS PIN #73349083 | ListingRemoved | $3,395,000 |
Aug 11, 2025 Source: MLS PIN #73349083 | PriceChange | $3,395,000 Price decreased by 7% |
May 26, 2025 Source: MLS PIN #73349083 | PriceChange | $3,649,000 Price decreased by 9% |
Mar 24, 2025 Source: MLS PIN #73349083 | Listed For Sale | $3,995,000 |
Jul 1, 2003 Source: N/A | Sold | $2,100,000 |
Apr 13, 1998 Source: N/A | Sold | $210,000 |
Jan 8, 1990 Source: N/A | Sold | $310,550 |
| Year | Property tax | Tax assessment |
|---|---|---|
| 2025 | $33,871 | $2,836,800 |
Home facts updated by county records
LGBTQ Local Legal Protections
LGBTQ Local Legal Protections



Jarrett Hurwitz, Keller Williams Realty, (617) 969-9000
Agent Phone: (845) 596-6740
The property listing data and information set forth herein were provided to MLS Property Information Network, Inc. from third party sources, including sellers, lessors and public records, and were compiled by MLS Property Information Network, Inc. The property listing data and information are for the personal, non commercial use of consumers having a good faith interest in purchasing or leasing listed properties of the type displayed to them and may not be used for any purpose other than to identify prospective properties which such consumers may have a good faith interest in purchasing or leasing. MLS Property Information Network, Inc. and its subscribers disclaim any and all representations and warranties as to the accuracy of the property listing data and information set forth herein.
The MLS listing information displayed is deemed reliable, but is not guaranteed accurate by the MLS.
The MLS listing information displayed is deemed reliable, but is not guaranteed accurate by the MLS.
Similar Homes You May Like
 OPEN WED, 12:30-1:30PM1.31 ACRESAmy Caffrey, Compass
 1.53 ACRESMichael Viano, Coldwell Banker Realty - Westwood
 0.31 ACRESMary Ann Figoni, Centre Realty Group
 1.95 ACRESKeystone Homes Group, Keller Williams Realty Boston Northwest
 1.13 ACRESMelissa Dailey, Coldwell Banker Realty - Wellesley
 2.3 ACRESJennifer Green Thompson, RE/MAX Signature Properties
 1.96 ACRESJacky Ann Foster, MJT Realty Group
 1.59 ACRESKulesza Mercuri Real Estate Team, RE/MAX Real Estate Center
 1.2 ACRESRimma Pevzner, MetroBoston Realty Group, Inc
 3.34 ACRESStephanie Archung, Gibson Sotheby's International Realty
 2.37 ACRESThe Tabassi Team, RE/MAX Partners Relocation
 6.25 ACRESSusan Smith, Coldwell Banker Realty - Sudbury
 5.67 ACRESMizner + Montero, Gibson Sotheby's International Realty
 OPEN SUN, 1:30-3PM0.92 ACRESBarrett & Comeau Group, Barrett Sotheby's International Realty
 1.3 ACRESJanet Lamb, Sterling Beacon Hill
 0.36 ACRESSuzanne Winchester Miller, Coldwell Banker Realty - Lexington
 2.01 ACRESMary Crane, Berkshire Hathaway HomeServices Commonwealth Real Estate
 2.59 ACRESElena Price, Coldwell Banker Realty - Westwood
 0.31 ACRESThe Lara & Chelsea Collaborative, Coldwell Banker Realty - Wellesley
 2.87 ACRESMaria Babakhanova, Redfin Corp.
 8.72 ACRESJennifer Gavin, Coldwell Banker Realty - Concord
 0.38 ACRESIngvild Brown, Keller Williams Realty
 4.53 ACRESGinny Martins, Ginny Martins & Associates
 0.69 ACRESElizabeth P. Crampton, Coldwell Banker Realty - Lexington
 2.65 ACRESDavid McDonough, Coldwell Banker Realty - Wellesley
 1.39 ACRESKim Foemmel, Foemmel Fine Homes
 0.34 ACRESDanielle Fleming, MA Properties
 7.43 ACRESDorothea Feffer, Churchill Properties
 1.6 ACRESJeffrey Incutto, BA Property & Lifestyle Advisors
 1 ACREThe Atwood Scannell Team, Dover Country Properties Inc.
 0.92 ACRESTeam Suzanne and Company, Compass
 0.37 ACRESMelissa Dailey, Coldwell Banker Realty - Wellesley
 3.32 ACRESDenise Mosher, Coldwell Banker Realty - Weston
 0.5 ACRESColeman Group, William Raveis R.E. & Home Services
 0.93 ACRESMarla Shields, Coldwell Banker Realty - Sudbury
 0.51 ACRESEsin Susol, William Raveis R. E. & Home Services
 3.28 ACRESThe Bauman Group, Gibson Sotheby's International Realty
 See more homes for sale inFramingham


New Listings near 6 Mountain View Dr
 5 ACRESPeace Nguyen, Engel & Volkers Wellesley
- 5.67 ACRESMizner + Montero, Gibson Sotheby's International Realty
- 2.37 ACRESThe Tabassi Team, RE/MAX Partners Relocation
 1.48 ACRESDenise Garzone, William Raveis R.E. & Home Services
 4.82 ACRESCatherine Bassick, Douglas Elliman Real Estate - Park Plaza
- 6.25 ACRESSusan Smith, Coldwell Banker Realty - Sudbury
 OPEN FRI, 4-5:30PM0.76 ACRESKim Nash, Signature Properties, Inc.
 OPEN SUN, 11:30-1PM2.3 ACRESMarilyn Freedman, Coldwell Banker Realty - Westwood
 1.53 ACRESClaire Castagno, Rutledge Properties, Inc.
 3.32 ACRESDamian KokEnnen, SkyBridge Realty, LLC
 1.38 ACRESRosemary Comrie, Comrie Real Estate, Inc.
 1.08 ACRESDenise Garzone, William Raveis R.E. & Home Services
- 0.93 ACRESMarla Shields, Coldwell Banker Realty - Sudbury
 0.95 ACRESKristen Rice, William Raveis R.E. & Home Services
 2 ACRESMarla Shields, Coldwell Banker Realty - Sudbury
- See more homes for sale inFramingham
Frequently asked questions about 6 Mountain View Dr
- What is the estimated monthly payment for 6 Mountain View Dr?Based on a $3,395,000 list price with 20% down at today's rates, the estimated monthly payment for 6 Mountain View Dr in Framingham, MA is approximately $21,418 (about $18,486 principal & interest, $2,857 property taxes, and $75 homeowner's insurance). This is an estimate. Actual payment depends on your loan terms.
- How does the list price for 6 Mountain View Dr compare to homes in Framingham?6 Mountain View Dr in Framingham, MA is listed at $3,395,000, about 415% above the $659K median sale price in Framingham.
- What do residents say about Framingham?Residents describe Framingham, MA as dog-friendly, easy to park in, and pedestrian-friendly. See homes for sale in Framingham, MA.
- What are the closest schools to 6 Mountain View Dr?The closest schools to 6 Mountain View Dr in Framingham, MA are Barbieri Elementary School (rated 4/10), Brophy Elementary School (rated 4/10), Cameron Middle School (rated 4/10).
- Does 6 Mountain View Dr have air conditioning?Yes, 6 Mountain View Dr in Framingham, MA has air conditioning.
- Does 6 Mountain View Dr have a pool?Yes, 6 Mountain View Dr in Framingham, MA has a pool.
6 Mountain View Dr, Framingham, MA 01701 is a 6 bedroom, 6 bathroom, 11,643 sqft single-family home built in 1999. This property is currently available for sale and was listed by MLS PIN on Sep 23, 2025. The MLS # for this home is MLS# 73434197.