


$2,307,400
 5 Beds
 5.5 Baths
 5,797 sqft (on 5.08 acres)
61 Dutton Rd, Sudbury, MA 01776
Est. Refi. Payment $14,348/mo*
Refinance Your HomeCurrently Off Market - Sold Nov 22, 2024 for $2,250,000
Home Value
Trulia Estimate
$2.31MSince last month
Decreased$37K (-1.6%)Since last year
Increased$4K (+0.2%)Since last sale
Increased$59K (+2.6%)Learn more about this home's value by checking out its Trulia Estimate, the value of nearby homes, and how much similar homes have sold for.
Trulia Estimate
The of this home's value increased by +59% in the last 10 years
| Month | Estimated value |
|---|---|
2026 | |
| September 2026 | $2.31M |
| August 2026 | $2.35M |
| July 2026 | $2.34M |
| June 2026 | $2.32M |
| May 2026 | $2.28M |
| April 2026 | $2.26M |
| March 2026 | $2.27M |
| February 2026 | $2.29M |
| January 2026 | $2.24M |
2025 | |
2024 | |
2023 | |
2022 | |
2021 | |
2020 | |
2019 | |
2018 | |
2017 | |
2016 | |
Comparable sales
These are recently sold homes that have a similar location or other similar features to this home, like bedrooms, bathrooms, and square footage. Get a sense of the expected prices in the area by viewing these homes.Address | Distance | Property Type | Sold Price | Sold Date | Bed | Bath | Sqft |
|---|---|---|---|---|---|---|---|
0.41 | Single-Family Home | $1,175,000 | 09/25/25 | 4 | 4 | 4,954 | |
0.48 | Single-Family Home | $1,875,000 | 11/28/25 | 4 | 3.5 | 4,886 | |
0.28 | Single-Family Home | $1,135,000 | 03/09/26 | 4 | 3 | 2,807 | |
0.69 | Single-Family Home | $1,550,000 | 10/29/25 | 4 | 4.5 | 4,312 | |
0.94 | Single-Family Home | $1,662,500 | 07/08/26 | 4 | 2.5 | 5,004 | |
1.04 | Single-Family Home | $1,075,000 | 07/21/26 | 6 | 4.5 | 4,297 | |
0.80 | Single-Family Home | $1,082,500 | 11/21/25 | 5 | 2.5 | 3,989 | |
0.95 | Single-Family Home | $1,600,000 | 12/17/25 | 4 | 3 | 3,650 | |
1.08 | Single-Family Home | $1,276,000 | 07/29/26 | 4 | 3.5 | 4,207 | |
1.13 | Single-Family Home | $1,775,000 | 11/06/25 | 6 | 3.5 | 4,000 |
Nearby home prices
Get a sense of expected prices in the area by checking the value of nearby homes.Address | Distance | Price | Bed | Bath | Sqft | Status |
|---|---|---|---|---|---|---|
0.14 | $1,321,400 | 3 | 2.5 | 2,757 | Off Market | |
0.24 | $1,425,000 | 4 | 3.5 | 3,517 | For Sale | |
0.28 | $1,135,000 | 4 | 3 | 2,807 | Recently Sold | |
0.29 | $1,467,300 | 4 | 3 | 4,692 | Off Market | |
0.37 | $1,282,800 | 4 | 1.5 | 2,251 | Off Market | |
0.38 | $1,859,200 | 5 | 3.5 | 3,641 | Off Market | |
0.41 | $1,200,200 | 4 | 4 | 4,954 | Off Market | |
0.41 | $2,452,300 | 5 | 4.5 | 5,473 | Off Market | |
0.44 | $1,184,400 | 4 | 2.5 | 2,556 | Off Market | |
0.46 | $4,450,000 | 5 | 7 | 12,366 | For Sale | |
0.48 | $1,875,000 | 4 | 3.5 | 4,886 | Recently Sold |
Local Information
- Map ViewExplore the area around 61 Dutton Rd.

- Schools1 Preschool School1 Elementary School1 Middle School1 High School

- Shop & Eat

-- mins to
Home Highlights

Single-Family Home

Built in 1857

5.08 acre lot

5,797 sqft

$398/sqft

6 Open Spaces
About this House
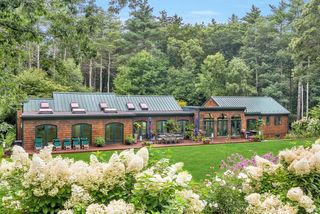
The epitome of New England living at its finest.Like a well orchestrated symphony,this 5 acre property is the perfect blend of Sudbury's history w/today's lifestyle, seamlessly blending the original 1850's farmhouse+barn w/modern additions.Walls of glass offer panoramic views of the exquisite grounds w/stone walls,perennial gardens, mature flowering trees +lush lawn.There is so much to appreciate -The 2 story Great Room w/floor to ceiling stone fireplace, the chef's Kitchen w/ built in dinette, the Dining Room framed by glass,the Library/Office w/built in bookcases +double desks - Media Room/Den,Artists studio, walk in Mud Room. And then...the glass enclosed solarium w/an enticing Endless Pool that can be fully opened to the outside. Full entertainment quarters for the pool wing include a Kitchenette, Dining area, Porch, Bathroom, +2nd Laundry.The private Primary Br has its own Office/Den plus private patio w/hot tub. Wow! A Guest House w/BR,Kitchenette,full Bath. One of a Kind
61 Dutton Rd, Sudbury, MA 01776 is a 5 bedroom, 6 bathroom, 5,797 sqft single-family home built in 1857. It last sold for the $2,250,000 asking price on Nov 22, 2024. This property is not currently displayed as for sale or rent on Trulia. The Trulia Estimate is $2,307,400, with a rent estimate of $6,209/month.
Last check for updates: about 11 hours ago
Listed by Daniels & O'Keefe Team, (508) 479-4720
Advisors Living - Sudbury, (978) 443-3519
Bought with: Laura Bennos, (774) 930-2237, Gibson Sotheby's International Realty, (978) 443-8484
Source: MLS PIN, MLS#73251377
Home Details for 61 Dutton Rd

|
|---|
Interior Details Basement: Full,Interior Entry,Radon Remediation System,Concrete,UnfinishedNumber of Rooms: 12Types of Rooms: Master Bedroom, Bedroom 2, Bedroom 3, Bedroom 4, Bedroom 5, Master Bathroom, Bathroom 1, Bathroom 2, Bathroom 3, Dining Room, Family Room, Kitchen, Office |
Beds & Baths Number of Bedrooms: 5Number of Bathrooms: 6Number of Bathrooms (full): 5Number of Bathrooms (half): 1 |
Dimensions and Layout Living Area: 5797 Square Feet |
Appliances & Utilities Appliances: Gas Water Heater, Oven, Dishwasher, Range, Refrigerator, Washer, DryerDishwasherDryerLaundry: Washer Hookup,Sink,First FloorRefrigeratorWasher |
Heating & Cooling Heating: RadiantHas CoolingAir Conditioning: Central AirHas HeatingHeating Fuel: Radiant |
Fireplace & Spa Number of Fireplaces: 1Fireplace: Family RoomHas a FireplaceNo Spa |
Gas & Electric Electric: Circuit Breakers |
Windows, Doors, Floors & Walls Door: Pocket DoorFlooring: Tile, Carpet, Marble, Pine, Stone / Slate, Flooring - Wood, Flooring - Wall to Wall Carpet |
Levels, Entrance, & Accessibility Floors: Tile, Carpet, Marble, Pine, Stone Slate, Flooring Wood, Flooring Wall To Wall Carpet |
Security Security: Security System |

|
|---|
Exterior Home Features Patio / Porch: Porch - Enclosed, PatioFencing: InvisibleOther Structures: Barn/Stable, Guest HouseExterior: Porch - Enclosed, Patio, Rain Gutters, Barn/Stable, Professional Landscaping, Sprinkler System, Garden, Guest House, Invisible Fence, Stone WallFoundation: Concrete PerimeterGardenHas a Private PoolSprinkler System |
Parking & Garage Open Parking Spaces: 6No GarageHas Open ParkingParking Spaces: 6Parking: Paved Drive |
Pool Pool: IndoorPool |
Frontage Road Frontage: PublicResponsible for Road Maintenance: Public Maintained RoadRoad Surface Type: PavedNot on Waterfront |
Water & Sewer Sewer: Private Sewer |

|
|---|
Year Built Year Built: 1857 |
Property Type / Style Property Type: ResidentialProperty Subtype: Single Family ResidenceArchitecture: Antique,Farmhouse |
Building Not Attached PropertyDoes Not Include Home Warranty |
Property Information Not Included in Sale: Dining Room Chandelier. See Brochure For Additional Information.Parcel Number: 783837 |

|
|---|
Price List Price: $2,250,000 |
Status Change & Dates Off Market Date: Thu Aug 29 2024 |

|
|---|
MLS Status: Sold |

|
|---|
Direction & Address City: Sudbury |

|
|---|
Building Area Building Area: 5797 Square Feet |

|
|---|
Not Senior Community |

|
|---|
No HOA |

|
|---|
Lot Area: 5.08 Acres |

|
|---|
Contingencies: Pending P&S |

|
|---|
BasementMls Number: 73251377 |
Price and Tax history
| Date | Event | Price |
|---|---|---|
Nov 22, 2024 Source: MLS PIN #73251377 | Sold | $2,250,000 |
Aug 16, 2024 Source: MLS PIN #73251377 | Contingent | $2,250,000 |
Jun 12, 2024 Source: MLS PIN #73251377 | Listed For Sale | $2,250,000 |
Nov 28, 1990 Source: N/A | Sold | $80,000 |
| Year | Property tax | Tax assessment |
|---|---|---|
| 2025 | $28,614 | $1,954,500 |
Home facts updated by county records
Market trends in Sudbury
Last updated August 2026
Avg. sale price
$1.18M
$25KMoM
Sale-to-List Price
100.6%
0.3%MoM
Price per sq ft
$414
$19MoM
Available listings
55
8MoM
Around this home
What Locals Say about Sudbury
At least 52 Trulia users voted on each feature.

94 % Say car is needed

93 % Say it's dog friendly

93 % Say yards are well-kept

90 % Say parking is easy

88 % Say there's holiday spirit

87 % Say there's wildlife

83 % Say people would walk alone at night

79 % Say it's quiet

77 % Say kids play outside

67 % Say neighbors are friendly

57 % Say there are community events

56 % Say they plan to stay for at least 5 years

52 % Say there are sidewalks

32 % Say it's walkable to restaurants

21 % Say streets are well-lit

18 % Say it's walkable to grocery stores
Sourced by Trulia users. Learn more about our methodology.
LGBTQ Local Legal Protections
LGBTQ Local Legal Protections



The property listing data and information set forth herein were provided to MLS Property Information Network, Inc. from third party sources, including sellers, lessors and public records, and were compiled by MLS Property Information Network, Inc. The property listing data and information are for the personal, non commercial use of consumers having a good faith interest in purchasing or leasing listed properties of the type displayed to them and may not be used for any purpose other than to identify prospective properties which such consumers may have a good faith interest in purchasing or leasing. MLS Property Information Network, Inc. and its subscribers disclaim any and all representations and warranties as to the accuracy of the property listing data and information set forth herein.
The MLS listing information displayed is deemed reliable, but is not guaranteed accurate by the MLS.
The MLS listing information displayed is deemed reliable, but is not guaranteed accurate by the MLS.
Frequently asked questions about 61 Dutton Rd
- What is 61 Dutton Rd estimated to be worth?Trulia's estimated value for 61 Dutton Rd in Sudbury, MA is $2,307,400.
- What is the price history for 61 Dutton Rd?61 Dutton Rd in Sudbury, MA last sold for $2,250,000 in November 2024.
- Is Sudbury a buyer's or seller's market?Sudbury is currently a balanced market, based on recent for-sale activity.
- What's the median sale price in Sudbury?The median sale price in Sudbury is $1.18M. That is up $25K from the prior month.
- Does 61 Dutton Rd have air conditioning?Yes, 61 Dutton Rd in Sudbury, MA has air conditioning.
- Does 61 Dutton Rd have a pool?Yes, 61 Dutton Rd in Sudbury, MA has a pool.
Explore by feature - Washer/dryer
 APPLY INSTANTLYPET FRIENDLY
 APPLY INSTANTLY
 APPLY INSTANTLYFURNISHED
 APPLY INSTANTLYPET FRIENDLY
Apartments for Rent
 PET FRIENDLYTotal price$1,749 - $1,949/moStudio-1 bd1 baPrinceton Green Apartments | 740 Farm Road 40,
Marlborough, MA 01752 PET FRIENDLY
 PET FRIENDLY
 PET FRIENDLYTotal price$2,842 - $3,208/mo1-2 bd1-2 baOrchards Apartments | 3 Farmhouse Ln,
Marlborough, MA 01752 APPLY INSTANTLYPET FRIENDLY
 APPLY INSTANTLYPET FRIENDLY
 APPLY INSTANTLYPET FRIENDLY
 APPLY INSTANTLYPET FRIENDLY
 APPLY INSTANTLY
 APPLY INSTANTLYPET FRIENDLY
 APPLY INSTANTLY
 See more homes for rent inSudbury
Off Market Homes Near 61 Dutton Rd
 SOLDSEP 15, 2026Danielle Meade, Compass
 SOLDSEP 9, 2026Rosemary Comrie, Comrie Real Estate, Inc.
 SOLDSEP 9, 2026The Shulkin Wilk Group, Compass
 SOLDAUG 31, 2026The Semple & Hettrich Team, Coldwell Banker Realty - Sudbury
 SOLDAUG 28, 2026Rob and Meaghan, Hawthorn Properties
 SOLDAUG 27, 2026Rosemary Comrie, Comrie Real Estate, Inc.
 SOLDAUG 26, 2026The Semple & Hettrich Team, Coldwell Banker Realty - Sudbury
 SOLDAUG 26, 2026Anne Kirkpatrick, Coldwell Banker Realty - Sudbury
 SOLDAUG 21, 2026The Ridick Revis Group, Compass
- SOLDAUG 20, 2026Adams & Co. Team, Real Broker MA, LLC
 See more homes for sale inSudbury
Homes for sale near 61 Dutton Rd
 5.67 ACRESMizner + Montero, Gibson Sotheby's International Realty
 2 ACRESMarla Shields, Coldwell Banker Realty - Sudbury
 5 ACRESPeace Nguyen, Engel & Volkers Wellesley
 2.51 ACRESThe Semple & Hettrich Team, Coldwell Banker Realty - Sudbury
 2.72 ACRESDavid Ferrini, Coldwell Banker Realty - Sudbury
 8.87 ACRESAnne Hincks, Keller Williams Realty Boston Northwest
 3.86 ACRESThe Shulkin Wilk Group, Compass
 2.94 ACRESDavid Ferrini, Coldwell Banker Realty - Sudbury
 9.61 ACRESDenise Garzone, William Raveis R.E. & Home Services
- See more homes for sale inSudbury


- Results are loading