


$965,000
Original price: $999,500
 4 Beds
 3.5 Baths
 3,748 sqft (on 2.72 acres)
7 Hilltop Ln, Framingham, MA 01701
Est. Mortgage $6,086/mo*
Get Pre-QualifiedHome Highlights

Single-Family Home

Built in 1981

2.72 acre lot

$257/sqft

2 Car Garage
Local Information
- Map ViewExplore the area around 7 Hilltop Ln.

- Schools1 Preschool School8 Elementary Schools3 Middle Schools1 High School

- Shop & Eat

-- mins to
About this House
What's unique:Laundry roomBeautiful deckOpen eat-in kitchenCathedral ceilingsGenerous first-floor primary suiteSurrounded by conservation lands
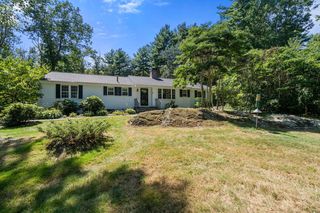
If you are looking for privacy and tranquility, then this may be the house for you. Set amongst mature trees and a natural landscape, you will find this unique contemporary home, comfortable and filled with oversized windows, natural light, and cathedral ceilings. It offers a generous first-floor primary suite with a spiral staircase to a loft and second-floor access. There is an open eat-in kitchen with a slider leading to a beautiful deck that brings the outdoors in. Just off the kitchen is a den with a wood stove. There is a convenient separate prep kitchen area and a laundry room. The upper level has a reading room and loft workspace, two additional bedrooms, and a full bath. The lower level is walkout and has a full bedroom suite with a bath. This location is close to Route 20, easy to access, and has the State Park, equestrian stables, and organic community farms right at hand. The home is surrounded by conservation lands.
Last check for updates: about 2 hours ago
Listing courtesy of David Ferrini, (774) 279-1020
Coldwell Banker Realty - Sudbury, (978) 443-9933
Source: MLS PIN, MLS#73543929
Also Listed on MLS PIN.
Home Details for 7 Hilltop Ln

|
|---|
Interior Details Basement: Full,Walk-Out AccessNumber of Rooms: 10 |
Beds & Baths Number of Bedrooms: 4Number of Bathrooms: 4Number of Bathrooms (full): 3Number of Bathrooms (half): 1 |
Dimensions and Layout Living Area: 3748 Square Feet |
Heating & Cooling Heating: Forced Air,OilHas CoolingAir Conditioning: Central AirHas HeatingHeating Fuel: Forced Air |
Fireplace & Spa Number of Fireplaces: 1Has a FireplaceNo Spa |
Windows, Doors, Floors & Walls Flooring: Wood, Tile |
Levels, Entrance, & Accessibility Floors: Wood, Tile |

|
|---|
Exterior Home Features Roof: ShingleFoundation: Concrete Perimeter |
Parking & Garage Number of Garage Spaces: 2Number of Covered Spaces: 2Open Parking Spaces: 4No CarportHas a GarageHas an Attached GarageParking Spaces: 6Parking: Attached,Under |
Frontage Road Frontage: PublicNot on Waterfront |
Water & Sewer Sewer: Private Sewer |
Finished Area Finished Area (above surface): 3748 |

|
|---|
Days on Market: 85 |

|
|---|
Year Built Year Built: 1981 |
Property Type / Style Property Type: ResidentialProperty Subtype: Single Family ResidenceArchitecture: Contemporary |
Building Construction Materials: FrameNot Attached PropertyDoes Not Include Home Warranty |
Property Information Parcel Number: M:001 B:22 L:1711 U:000, 499668 |

|
|---|
Price List Price: $965,000Price Per Sqft: $257 |

|
|---|
MLS Status: Active |

|
|---|
Direction & Address City: Framingham |

|
|---|
Listing Agent Listing ID: 73543929 |

|
|---|
Building Area Building Area: 3748 Square Feet |

|
|---|
Community Features: Shopping, Park, Walk/Jog Trails, Stable(s), Public SchoolNot Senior Community |

|
|---|
No HOA |

|
|---|
Lot Area: 2.72 Acres |

|
|---|
Listing Terms: Contract |

|
|---|
BasementMls Number: 73543929Above Grade Unfinished Area: 3748 |

|
|---|
ShoppingParkWalk/Jog TrailsStable(s)Public School |
Around this home
What Locals Say about Framingham
At least 722 Trulia users voted on each feature.

80 % Say it's dog friendly

78 % Say car is needed

72 % Say parking is easy

71 % Say there are sidewalks

68 % Say yards are well-kept

66 % Say there's holiday spirit

65 % Say kids play outside

64 % Say streets are well-lit

60 % Say people would walk alone at night

56 % Say it's walkable to restaurants

52 % Say neighbors are friendly

52 % Say there's wildlife

51 % Say it's walkable to grocery stores

51 % Say they plan to stay for at least 5 years

50 % Say it's quiet

41 % Say there are community events
Sourced by Trulia users. Learn more about our methodology.
Market trends in Framingham
Last updated August 2026
Avg. sale price
$659K
$26.17KMoM
Sale-to-List Price
101.4%
0.2%MoM
Price per sq ft
$389
$1MoM
Available listings
162
1MoM
Home Value
Trulia Estimate
$948KSince last month
Increased$4K (+0.4%)Since last year
Decreased$90K (-8.7%)Since last sale
Increased$619K (+188.4%)Learn more about this home's value by checking out its Trulia Estimate, the value of nearby homes, and how much similar homes have sold for.
Trulia Estimate
The of this home's value increased by +36% in the last 10 years
| Month | Estimated value |
|---|---|
2026 | |
| September 2026 | $948K |
| August 2026 | $945K |
| July 2026 | $1.07M |
| June 2026 | $1.1M |
| May 2026 | $1.12M |
| April 2026 | $1.1M |
| March 2026 | $1.09M |
| February 2026 | $1.06M |
| January 2026 | $1.04M |
2025 | |
2024 | |
2023 | |
2020 | |
2019 | |
2018 | |
2017 | |
2016 | |
Comparable sales
These are recently sold homes that have a similar location or other similar features to this home, like bedrooms, bathrooms, and square footage. Get a sense of the expected prices in the area by viewing these homes.Address | Distance | Property Type | Sold Price | Sold Date | Bed | Bath | Sqft |
|---|---|---|---|---|---|---|---|
0.24 | Single-Family Home | $880,000 | 05/14/26 | 4 | 2.5 | 2,760 | |
0.37 | Single-Family Home | $1,082,500 | 11/21/25 | 5 | 2.5 | 3,989 | |
0.47 | Single-Family Home | $1,075,000 | 07/21/26 | 6 | 4.5 | 4,297 | |
0.90 | Single-Family Home | $1,276,000 | 07/29/26 | 4 | 3.5 | 4,207 | |
0.28 | Single-Family Home | $635,000 | 08/10/26 | 1 | 1 | 1,209 | |
1.00 | Single-Family Home | $875,000 | 09/21/26 | 4 | 2.5 | 2,776 | |
1.18 | Single-Family Home | $749,900 | 08/03/26 | 3 | 2.5 | 3,159 | |
0.99 | Single-Family Home | $1,175,000 | 09/25/25 | 4 | 4 | 4,954 | |
1.04 | Single-Family Home | $1,875,000 | 11/28/25 | 4 | 3.5 | 4,886 | |
1.00 | Single-Family Home | $915,000 | 06/02/26 | 4 | 2.5 | 2,868 |
Nearby home prices
Get a sense of expected prices in the area by checking the value of nearby homes.Address | Distance | Price | Bed | Bath | Sqft | Status |
|---|---|---|---|---|---|---|
0.08 | $1,138,600 | 4 | 3 | 4,321 | Off Market | |
0.10 | $844,600 | 3 | 3 | 3,295 | Off Market | |
0.15 | $920,600 | 4 | 2 | 2,895 | Off Market | |
0.18 | $1,351,400 | 5 | 2.5 | 3,593 | Off Market | |
0.18 | $1,249,900 | 4 | 3.5 | 4,317 | Off Market | |
0.23 | $1,201,200 | 5 | 4.5 | 6,019 | Off Market | |
0.24 | $880,000 | 4 | 2.5 | 2,760 | Recently Sold | |
0.28 | $635,000 | 1 | 1 | 1,209 | Recently Sold | |
0.32 | $1,650,000 | 5 | 4 | 4,648 | For Sale | |
0.37 | $1,115,800 | 5 | 2.5 | 3,989 | Off Market | |
0.35 | $1,525,000 | 4 | 3 | 4,271 | For Sale |
Price and Tax history
| Date | Event | Price |
|---|---|---|
Aug 24, 2026 Source: MLS PIN #73543929 | PriceChange | $965,000 Price decreased by 3% |
Aug 6, 2026 Source: MLS PIN #73543929 | PriceChange | $999,500 Price decreased by 4% |
Jul 22, 2026 Source: MLS PIN #73543929 | PriceChange | $1,045,000 Price decreased by 5% |
Jul 1, 2026 Source: MLS PIN #73543929 | Listed For Sale | $1,095,000 |
Jan 17, 1996 Source: N/A | Sold | $328,750 |
| Year | Property tax | Tax assessment |
|---|---|---|
| 2025 | $11,597 | $971,300 |
Home facts updated by county records
LGBTQ Local Legal Protections
LGBTQ Local Legal Protections



David Ferrini, Coldwell Banker Realty - Sudbury, (978) 443-9933
Agent Phone: (774) 279-1020
The property listing data and information set forth herein were provided to MLS Property Information Network, Inc. from third party sources, including sellers, lessors and public records, and were compiled by MLS Property Information Network, Inc. The property listing data and information are for the personal, non commercial use of consumers having a good faith interest in purchasing or leasing listed properties of the type displayed to them and may not be used for any purpose other than to identify prospective properties which such consumers may have a good faith interest in purchasing or leasing. MLS Property Information Network, Inc. and its subscribers disclaim any and all representations and warranties as to the accuracy of the property listing data and information set forth herein.
The MLS listing information displayed is deemed reliable, but is not guaranteed accurate by the MLS.
The MLS listing information displayed is deemed reliable, but is not guaranteed accurate by the MLS.
Similar Homes You May Like
 0.25 ACRESLeslie Storrs Tondreau, Lamacchia Realty, Inc.
 0.93 ACRESJennifer Gero, Keller Williams Realty Boston Northwest
 0.97 ACRESAdam Sinewitz, 29 Realty Group, Inc.
 1.28 ACRESCaroline Hanlon, Fireside Real Estate
 2 ACRESThe Laura Baliestiero Team, Coldwell Banker Realty - Concord
 0.89 ACRESPeter Hawthorne, Keller Williams Realty North Central
 Real Estate Advisors Group, Coldwell Banker Realty - Belmont
 10.05 ACRESWayne Taylor Moreno, Winder Realty, LLC
 2.62 ACRESPeter Edwards, Hayden Rowe Properties
 2 ACRESThe Laura Baliestiero Team, Coldwell Banker Realty - Concord
 0.41 ACRESGloria MacKoul, Coldwell Banker Realty - Worcester
 0.69 ACRESTami Dome, Keller Williams Pinnacle MetroWest
 OPEN SAT, 12-2PM0.64 ACRESAnnie Pfaff, Gibson Sotheby's International Realty
 6 ACRESTami Dome, Keller Williams Pinnacle MetroWest
 2.04 ACRESAJ Bruce, Lamacchia Realty, Inc.
 0.71 ACRESSusan Meola, Susan Meola, Properties
 OPEN SAT, 11-12:30PM0.52 ACRESRebecca Koulalis, Redfin Corp.
 OPEN SAT, 10:30-12PM4 ACRESKaren Packard, Karen Packard Real Estate Inc.
 1.07 ACRESSteven Mango, StartPoint Realty
 1.5 ACRESAdriana Scholz, Lamacchia Realty, Inc.
 OPEN FRI, 4:30-6PM6.53 ACRESSuzanne Dutkewych, Hazel & Company
 OPEN SAT, 1:30-3PMShelley Moore, Barrett Sotheby's International Realty
 2.04 ACRESErika Steele, REMAX Executive Realty
 0.57 ACRESRen Song, John E. Murphy
 4.72 ACRESMaria Gautreau, Coldwell Banker Realty - Leominster
 NEWOPEN FRI, 4:30-6PM0.46 ACRESMaribeth McCauley Lynch, Lamacchia Realty, Inc.
 OPEN SAT, 12-1:30PM0.48 ACRESThe Westview Group, Barrett Sotheby's International Realty
 2.26 ACRESMichael Giovangelo, Better Living Real Estate, LLC
 1.5 ACRESMartin Green, Marty Green Properties
 NEWOPEN SAT, 12-1:30PM1.84 ACRESElena Price, Coldwell Banker Realty - Westwood
 0.36 ACRESLaura Virzi Estaphan, REMAX Executive Realty
 0.92 ACRESKnox Real Estate Group, William Raveis R.E. & Home Services
 OPEN FRI, 4-5:30PM0.92 ACRESSteve McKenna & The Home Advantage Team, Gibson Sotheby's International Realty
 0.92 ACRESJoan Kelly, Sterling Stone R. E., Inc.
 0.82 ACRESStephen Coukos, Berkshire Hathaway Home Services Commonwealth Real Estate
 1.52 ACRESJennifer Gavin, Coldwell Banker Realty - Concord
 OPEN FRI, 2-3:30PM1.07 ACRESLaura Mastrobuono, Compass
 OPEN FRI, 2-4PM1.29 ACRESLaura Mastrobuono, Compass
 See more homes for sale inFramingham


New Listings near 7 Hilltop Ln
 NEWOPEN SAT, 2-3:30PM1.21 ACRESLauren Tetreault, Coldwell Banker Realty - Concord
 NEW - 1 DAY AGO1.65 ACRESRosemary Comrie, Comrie Real Estate, Inc.
 NEWOPEN FRI, 5-6PM0.46 ACRESSherwood & Company Team, Compass
 NEW - 1 DAY AGO0.46 ACRESKathy Foran, Realty Executives Boston West
 NEWOPEN SUN, 2-3:30PM0.25 ACRESAdam Sinewitz, 29 Realty Group, Inc.
 NEWOPEN FRI, 4:30-6PMHeidi Sharry, Compass
 OPEN SUN, 12-2PM0.25 ACRESRita Silva Martins, eXp Realty LLC - Corporate Office
 NEWOPEN SAT, 12-2PM0.8 ACRESErica Pezente, Rutledge Properties, Inc.
 NEW - 4 HRS AGOMaria Romero Vagnini, Mathieu Newton Sotheby's International Realty
 NEWOPEN SAT, 11:30-1PM0.47 ACRESWatson Homes Team, RE/MAX Real Estate Center
 0.93 ACRESThe Bramhall Team, Churchill Properties
 8.87 ACRESAnne Hincks, Keller Williams Realty Boston Northwest
 OPEN SAT, 1-2:30PM0.47 ACRESChristina Young, eXp Realty LLC - Corporate Office
 0.51 ACRESKathy Foran, Realty Executives Boston West
 0.46 ACRESDebbie Chase, Coldwell Banker Realty - Framingham
- See more homes for sale inFramingham
Frequently asked questions about 7 Hilltop Ln
- What is the estimated monthly payment for 7 Hilltop Ln?Based on a $965,000 list price with 20% down at today's rates, the estimated monthly payment for 7 Hilltop Ln in Framingham, MA is approximately $6,272 (about $5,385 principal & interest, $812 property taxes, and $75 homeowner's insurance). This is an estimate. Actual payment depends on your loan terms.
- How does the list price for 7 Hilltop Ln compare to homes in Framingham?7 Hilltop Ln in Framingham, MA is listed at $965,000, about 46% above the $659K median sale price in Framingham.
- What do residents say about Framingham?Residents describe Framingham, MA as dog-friendly, easy to park in, and pedestrian-friendly. See homes for sale in Framingham, MA.
- What are the closest schools to 7 Hilltop Ln?The closest schools to 7 Hilltop Ln in Framingham, MA are Barbieri Elementary School (rated 4/10), Brophy Elementary School (rated 4/10), Cameron Middle School (rated 4/10).
- Does 7 Hilltop Ln have air conditioning?Yes, 7 Hilltop Ln in Framingham, MA has air conditioning.
- How big is the lot at 7 Hilltop Ln?The lot at 7 Hilltop Ln in Framingham, MA is about 2.7 acres.
7 Hilltop Ln, Framingham, MA 01701 is a 4 bedroom, 4 bathroom, 3,748 sqft single-family home built in 1981. This property is currently available for sale and was listed by MLS PIN on Jul 1, 2026. The MLS # for this home is MLS# 73543929.