


Listed by Jack Cheng, JC Pacific Corp, (626) 885-5889
$2,950,000
Original price: $3,134,999
 4 Beds
 4 Baths
 2,860 sqft
134 Tomahawk, Irvine, CA 92618
Est. Mortgage $18,839/mo*
Get Pre-QualifiedHome Highlights

Single-Family Home

Built in 2023

$1,031/sqft

2 Car Garage

HOA $298/mo
Local Information
- Map ViewExplore the area around 134 Tomahawk.

- Schools1 Elementary School1 Middle School1 High School

- Shop & Eat

-- mins to
About this House
What's unique:Dedicated garden areaBeautifully landscaped backyardMature landscapingElevated settingLooped hardscape pathwayCustom two-tone interior paint
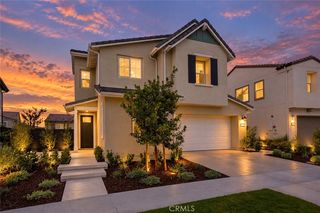
Welcome to 134 Tomahawk in the City of Irvine! 3 years old new build home by the Irvine Pacific Company with uniqueness in a spacious corner lot admist the highly regarded Highland community within Portola Springs neighborhood! 134 Tomahawk offers an exceptional combination of space, location, open views and luxury upgrades, featuring 4 bedrooms, 4 full bathrooms, approximately 2,860 sq. ft. of living space, a 2-car garage, and an oversized 7,817 sq. ft. lot. Positioned along the outer edge of the community, the home enjoys an elevated setting overlooking the reservoir and surrounding open space rather than another row of homes. Glass view fencing preserves this open outlook and creates a seamless visual connection in between the backyard and surrounding landscape. Oversized view-facing glass in the living and dining areas fills the interior with natural light while bringing the scenery into the home and the Primary Master Bedroom features a large picturistic window framing: the reservoir, open space and distant landscape. The beautifully landscaped backyard features a large artificial-turf lawn, looped hardscape pathway, mature landscaping and a dedicated garden area. A generous additional front/side-yard area provides yet another distinct outdoor space, and the oversized homesite may also offer ADU potential, subject to city requirements and approvals. The property is also equipped for modern living with a fully owned and paid-off 9-panel solar system, EV-ready 220v garage setup, powered garage door with remote/app control, Google Smart Home features, smart/app-controlled central HVAC, garage camera and remote monitoring, plus programmable automatic irrigation for the landscaped areas. Inside, the residence was originally completed with approximately $250,000 in builder upgrades, including extensive enhancements to the kitchen, cabinetry, countertops, full backsplash, bathrooms, tile, lighting and interior finishes. The upgraded kitchen features Wolf appliances, enhanced storage and extended cabinetry. Additional highlights include a frameless Primary Bathroom shower enclosure, custom two-tone interior paint, upgraded LED lighting and whole-house insulation. What truly distinguishes 134 Tomahawk is the rare combination of lot, location, elevation and view. Interiors and finishes can always be upgraded, but an oversized homesite, premium outer-edge location, elevated setting and expansive open outlook are qualities that simply cannot be recreated.
Home Details for 134 Tomahawk

|
|---|
Interior Details Number of Rooms: 12Types of Rooms: Master Bedroom, Bedroom, Bathroom, Entry Foyer, Family Room, Kitchen, Laundry, Living Room, Other, Pantry |
Beds & Baths Number of Bedrooms: 4Main Level Bedrooms: 1Number of Bathrooms: 4Number of Bathrooms (full): 4Number of Bathrooms (main level): 1 |
Dimensions and Layout Living Area: 2860 Square Feet |
Appliances & Utilities Utilities: Cable Connected, Electricity Connected, Natural Gas Connected, Sewer ConnectedAppliances: Convection Oven, Dishwasher, Gas Range, Gas Water Heater, Microwave, Range HoodDishwasherLaundry: Electric Dryer Hookup,Gas Dryer Hookup,Laundry Room,Upper LevelMicrowave |
Heating & Cooling Heating: CentralHas CoolingAir Conditioning: Central AirHas HeatingHeating Fuel: Central |
Fireplace & Spa Fireplace: NoneSpa: Association, CommunityNo FireplaceHas a Spa |
Gas & Electric Electric: 220 Volts in Garage |
Windows, Doors, Floors & Walls Window: Blinds, Double Pane WindowsFlooring: TileCommon Walls: No Common Walls |
Levels, Entrance, & Accessibility Stories: 2Number of Stories: 2Levels: TwoEntry Location: 1Floors: Tile |
View Has a ViewView: Canyon, Hills, Neighborhood, Trees/Woods |
Security Security: Carbon Monoxide Detector(s), Fire Sprinkler System, Smoke Detector(s) |

|
|---|
Exterior Home Features Roof: TilePatio / Porch: Deck, WoodFencing: Brick, Excellent Condition, GlassExterior: Rain GuttersNo Private Pool |
Parking & Garage Number of Garage Spaces: 2Number of Covered Spaces: 2Open Parking Spaces: 2Has a GarageHas an Attached GarageParking Spaces: 4Parking: Direct Access,Driveway,Garage,Public,One Space |
Pool Pool: Community, Association |
Frontage Not on Waterfront |
Water & Sewer Sewer: Public Sewer |
Surface & Elevation Elevation Units: Feet |

|
|---|
Cumulative Days on Market: 44Days on Market: 45 |

|
|---|
Year Built Year Built: 2023 |
Property Type / Style Property Type: ResidentialProperty Subtype: Single Family ResidenceStructure Type: HouseArchitecture: Modern |
Building Not a New ConstructionNot Attached PropertyNo Additional Parcels |
Property Information Condition: TurnkeyParcel Number: 59161143 |

|
|---|
Price List Price: $2,950,000Price Per Sqft: $1,031 |
Status Change & Dates Off Market Date: Sun Sep 27 2026 |

|
|---|
MLS Status: Active |

|
|---|
Direction & Address City: IrvineCommunity: Na |
School Information High School District: Irvine Unified |

|
|---|
Listing Agent Listing ID: OC26193390 |

|
|---|
Community Features: Park, Street Lights, PoolNot Senior Community |

|
|---|
HOA Name: Keystone HOAHOA Phone: 949-720-2000Association for this Listing: California Regional MLSHas an HOAHOA Fee: $298/Monthly |

|
|---|
Lot Area: 7817 sqft |

|
|---|
Special Conditions: Standard |

|
|---|
Listing Terms: Cash, Cash to New Loan, Conventional |

|
|---|
Mls Number: OC26193390Living Area Range Units: Square FeetAttribution Contact: 626-885-5889Activation Date: Tue Sep 08 2026Back On Market Date: Wed Sep 30 2026Common Interest: NoneStart Showing Date: Tue Sep 08 2026Universal Property Id: US-06059-N-59161143-R-N |

|
|---|
HOA Amenities: Clubhouse,Dog Park,Game Room,Outdoor Cooking Area,Barbecue,Picnic Area,Playground,Pickleball,Pool,Recreation Room,Spa/Hot Tub,Tennis Court(s),Trail(s)Source Internet Entire Listing Display |
Around this home
Neighborhood Overview

Neighborhood stats provided by third party data sources.
What Locals Say about Portola Springs
This October
Trick-or-Treat Score
Built from what locals say about Portola Springs.- 93% say there are sidewalks
- 53% say there's holiday spirit
- 50% say neighbors are friendly
Trulia Trick or TreatStart Ghost Hunt
At least 80 Trulia users voted on each feature.

95 % Say it's dog friendly

93 % Say there are sidewalks

90 % Say car is needed

75 % Say streets are well-lit

70 % Say there's wildlife

69 % Say parking is easy

64 % Say it's quiet

64 % Say people would walk alone at night

62 % Say kids play outside

53 % Say there's holiday spirit

50 % Say neighbors are friendly

50 % Say they plan to stay for at least 5 years

35 % Say yards are well-kept

27 % Say there are community events

25 % Say it's walkable to grocery stores

19 % Say it's walkable to restaurants
Sourced by Trulia users. Learn more about our methodology.
Market trends in Irvine
Last updated September 2026
Avg. sale price
$1.4M
$1.67KMoM
Sale-to-List Price
97.9%
Price per sq ft
$786
$11MoM
Available listings
896
62MoM
Sourced by Trulia Market Trends
Home Value
Trulia Estimate
$2.85MSince last month
Decreased$193K (-6.4%)Since last year
Decreased$90K (-3.1%)Since last sale
Increased$503K (+21.5%)Learn more about this home's value by checking out its Trulia Estimate, the value of nearby homes, and how much similar homes have sold for.
Trulia Estimate
The of this home's value increased by +15% in the last 10 years
| Month | Estimated value |
|---|---|
2026 | |
| October 2026 | $2.84M |
| September 2026 | $3.04M |
| August 2026 | $2.75M |
| July 2026 | $2.84M |
| June 2026 | $2.91M |
| May 2026 | $2.89M |
| April 2026 | $2.93M |
| March 2026 | $2.99M |
| February 2026 | $3.01M |
| January 2026 | $2.87M |
2025 | |
2024 | |
2023 | |
Comparable sales
These are recently sold homes that have a similar location or other similar features to this home, like bedrooms, bathrooms, and square footage. Get a sense of the expected prices in the area by viewing these homes.Address | Distance | Property Type | Sold Price | Sold Date | Bed | Bath | Sqft |
|---|---|---|---|---|---|---|---|
0.02 | Single-Family Home | $2,600,000 | 08/14/26 | 4 | 4 | 2,662 | |
0.07 | Single-Family Home | $2,820,000 | 08/20/26 | 4 | 4 | 2,860 | |
0.21 | Single-Family Home | $2,525,000 | 09/04/26 | 4 | 3 | 2,980 | |
0.33 | Single-Family Home | $2,708,888 | 03/16/26 | 4 | 4 | 2,704 | |
0.16 | Single-Family Home | $2,600,000 | 08/21/26 | 4 | 3 | 3,066 | |
0.19 | Single-Family Home | $2,400,000 | 05/01/26 | 4 | 3 | 2,980 | |
0.19 | Single-Family Home | $2,350,000 | 02/24/26 | 4 | 3 | 2,937 | |
0.19 | Single-Family Home | $3,030,000 | 02/20/26 | 4 | 3 | 2,980 | |
0.27 | Single-Family Home | $2,700,000 | 10/30/25 | 4 | 4.5 | 3,220 | |
0.27 | Single-Family Home | $2,815,000 | 08/13/26 | 4 | 3 | 2,870 |
Nearby home prices
Get a sense of expected prices in the area by checking the value of nearby homes.Address | Distance | Price | Bed | Bath | Sqft | Status |
|---|---|---|---|---|---|---|
0.01 | $2,700,900 | 4 | 4 | 2,860 | Off Market | |
0.02 | $2,405,900 | 4 | 4 | 2,536 | Off Market | |
0.02 | $2,600,000 | 4 | 4 | 2,662 | Recently Sold | |
0.03 | $3,096,500 | 4 | 4 | 2,753 | Off Market | |
0.03 | $2,592,200 | 4 | 4 | 2,805 | Off Market | |
0.03 | $2,531,200 | 4 | 4 | 2,753 | Off Market | |
0.04 | $2,490,800 | 4 | 4 | 2,662 | Off Market | |
0.04 | $2,593,000 | 4 | 4 | 2,860 | Off Market | |
0.04 | $3,008,900 | 4 | 4 | 2,753 | Off Market | |
0.04 | $2,452,500 | 4 | 4 | 2,662 | Off Market | |
0.05 | $2,586,100 | 4 | 4 | 2,860 | Off Market | |
0.05 | $2,430,000 | 4 | 4 | 2,536 | Off Market | |
0.05 | $2,461,200 | 4 | 4 | 2,753 | Off Market | |
0.06 | - | - | - | - | Off Market | |
0.06 | $2,292,500 | 4 | 4 | 2,662 | Off Market | |
0.06 | $2,434,100 | 4 | 4 | 2,662 | Off Market | |
0.06 | $2,238,800 | 4 | 4 | 2,536 | Off Market | |
0.06 | $2,673,200 | 4 | 4 | 2,860 | Off Market | |
0.07 | $2,453,400 | 4 | 4 | 2,860 | Off Market | |
0.07 | $2,820,000 | 4 | 4 | 2,860 | Recently Sold |
Price and Tax history
| Date | Event | Price |
|---|---|---|
Oct 22, 2026 Source: CRMLS #OC26193390 | PriceChange | $2,950,000 Price decreased by 6% |
Sep 8, 2026 Source: CRMLS #OC26193390 | Listed For Sale | $3,134,999 |
Jul 14, 2023 Source: N/A | Sold | $2,342,000 |
| Year | Property tax | Tax assessment |
|---|---|---|
| 2026 | Unavailable | $2,436,498 |
Home facts updated by county records
LGBTQ Local Legal Protections
LGBTQ Local Legal Protections



Jack Cheng, JC Pacific Corp
Agent Phone: (626) 885-5889

The multiple listing data appearing on this website, or contained in reports produced therefrom, is owned and copyrighted by California Regional Multiple Listing Service, Inc. ("CRMLS") and is protected by all applicable copyright laws. Information provided is for viewer's personal, non-commercial use and may not be used for any purpose other than to identify prospective properties the viewer may be interested in purchasing. All listing data, including but not limited to square footage and lot size is believed to be accurate, but the listing Agent, listing Broker and CRMLS and its affiliates do not warrant or guarantee such accuracy. The viewer should independently verify the listed data prior to making any decisions based on such information by personal inspection and/or contacting a real estate professional.
Based on information from California Regional Multiple Listing Service, Inc. as of 2026-10-25 09:50:39 PDT and /or other sources. All data, including all measurements and calculations of area, is obtained from various sources and has not been, and will not be, verified by broker or MLS. All information should be independently reviewed and verified for accuracy. Properties may or may not be listed by the office/agent presenting the information
Based on information from California Regional Multiple Listing Service, Inc. as of 2026-10-25 09:50:39 PDT and /or other sources. All data, including all measurements and calculations of area, is obtained from various sources and has not been, and will not be, verified by broker or MLS. All information should be independently reviewed and verified for accuracy. Properties may or may not be listed by the office/agent presenting the information
Similar Homes You May Like
 eXp Realty of Greater Los Angeles, Inc.
 Keller Williams Realty Irvine
 FOR SALE BY OWNER
 0.41 ACRESHarvest Realty Development
 OPEN SAT, 12-2PMElevate Real Estate Inc
 eXp Realty of Southern California, Inc.
 Pacific Sterling Realty
 See more homes for sale inIrvine





New Listings near 134 Tomahawk
- OPEN SAT, 12-2PMElevate Real Estate Inc
 NEW - 1 DAY AGONEW CONSTRUCTION
 5.16 ACRESJeffrey Sklar DRE # 02075404, Beycome Brokerage Realty Inc.
- See more homes for sale inIrvine


Frequently asked questions about 134 Tomahawk
- What is the estimated monthly payment for 134 Tomahawk?Based on a $2,950,000 list price with 20% down at today's rates, the estimated monthly payment for 134 Tomahawk in Irvine, CA is approximately $18,960 (about $16,279 principal & interest, $2,606 property taxes, and $75 homeowner's insurance). This is an estimate. Actual payment depends on your loan terms.
- How does the list price for 134 Tomahawk compare to homes in Irvine?134 Tomahawk in Irvine, CA is listed at $2,950,000, about 111% above the $1.4M median sale price in Irvine.
- What do residents say about the Portola Springs neighborhood?Residents describe the Portola Springs neighborhood in Irvine, CA as dog-friendly, pedestrian-friendly, and easy to park in. See homes for sale in Portola Springs, Irvine.
- What are the closest schools to 134 Tomahawk?The closest schools to 134 Tomahawk in Irvine, CA are Jeffrey Trail Middle (rated 9/10), Loma Ridge Elementary (rated 10/10), Portola High (rated 10/10).
- Does 134 Tomahawk have air conditioning?Yes, 134 Tomahawk in Irvine, CA has air conditioning.
- Does 134 Tomahawk have a pool?Yes, 134 Tomahawk in Irvine, CA has a pool.
134 Tomahawk, Irvine, CA 92618 is a 4 bedroom, 4 bathroom, 2,860 sqft single-family home built in 2023. 134 Tomahawk is located in Portola Springs, Irvine. This property is currently available for sale and was listed by CRMLS on Sep 3, 2026. The MLS # for this home is MLS# OC26193390.