


$422,000
 4 Beds
 2.5 Baths
 2,490 sqft (on 0.49 acres)
124 Myrtle Oak Dr, Cameron, NC 28326
Est. Mortgage $2,619/mo*
Get Pre-QualifiedHome Highlights

Single-Family Home

Built in 2026

0.49 acre lot

$169/sqft

2 Car Garage

HOA $38/mo
Local Information
- Map ViewExplore the area around 124 Myrtle Oak Dr.

- Schools1 Preschool School1 Elementary School1 Middle School1 High School

- Shop & Eat

-- mins to
About this House
Magnolia Hills Lot 59 | The Roark 2.0 with Odyssey Design Inspiration | Builder Incentive up to $5k in closing costs | Builder will include a side-by-side refrigerator, 2" faux wood blinds, ceiling fans, a finished garage, and gutters. This 4-bedroom, 3-bath home offers 2,490 sq. ft. of thoughtfully designed living space, including a first-floor bedroom with a full bath, second-floor laundry, spacious media room, and a stunning Master Suite with a large walk-in closet, tiled shower with glass door, and large soaking tub.
The open-concept main level is perfect for entertaining, featuring a gourmet kitchen with a 5-piece stainless steel appliance package including refrigerator, range, dishwasher, microwave, and wine cooler. The kitchen also includes quartz countertops, custom backsplash, soft-close Craftsman cabinetry, walk-in pantry, and a decorative designer range hood.
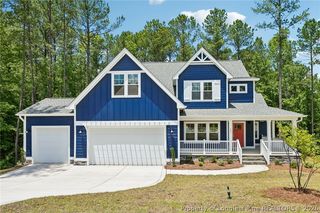
Additional highlights include premium dark-toned siding, black exterior windows, a covered back porch, ceiling fans, faux blinds, and gutters. Odyssey Design Inspiration brings a curated selection of elevated finishes and modern styling throughout the home.
Please note: Photos and virtual tour represent a similar Roark 2.0 home and actual finishes, elevations, and options may vary. Listing is virtually staged. The virtual tour shows a side-entry garage, which is not applicable to Lot 59.
Builder contributes up to $2,500 toward closing costs with an Approved Lender, and the lender contributes 0.5% of the loan amount toward closing costs, subject to terms.
Explore Magnolia Hills homes and floor plans on our Anewgo app: https://myhome.anewgo.com/client/precisioncustomhomes/community/Magnolia%20Hills/plans
The open-concept main level is perfect for entertaining, featuring a gourmet kitchen with a 5-piece stainless steel appliance package including refrigerator, range, dishwasher, microwave, and wine cooler. The kitchen also includes quartz countertops, custom backsplash, soft-close Craftsman cabinetry, walk-in pantry, and a decorative designer range hood.
Additional highlights include premium dark-toned siding, black exterior windows, a covered back porch, ceiling fans, faux blinds, and gutters. Odyssey Design Inspiration brings a curated selection of elevated finishes and modern styling throughout the home.
Please note: Photos and virtual tour represent a similar Roark 2.0 home and actual finishes, elevations, and options may vary. Listing is virtually staged. The virtual tour shows a side-entry garage, which is not applicable to Lot 59.
Builder contributes up to $2,500 toward closing costs with an Approved Lender, and the lender contributes 0.5% of the loan amount toward closing costs, subject to terms.
Explore Magnolia Hills homes and floor plans on our Anewgo app: https://myhome.anewgo.com/client/precisioncustomhomes/community/Magnolia%20Hills/plans
Contact this Building
Last check for updates: about 2 hours ago
Listing courtesy of EDRIC WILLIAMS
EXP REALTY LLC
Originating MLS: Longleaf Pine Realtors
Source: LPRMLS, MLS#765315
Home Details for 124 Myrtle Oak Dr

|
|---|
Heating & Cooling Heating: ENERGY STAR Qualified Equipment, Heat PumpAir ConditioningCooling System: Central Air, ElectricHeating Fuel: ENERGY STAR Qualified Equipment |
Levels, Entrance, & Accessibility Stories: 2Floors: Ceramic Tile, Luxury Vinyl Plank, Carpet |
Appliances & Utilities DishwasherMicrowaveRefrigerator |
Fireplace & Spa Fireplace |

|
|---|
Year Built Year Built: 2026 |
Property Type / Style Property Type: Single Family HomeArchitecture: Two Story |

|
|---|
Parking & Garage GarageParking Spaces: 2Parking: Attached Garage |

|
|---|
Price Price Per Sqft: $169 |

|
|---|
Listing Agent MLS/Source ID: 765315 |

|
|---|
HOA Fee: $450/Yearly |

|
|---|
Lot Area: 0.49 acres |

|
|---|
Gutter(s)Street Lights |
All New Homes in Magnolia Hills
Quick Move-in Homes (8)
| 124 Myrtle Oak Dr | 4bd 2.5ba 2,490 sqft | $422,000 | |
| 135 Myrtle Oak Dr | 4bd 2.5ba 2,441 sqft | $424,200 | |
| 216 Myrtle Oak Dr | 4bd 3ba 2,461 sqft | $434,525 | |
| 47 Magnolia Grove Way | 4bd 2.5ba 2,480 sqft | $437,350 | |
| 248 Myrtle Oak Dr | 4bd 2.5ba 2,477 sqft | $442,400 | |
| 19 Magnolia Grove Way | 4bd 2.5ba 2,477 sqft | $447,400 | |
| 176 Myrtle Oak Dr | 4bd 3.5ba 3,015 sqft | $477,050 | |
| 270 Myrtle Oak Dr | 4bd 3.5ba 3,014 sqft | $481,100 |
Quick Move-In Homes provided by LPRMLS,Precision Custom Homes
Buildable Plans (10)
| Wyatt Plan | 4bd 2.5ba 2,229 sqft | $358,500+ | |
| Hazlitt Plan | 4bd 2.5ba 2,430 sqft | $377,500+ | |
| Ragnar Plan | 4bd 2.5ba 2,441 sqft | $379,550+ | |
| Hayek Plan | 4bd 2.5ba 2,480 sqft | $380,500+ | |
| Rothbard Plan | 4bd 3ba 2,455 sqft | $382,000+ | |
| Anconia Plan | 4bd 2.5ba 2,477 sqft | $384,550+ | |
| Roark 2.0 Plan | 4bd 3ba 2,490 sqft | $386,500+ | |
| Midas 2.0 Plan | 4bd 3ba 2,522 sqft | $393,300+ | |
| Liberty 2.0 Plan | 4bd 3.5ba 3,014 sqft | $448,000+ | |
| Sarah Plan | 4bd 3.5ba 3,117 sqft | $472,000+ |
Buildable Plans provided by Precision Custom Homes
Community Description
Welcome to Magnolia Hills by Precision Custom Homes. This new community offers over 100 acres of rolling hills and mature greenery. We offer over 10 custom floor plans and interior design inspirations to satisfy the most selective of homebuyers. Standard features include Luxury Plank and Tile Flooring, 9 ft smooth ceilings, LED recessed lighting, Quartz and Granite tops, Custom Range Hood, Built in selving just to name a few. If you desire more, we offer custom upgrades like pot fillers, tiled showers, screen porches and so much more. Come tour our MODEL HOME Wed-Sun from 1pm-6pm.
Contact this Building
Office Hours
Sales Office
71 Persimmon Tree Dr.
Cameron, NC 28326
Around this home
What Locals Say about Cameron
At least 98 Trulia users voted on each feature.

95 % Say car is needed

93 % Say yards are well-kept

87 % Say parking is easy

86 % Say there's holiday spirit

80 % Say it's dog friendly

70 % Say kids play outside

67 % Say it's quiet

61 % Say there's wildlife

58 % Say people would walk alone at night

54 % Say neighbors are friendly

45 % Say they plan to stay for at least 5 years

29 % Say there are community events

23 % Say streets are well-lit

17 % Say it's walkable to restaurants

14 % Say it's walkable to grocery stores

14 % Say there are sidewalks
Sourced by Trulia users. Learn more about our methodology.
Market trends in Cameron
Last updated August 2026
Avg. sale price
$362K
$10.67KMoM
Sale-to-List Price
100.0%
Price per sq ft
$159
$5MoM
Available listings
133
19MoM
Home Value
Trulia Estimate
$422KSince last month
Decreased$400 (-0.1%)Since last year
Decreased$800 (-0.2%)Learn more about this home's value by checking out its Trulia Estimate, the value of nearby homes, and how much similar homes have sold for.
Trulia Estimate
The of this home's value decreased by 0% in the last 10 years
| Month | Estimated value |
|---|---|
2026 | |
| September 2026 | $422K |
| August 2026 | $422K |
| July 2026 | $422K |
| June 2026 | $422K |
Comparable sales
These are recently sold homes that have a similar location or other similar features to this home, like bedrooms, bathrooms, and square footage. Get a sense of the expected prices in the area by viewing these homes.Address | Distance | Property Type | Sold Price | Sold Date | Bed | Bath | Sqft |
|---|---|---|---|---|---|---|---|
0.05 | Single-Family Home | $424,850 | 07/30/26 | 4 | 2.5 | 2,554 | |
0.15 | Single-Family Home | $420,780 | 02/12/26 | 4 | 2.5 | 2,477 | |
0.14 | Single-Family Home | $402,475 | 03/31/26 | 4 | 2.5 | 2,480 | |
0.14 | Single-Family Home | $424,875 | 08/20/26 | 4 | 2.5 | 2,578 | |
0.16 | Single-Family Home | $435,800 | 06/12/26 | 4 | 2.5 | 2,798 | |
0.02 | Single-Family Home | $477,800 | 05/28/26 | 4 | 3.5 | 3,218 | |
0.06 | Single-Family Home | $483,100 | 08/27/26 | 4 | 3.5 | 3,095 | |
0.09 | Single-Family Home | $477,150 | 03/25/26 | 4 | 3.5 | 3,045 | |
0.20 | Single-Family Home | $409,500 | 03/12/26 | 4 | 2.5 | 2,490 | |
0.23 | Single-Family Home | $407,650 | 02/23/26 | 4 | 2.5 | 2,477 |
Nearby home prices
Get a sense of expected prices in the area by checking the value of nearby homes.Address | Distance | Price | Bed | Bath | Sqft | Status |
|---|---|---|---|---|---|---|
0.02 | $477,800 | 4 | 3.5 | 3,218 | Recently Sold | |
0.02 | $424,200 | 4 | 2.5 | 2,441 | For Sale | |
0.05 | $469,200 | 4 | 3.5 | 3,038 | Off Market | |
0.03 | $482,000 | 4 | 3.5 | 3,188 | Recently Sold | |
0.03 | $501,250 | 4 | 3.5 | 3,123 | Recently Sold | |
0.06 | $483,100 | 4 | 3.5 | 3,095 | Recently Sold | |
0.05 | $424,850 | 4 | 2.5 | 2,554 | Recently Sold | |
0.09 | $477,150 | 4 | 3.5 | 3,045 | Recently Sold | |
0.06 | $481,900 | 4 | 3.5 | 3,161 | Recently Sold | |
0.08 | $434,525 | 4 | 3 | 2,461 | For Sale | |
0.11 | $490,555 | 4 | 3.5 | 3,225 | Recently Sold |
Price and Tax history
| Date | Event | Price |
|---|---|---|
Jun 17, 2026 Source: Precision Custom Homes | Listed For Sale | $422,000 |
LGBTQ Local Legal Protections
LGBTQ Local Legal Protections



EDRIC WILLIAMS, EXP REALTY LLC
IDX information is provided exclusively for personal, non-commercial use, and may not be used for any purpose other than to identify prospective properties consumers may be interested in purchasing.
Information is deemed reliable but not guaranteed.
Similar Homes You May Like
 NEW CONSTRUCTION0.46 ACRESEDRIC WILLIAMS, EXP REALTY LLC, LPRMLS
 NEW CONSTRUCTION0.68 ACRESEDRIC WILLIAMS, EXP REALTY LLC, LPRMLS
 NEW CONSTRUCTION0.46 ACRESEDRIC WILLIAMS, EXP REALTY LLC, LPRMLS
 NEW CONSTRUCTION0.54 ACRESEDRIC WILLIAMS, EXP REALTY LLC, LPRMLS
 NEW CONSTRUCTION0.3 ACRESSCOTT LINCICOME, BH&G REAL ESTATE - LIFESTYLE PROPERTY PARTNERS, LPRMLS
 NEW CONSTRUCTION0.56 ACRESEDRIC WILLIAMS, EXP REALTY LLC, LPRMLS
 0.58 ACRESMERCEDES JOHNSON, EXP REALTY LLC, LPRMLS
 TRANISE HASAN, COLDWELL BANKER ADVANTAGE #2- HARNETT CO., LPRMLS
 0.48 ACRESLINNETTE REYES, PINELAND PROPERTY GROUP, LLC., LPRMLS
 0.26 ACRESMELISSA CRUMLEY, PINELAND REALTY LLC, LPRMLS
 0.64 ACRESLAURA ACEVEDO, FATHOM REALTY NC, LLC FAY., LPRMLS
 0.63 ACRESMELINDA SIMPSON, REDFIN CORP., LPRMLS
 NEW CONSTRUCTION0.49 ACRESPAULINA SALAS, COLDWELL BANKER ADVANTAGE - FAYETTEVILLE, LPRMLS
 NEW CONSTRUCTION0.4 ACRESREBEKAH EDENS, RBR REALTY LLC, LPRMLS
 NEW CONSTRUCTION0.52 ACRESPROPERTY PROS GROUP, COLDWELL BANKER ADVANTAGE #2- HARNETT CO., LPRMLS
 OPEN SAT, 11-1:30PMLISA RIVERA, THE AVALON REALTY GROUP, LLC., LPRMLS
 NEW CONSTRUCTIONJENNIFER RITCHIE, EVERYTHING PINES PARTNERS LLC, LPRMLS
 NEW CONSTRUCTION0.47 ACRESLAURA ACEVEDO, FATHOM REALTY NC, LLC FAY., LPRMLS
 0.52 ACRESJENNIFER FAATZ, NEXTHOME TRUE FREEDOM, LPRMLS
 0.57 ACRESMEGAN JOHNSON, COLDWELL BANKER ADVANTAGE - FAYETTEVILLE, LPRMLS
 NEW CONSTRUCTION0.59 ACRESDAYNE LUCK, LGI REALTY NC, LLC., LPRMLS
 NEW CONSTRUCTION0.52 ACRESGRULLON TEAM POWERED BY COLDWELL BANKER ADVANTAGE, COLDWELL BANKER ADVANTAGE - FAYETTEVILLE, LPRMLS
 NEW CONSTRUCTIONLeonard "Beau" Beaudry, SANFORD REALTY, LPRMLS
 NEW CONSTRUCTION0.59 ACRESDAYNE LUCK, LGI REALTY NC, LLC., LPRMLS
 0.46 ACRESDARK HORSE GROUP POWERED BY LPT REALTY, LPT REALTY LLC, LPRMLS
 NEW CONSTRUCTION0.67 ACRESDAYNE LUCK, LGI REALTY NC, LLC., LPRMLS
 NEW CONSTRUCTION0.3 ACRESSCOTT LINCICOME, BH&G REAL ESTATE - LIFESTYLE PROPERTY PARTNERS, LPRMLS
 1.28 ACRESROBERT BUNNELL, TOWNSEND REAL ESTATE, LPRMLS
 NEW CONSTRUCTIONJENNIFER RITCHIE, EVERYTHING PINES PARTNERS LLC, LPRMLS
 NEW CONSTRUCTION0.32 ACRESTEAM ACC POWERED BY AC REALTY, AC REALTY, LPRMLS
 0.26 ACRESERIC ANDERSON, EXP REALTY LLC, LPRMLS
 0.46 ACRESHENRY COLEY IV, EXP REALTY LLC, LPRMLS
 0.34 ACRESMELISSA CRUMLEY, PINELAND REALTY LLC, LPRMLS
 NEW CONSTRUCTIONTEAM ACC POWERED BY AC REALTY, AC REALTY, LPRMLS
 JEREMY CASIANO, HIVE REALTY GROUP, LPRMLS
 PABLO KROMPECHER, CLIFTON PROPERTY INVESTMENT, LLC., LPRMLS
 NEW CONSTRUCTIONTEAM ACC POWERED BY AC REALTY, AC REALTY, LPRMLS
 NEW CONSTRUCTION0.5 ACRESBRADLEY NORRIS, DREAM FINDERS REALTY, LLC., LPRMLS
 0.36 ACRESHECTOR TOBAR, REAL BROKER LLC, LPRMLS
 See more homes for sale inCameron

New Listings near 124 Myrtle Oak Dr
 NEW - 1 DAY AGO0.47 ACRESMELINDA SIMPSON, REDFIN CORP., LPRMLS
 NEW - 1 DAY AGO0.72 ACRESJONATHAN TEW, JASON MITCHELL GROUP, LPRMLS
 0.46 ACRESCHRIS TACIA, COLDWELL BANKER ADVANTAGE #5 (SANFORD), LPRMLS
 NEW - 17 HRS AGOVERNADETTE WILLIAMS, MAIN STREET REALTY GROUP, LPRMLS
 NEW - 1 DAY AGONEW CONSTRUCTION0.77 ACRESPROPERTY PROS GROUP, COLDWELL BANKER ADVANTAGE #2- HARNETT CO., LPRMLS
 NEW - 2 DAYS AGO1.25 ACRES
- 1.28 ACRESROBERT BUNNELL, TOWNSEND REAL ESTATE, LPRMLS
 1.43 ACRES
 JEFFELLYN JEFFY CAMACHO, ONNIT REALTY GROUP, LPRMLS
 0.46 ACRES
 STEVEN KING, SOLD IN CAROLINA REALTY, LPRMLS
 0.34 ACRES
 1.22 ACRES
- See more homes for sale inCameron


Frequently asked questions about 124 Myrtle Oak Dr
- What is the estimated monthly payment for 124 Myrtle Oak Dr?Based on a $422,000 list price with 20% down at today's rates, the estimated monthly payment for 124 Myrtle Oak Dr in Cameron, NC is approximately $2,619 (about $2,284 principal & interest, $260 property taxes, and $75 homeowner's insurance). This is an estimate. Actual payment depends on your loan terms.
- How does the list price for 124 Myrtle Oak Dr compare to homes in Cameron?124 Myrtle Oak Dr in Cameron, NC is listed at $422,000, about 17% above the $362K median sale price in Cameron.
- What do residents say about Cameron?Residents describe Cameron, NC as well-kept, easy to park in, and dog-friendly. Most residents say you need a car. See homes for sale in Cameron, NC.
- What are the closest schools to 124 Myrtle Oak Dr?The closest schools to 124 Myrtle Oak Dr in Cameron, NC are Benhaven Elementary (Pre-K, rated 6/10), Highland Middle (rated 6/10), Western Harnett High (rated 3/10).
- Does 124 Myrtle Oak Dr have air conditioning?Yes, 124 Myrtle Oak Dr in Cameron, NC has air conditioning.
- How big is the lot at 124 Myrtle Oak Dr?The lot at 124 Myrtle Oak Dr in Cameron, NC is about 0.49 acres (21,344 sq ft).
124 Myrtle Oak Dr, Cameron, NC 28326 is a 4 bedroom, 3 bathroom, 2,490 sqft single-family home built in 2026. This property is currently available for sale and was listed by LPRMLS on Jul 2, 2026. The MLS # for this home is MLS# 765315.