


$389,900
Original price: $394,900
 4 Beds
 2.5 Baths
 2,425 sqft (on 0.26 acres)
242 School Side Dr, Spring Lake, NC 28390
Est. Mortgage $2,795/mo*
Get Pre-QualifiedHome Highlights

Single-Family Home

Built in 2021

0.26 acre lot

$161/sqft

2 Car Garage

HOA $269/mo
Local Information
- Map ViewExplore the area around 242 School Side Dr.

- Schools1 Preschool School1 Elementary School1 Middle School1 High School

- Shop & Eat

-- mins to
About this House
What's unique:Large front porchSpacious master suiteSpacious pantryLarge islandLaundry roomLarge walk-in closet
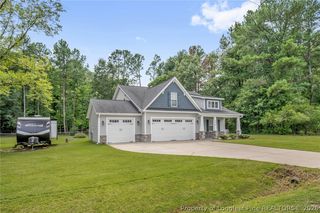
**PRICE IMPROVEMENT PLUS $5,000 BUYER CREDIT to use towards expenses** 3.625% VA loan Assumption opportunity for VA Buyer. This remarkable home just got a little sweeter with its lower price and Buyer incentive. It will have you in awe from the moment you pull into the driveway. A large front porch welcomes you, and the foyer provides access to a versatile study/flex room. Further down the entryway is a spacious formal dining room, perfect for entertaining. The main floor continues into a large family room featuring an electric fireplace and a kitchen designed for any cook's delight. This kitchen offers beautiful grey cabinetry, quartz countertops, a large island, a spacious pantry, and stainless steel appliances with a double oven. You can enjoy the breakfast area, which provides access to a screened back deck overlooking the backyard. The second floor features a spacious master suite with a large walk-in closet, dual vanities, and a walk-in shower with a bench seat. Three additional bedrooms, a full bathroom, and a laundry room complete the finished living space. Additionally, there is an unfinished third floor, perfect for extra storage or future expansion. This home is within walking distance of the fitness center, lap pool, and school bus stop. Monthly dues include internet, access to the abundance of onsite amenities ACC has to offer, 24/7 security, and more. This property is truly a must-see! Schedule your viewing today.
Last check for updates: about 7 hours ago
Listing courtesy of MELISSA CRUMLEY
PINELAND REALTY LLC
Originating MLS: Longleaf Pine Realtors
Source: LPRMLS, MLS#762280
Also Listed on LPRMLS.
Home Details for 242 School Side Dr

|
|---|
Interior Details Basement: Crawl SpaceNumber of Rooms: 8 |
Beds & Baths Number of Bedrooms: 4Number of Bathrooms: 3Number of Bathrooms (full): 2Number of Bathrooms (half): 1 |
Dimensions and Layout Living Area: 2425 Square Feet |
Appliances & Utilities Appliances: Dishwasher, Electric Range, Microwave, Range, Refrigerator, Stainless Steel Appliance(s)DishwasherLaundry: Washer Hookup,Dryer Hookup,Upper LevelMicrowaveRefrigerator |
Heating & Cooling Heating: Heat Pump,ZonedHas CoolingAir Conditioning: Central AirHas HeatingHeating Fuel: Heat Pump |
Fireplace & Spa Number of Fireplaces: 1Fireplace: Electric, Factory BuiltHas a Fireplace |
Windows, Doors, Floors & Walls Window: Blinds, Window TreatmentsFlooring: Luxury Vinyl Plank, Tile, Carpet |
Levels, Entrance, & Accessibility Stories: 3Levels: Three Or MoreFloors: Luxury Vinyl Plank, Tile, Carpet |
Security Security: Gated with Guard, Gated Community, Smoke Detector(s) |

|
|---|
Exterior Home Features Patio / Porch: Covered, Deck, Front Porch, Patio, Porch, ScreenedExterior: Deck, Sprinkler/Irrigation, Playground, Porch, Patio, Storage, Smart Lock(s), Tennis Court(s) |
Parking & Garage Number of Garage Spaces: 2Number of Covered Spaces: 2No CarportHas a GarageHas an Attached GarageParking Spaces: 2Parking: Attached,Garage,Garage Door Opener |
Frontage Road Surface Type: Paved |
Water & Sewer Sewer: County Sewer |
Surface & Elevation Topography: Cleared |

|
|---|
Cumulative Days on Market: 81Days on Market: 140 |

|
|---|
Year Built Year Built: 2021 |
Property Type / Style Property Type: ResidentialProperty Subtype: Single Family ResidenceArchitecture: Three Story |
Building Construction Materials: Fiber CementNot a New ConstructionDoes Not Include Home Warranty |
Property Information Condition: Good ConditionNot Included in Sale: NoneIncluded in Sale: All kitchen appliancesParcel Number: 0505778138.000 |

|
|---|
Price List Price: $389,900Price Per Sqft: $161 |
Status Change & Dates Possession Timing: Close Of Escrow, Negotiable |

|
|---|
MLS Status: Active |

|
|---|
Direction & Address City: Spring LakeCommunity: Anderson Creek Club |
School Information Elementary School: Anderson Creek PrimaryJr High / Middle School: Western Harnett Middle SchoolHigh School: Overhills Senior High |

|
|---|
Listing Agent Listing ID: 762280 |

|
|---|
Community rooms Fitness Center |

|
|---|
Community Features: Business Center, Clubhouse, Community Pool, Fitness Center, Golf, Gated, Gutter(s), Street Lights |

|
|---|
HOA Name: Anderson Creek Club PoaAssociation for this Listing: Longleaf Pine RealtorsHas an HOAHOA Fee: $269/Monthly |

|
|---|
Lot Area: 0.26 acres |

|
|---|
Special Conditions: Standard |

|
|---|
Listing Terms: Assumable, Cash, Conventional, New Loan, VA Loan |

|
|---|
Business Information Ownership: More than a year |

|
|---|
Mls Number: 762280Living Area Range: 2401-2600Living Area Range Units: Square Feet |

|
|---|
Business CenterClubhouseCommunity PoolGolfGatedGutter(s)Street Lights |
Around this home
Neighborhood Overview

Neighborhood stats provided by third party data sources.
What Locals Say about Anderson Creek
At least 78 Trulia users voted on each feature.

94 % Say car is needed

91 % Say it's dog friendly

88 % Say parking is easy

87 % Say there's holiday spirit

86 % Say yards are well-kept

78 % Say it's quiet

73 % Say kids play outside

57 % Say people would walk alone at night

55 % Say there's wildlife

54 % Say neighbors are friendly

48 % Say they plan to stay for at least 5 years

37 % Say streets are well-lit

29 % Say there are community events

22 % Say it's walkable to grocery stores

17 % Say there are sidewalks

16 % Say it's walkable to restaurants
Sourced by Trulia users. Learn more about our methodology.
Market trends in Spring Lake
Last updated August 2026
Avg. sale price
$262K
$20.02KMoM
Sale-to-List Price
—
Price per sq ft
$153
$0MoM
Available listings
140
13MoM
Home Value
Trulia Estimate
$389KSince last month
Increased$700 (+0.2%)Since last year
Increased$2K (+0.5%)Since last sale
Decreased$2K (-0.6%)Learn more about this home's value by checking out its Trulia Estimate, the value of nearby homes, and how much similar homes have sold for.
Trulia Estimate
The of this home's value increased by +8% in the last 10 years
| Month | Estimated value |
|---|---|
2026 | |
| September 2026 | $389K |
| August 2026 | $388K |
| July 2026 | $389K |
| June 2026 | $393K |
| May 2026 | $398K |
| April 2026 | $381K |
| March 2026 | $382K |
| February 2026 | $380K |
| January 2026 | $380K |
2025 | |
2024 | |
2023 | |
2022 | |
2021 | |
Comparable sales
These are recently sold homes that have a similar location or other similar features to this home, like bedrooms, bathrooms, and square footage. Get a sense of the expected prices in the area by viewing these homes.Address | Distance | Property Type | Sold Price | Sold Date | Bed | Bath | Sqft |
|---|---|---|---|---|---|---|---|
0.04 | Single-Family Home | $365,000 | 03/23/26 | 4 | 2.5 | 2,403 | |
0.15 | Single-Family Home | $385,000 | 08/06/26 | 4 | 2.5 | 2,314 | |
0.01 | Single-Family Home | $420,000 | 10/31/25 | 3 | 2.5 | 2,779 | |
0.10 | Single-Family Home | $449,300 | 08/13/26 | 5 | 3.5 | 2,321 | |
0.25 | Single-Family Home | $355,000 | 06/15/26 | 4 | 2.5 | 2,270 | |
0.04 | Single-Family Home | $534,900 | 08/27/26 | 5 | 3.5 | 2,911 | |
0.04 | Single-Family Home | $655,877 | 05/18/26 | 5 | 3.5 | 3,244 | |
0.30 | Single-Family Home | $345,000 | 10/21/25 | 4 | 2.5 | 2,416 | |
0.09 | Single-Family Home | $512,500 | 10/15/25 | 5 | 4.5 | 3,359 | |
0.10 | Single-Family Home | $665,000 | 09/30/25 | 5 | 3.5 | 3,693 |
Nearby home prices
Get a sense of expected prices in the area by checking the value of nearby homes.Address | Distance | Price | Bed | Bath | Sqft | Status |
|---|---|---|---|---|---|---|
0.01 | $415,900 | 3 | 2.5 | 2,779 | Off Market | |
0.04 | $614,900 | 5 | 3.5 | 3,235 | For Sale | |
0.04 | $655,877 | 5 | 3.5 | 3,244 | Recently Sold | |
0.04 | $534,900 | 5 | 3.5 | 2,911 | Recently Sold | |
0.04 | $365,000 | 4 | 2.5 | 2,403 | Recently Sold | |
0.07 | $420,400 | 4 | 2.5 | 2,406 | Off Market | |
0.07 | $549,900 | 4 | 3.5 | 2,853 | For Sale | |
0.07 | $599,900 | 5 | 3.5 | 3,320 | Recently Sold | |
0.09 | $352,900 | 4 | 2.5 | 2,225 | Off Market | |
0.09 | $599,900 | 5 | 3.5 | 3,244 | For Sale | |
0.09 | $474,900 | 4 | 3 | 2,741 | For Sale |
Price and Tax history
| Date | Event | Price |
|---|---|---|
Jul 22, 2026 Source: LPRMLS #762280 | PriceChange | $389,900 Price decreased by 1% |
Jun 5, 2026 Source: LPRMLS #762280 | PriceChange | $394,900 Price decreased by 1% |
May 8, 2026 Source: LPRMLS #762280 | Listed For Sale | $399,000 |
Mar 29, 2022 Source: LPRMLS #653639 | Sold | $391,500 |
Feb 7, 2022 Source: LPRMLS #653639 | Pending | $401,811 |
Jan 27, 2022 Source: LPRMLS #653639 | PriceChange | $401,811 Price increased by 12% |
Apr 15, 2021 Source: LPRMLS #653639 | Pending | $359,529 |
Apr 7, 2021 Source: LPRMLS #653639 | Listed For Sale | $359,529 |
| Year | Property tax | Tax assessment |
|---|---|---|
| 2025 | $2,257 | $309,824 |
Home facts updated by county records
LGBTQ Local Legal Protections
LGBTQ Local Legal Protections



MELISSA CRUMLEY, PINELAND REALTY LLC
IDX information is provided exclusively for personal, non-commercial use, and may not be used for any purpose other than to identify prospective properties consumers may be interested in purchasing.
Information is deemed reliable but not guaranteed.
Similar Homes You May Like
 0.46 ACRESDARK HORSE GROUP POWERED BY LPT REALTY, LPT REALTY LLC, LPRMLS
 0.34 ACRESMELISSA CRUMLEY, PINELAND REALTY LLC, LPRMLS
 0.46 ACRESHENRY COLEY IV, EXP REALTY LLC, LPRMLS
 0.58 ACRESMERCEDES JOHNSON, EXP REALTY LLC, LPRMLS
 TRACIE CROWDER, AC REALTY, LPRMLS
 0.36 ACRESHECTOR TOBAR, REAL BROKER LLC, LPRMLS
 0.88 ACRESMARY BAGGETT, RE/MAX CHOICE, LPRMLS
 0.63 ACRESMELINDA SIMPSON, REDFIN CORP., LPRMLS
 ALEXIS HANSEN, THE PINES COLLECTIVE, LPRMLS
 MERIDITH MUCCI, KELLER WILLIAMS REALTY (PINEHURST), LPRMLS
 NEW CONSTRUCTION0.52 ACRESPROPERTY PROS GROUP, COLDWELL BANKER ADVANTAGE #2- HARNETT CO., LPRMLS
 TEAM ACC POWERED BY AC REALTY, AC REALTY, LPRMLS
 ANDREA BALKCOM, RE/MAX CHOICE, LPRMLS
 JEREMY CASIANO, HIVE REALTY GROUP, LPRMLS
 0.46 ACRESHEATHER FUHRMAN, FUHRMAN AND COMPANY, LPRMLS
 0.26 ACRESTERESA VIEW, MANNING REALTY, LPRMLS
 OPEN SAT, 11-2PM0.47 ACRESGRAY HERNANDEZ, ERA STROTHER REAL ESTATE, LPRMLS
 LISA RIVERA, THE AVALON REALTY GROUP, LLC., LPRMLS
 2.06 ACRESJAMES DUKE, REAL BROKER LLC, LPRMLS
 NEW CONSTRUCTION0.46 ACRESEDRIC WILLIAMS, EXP REALTY LLC, LPRMLS
 HECTOR TOBAR, REAL BROKER LLC, LPRMLS
 CHLOE THALER, COLDWELL BANKER ADVANTAGE - FAYETTEVILLE, LPRMLS
 NICOLE MCKENNA, SOLDIERS FIRST REAL ESTATE LLC., LPRMLS
 NEW CONSTRUCTION0.3 ACRESSCOTT LINCICOME, BH&G REAL ESTATE - LIFESTYLE PROPERTY PARTNERS, LPRMLS
 CHRISI DANIELS, CAROLINA SUMMIT GROUP #1, LPRMLS
 0.57 ACRESMEGAN JOHNSON, COLDWELL BANKER ADVANTAGE - FAYETTEVILLE, LPRMLS
 NEW CONSTRUCTIONJENNIFER RITCHIE, EVERYTHING PINES PARTNERS LLC, LPRMLS
 NEW CONSTRUCTION1.01 ACRESLONGLEAF TEAM POWERED BY LONGLEAF PROPERTIES, LONGLEAF PROPERTIES OF SANDHILLS LLC., LPRMLS
 NEW CONSTRUCTIONCHASITY POOLE, EVOLVE REALTY, LPRMLS
 GRAY HERNANDEZ, ERA STROTHER REAL ESTATE, LPRMLS
 OPEN SAT, 12:30-2:30PMWELCOME HOME TEAM POWERED BY KELLER WILLIAMS REALTY, KELLER WILLIAMS REALTY (FAYETTEVILLE), LPRMLS
 NEW CONSTRUCTION0.3 ACRESSCOTT LINCICOME, BH&G REAL ESTATE - LIFESTYLE PROPERTY PARTNERS, LPRMLS
 MAGALIE ORMOND, ONNIT REALTY GROUP, LPRMLS
 0.26 ACRESERIC ANDERSON, EXP REALTY LLC, LPRMLS
 NEW CONSTRUCTIONTEAM ACC POWERED BY AC REALTY, AC REALTY, LPRMLS
 0.47 ACRESEMALY BOSTAPH, LPT REALTY LLC, LPRMLS
 TRANISE HASAN, COLDWELL BANKER ADVANTAGE #2- HARNETT CO., LPRMLS
 NEW CONSTRUCTION0.26 ACRESTEAM ACC POWERED BY AC REALTY, AC REALTY, LPRMLS
 ERICA MORGAN, CASA MORGAN REAL ESTATE, LLC, LPRMLS
 See more homes for sale inSpring Lake

New Listings near 242 School Side Dr
 KRISTINA BEVERSDORF, EVERYTHING PINES COMMERCIAL, LPRMLS
 NEW - 2 HRS AGO0.34 ACRESSTEVE MORRIS, MORRIS REALTY, LPRMLS
 1.68 ACRES
 0.41 ACRESSARAH YOUNG, RE/MAX SOUTHERN PROPERTIES LLC., LPRMLS
 0.41 ACRES
 0.56 ACRESMADONNA SORIANO, SPOAT JACKSON & BROWNE LLC, LPRMLS
 KETRA DUCHESNE, DUCHESNE REALTY GROUP, LPRMLS
 0.74 ACRES
 1.08 ACRESMark Spain Real Estate
 1 ACREDARK HORSE GROUP POWERED BY LPT REALTY, LPT REALTY LLC, LPRMLS
 1 ACREMICHELLE DAVIS, DAVIS REALTY GROUP, LLC, LPRMLS
 OPEN SUN, 1-3PM7.81 ACRESDIANNA COLE, D COLE REALTY GROUP, LLC., LPRMLS
- See more homes for sale inSpring Lake


Frequently asked questions about 242 School Side Dr
- What is the estimated monthly payment for 242 School Side Dr?Based on a $389,900 list price with 20% down at today's rates, the estimated monthly payment for 242 School Side Dr in Spring Lake, NC is approximately $2,541 (about $2,170 principal & interest, $296 property taxes, and $75 homeowner's insurance). This is an estimate. Actual payment depends on your loan terms.
- How does the list price for 242 School Side Dr compare to homes in Spring Lake?242 School Side Dr in Spring Lake, NC is listed at $389,900, about 49% above the $262K median sale price in Spring Lake.
- What do residents say about the Anderson Creek neighborhood?Residents describe the Anderson Creek neighborhood in Spring Lake, NC as dog-friendly, easy to park in, and well-kept. Most residents say you need a car. See homes for sale in Anderson Creek, Spring Lake.
- What are the closest schools to 242 School Side Dr?The closest schools to 242 School Side Dr in Spring Lake, NC are Overhills Elementary (Pre-K, rated 6/10), Overhills High School (rated 3/10), Western Harnett Middle (rated 7/10).
- Does 242 School Side Dr have air conditioning?Yes, 242 School Side Dr in Spring Lake, NC has air conditioning.
- Does 242 School Side Dr have a pool?Yes, 242 School Side Dr in Spring Lake, NC has a pool.
242 School Side Dr, Spring Lake, NC 28390 is a 4 bedroom, 3 bathroom, 2,425 sqft single-family home built in 2021. 242 School Side Dr is located in Anderson Creek, Spring Lake. This property is currently available for sale and was listed by LPRMLS on May 8, 2026. The MLS # for this home is MLS# 762280.