


$417,000
 3 Beds
 2.5 Baths
 2,779 sqft
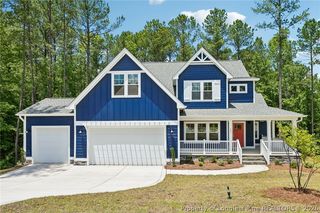
252 School Side Dr, Spring Lake, NC 28390
Est. Refi. Payment $2,631/mo*
Refinance Your HomeCurrently Off Market - Sold Oct 31, 2025 for $420,000
Home Value
Trulia Estimate
$417KSince last month
Increased$1K (+0.3%)Since last year
Decreased$5K (-1.2%)Since last sale
Decreased$3K (-0.7%)Learn more about this home's value by checking out its Trulia Estimate, the value of nearby homes, and how much similar homes have sold for.
Trulia Estimate
The of this home's value increased by +22% in the last 10 years
| Month | Estimated value |
|---|---|
2026 | |
| August 2026 | $417K |
| August 2026 | $416K |
| July 2026 | $416K |
| June 2026 | $418K |
| May 2026 | $417K |
| April 2026 | $416K |
| March 2026 | $418K |
| February 2026 | $419K |
| January 2026 | $421K |
2025 | |
2024 | |
2023 | |
2022 | |
2021 | |
Comparable sales
These are recently sold homes that have a similar location or other similar features to this home, like bedrooms, bathrooms, and square footage. Get a sense of the expected prices in the area by viewing these homes.Address | Distance | Property Type | Sold Price | Sold Date | Bed | Bath | Sqft |
|---|---|---|---|---|---|---|---|
0.04 | Single-Family Home | $365,000 | 03/23/26 | 4 | 2.5 | 2,403 | |
0.10 | Single-Family Home | $449,300 | 08/13/26 | 5 | 3.5 | 2,321 | |
0.15 | Single-Family Home | $385,000 | 08/06/26 | 4 | 2.5 | 2,314 | |
0.25 | Single-Family Home | $355,000 | 06/15/26 | 4 | 2.5 | 2,270 | |
0.07 | Single-Family Home | $512,500 | 10/15/25 | 5 | 4.5 | 3,359 | |
0.03 | Single-Family Home | $534,900 | 08/27/26 | 5 | 3.5 | 2,911 | |
0.04 | Single-Family Home | $655,877 | 05/18/26 | 5 | 3.5 | 3,244 | |
0.09 | Single-Family Home | $665,000 | 09/30/25 | 5 | 3.5 | 3,693 | |
0.30 | Single-Family Home | $345,000 | 10/21/25 | 4 | 2.5 | 2,416 |
Nearby home prices
Get a sense of expected prices in the area by checking the value of nearby homes.Address | Distance | Price | Bed | Bath | Sqft | Status |
|---|---|---|---|---|---|---|
0.01 | $389,900 | 4 | 2.5 | 2,425 | For Sale | |
0.04 | $614,900 | 5 | 3.5 | 3,131 | For Sale | |
0.04 | $655,877 | 5 | 3.5 | 3,244 | Recently Sold | |
0.03 | $534,900 | 5 | 3.5 | 2,911 | Recently Sold | |
0.04 | $365,000 | 4 | 2.5 | 2,403 | Recently Sold | |
0.08 | $418,800 | 4 | 2.5 | 2,406 | Off Market | |
0.08 | $549,900 | 4 | 3.5 | 2,853 | For Sale | |
0.07 | $599,900 | 5 | 3.5 | 3,320 | Recently Sold | |
0.09 | $354,100 | 4 | 2.5 | 2,225 | Off Market | |
0.08 | $599,900 | 5 | 3.5 | 3,244 | For Sale | |
0.08 | $474,900 | 4 | 3 | 2,741 | For Sale |
Local Information
- Map ViewExplore the area around 252 School Side Dr.

- Schools1 Preschool School1 Elementary School1 Middle School1 High School

- Shop & Eat

-- mins to
Home Highlights

Single-Family Home

Built in 2021

2,779 sqft

$150/sqft

2 Car Garage

HOA $261/mo
About this House
*********Assumable VA loan at 2.25%**********
Welcome to Your Dream Home in Anderson Creek Club!
Nestled within the prestigious and highly sought-after Anderson Creek Club, this beautiful home offers the perfect blend of luxury, comfort, and convenience. From top-tier amenities to serene natural surroundings, this property is your opportunity to live the lifestyle you deserve.
Property Highlights:
Located in a gated, private golf community, spacious, open-concept floor plan with high-end finishes,
gourmet kitchen with granite countertops and stainless-steel appliances, large primary suite with dual walk-in closets.
Community Amenities Include: Award-winning 18-hole golf course designed by Davis Love III, resort-style swimming pool and splash pad, fully equipped fitness center with modern equipment. Tennis courts and miles of scenic walking trails, clubhouse with on-site dining and social events.
Ideally situated just under 20 minutes from Fort Bragg, Anderson Creek Club offers an easy commute for military personnel and professionals alike. Enjoy a peaceful, resort-style setting without sacrificing access to Fayetteville’s shopping, dining, and entertainment.
Welcome to Your Dream Home in Anderson Creek Club!
Nestled within the prestigious and highly sought-after Anderson Creek Club, this beautiful home offers the perfect blend of luxury, comfort, and convenience. From top-tier amenities to serene natural surroundings, this property is your opportunity to live the lifestyle you deserve.
Property Highlights:
Located in a gated, private golf community, spacious, open-concept floor plan with high-end finishes,
gourmet kitchen with granite countertops and stainless-steel appliances, large primary suite with dual walk-in closets.
Community Amenities Include: Award-winning 18-hole golf course designed by Davis Love III, resort-style swimming pool and splash pad, fully equipped fitness center with modern equipment. Tennis courts and miles of scenic walking trails, clubhouse with on-site dining and social events.
Ideally situated just under 20 minutes from Fort Bragg, Anderson Creek Club offers an easy commute for military personnel and professionals alike. Enjoy a peaceful, resort-style setting without sacrificing access to Fayetteville’s shopping, dining, and entertainment.
252 School Side Dr, Spring Lake, NC 28390 is a 3 bedroom, 3 bathroom, 2,779 sqft single-family home in Anderson Creek, built in 2021. It last sold for $420,000 on Oct 31, 2025 (2% below the $427,900 asking price). This property is not currently displayed as for sale or rent on Trulia. The Trulia Estimate is $417,000, with a rent estimate of $2,548/month.
Last check for updates: about 17 hours ago
Listed by ANTHONY HANCOCK
KELLER WILLIAMS REALTY (FAYETTEVILLE)
Bought with: SAMUEL VALLE, REDFIN CORP.
Originating MLS: Longleaf Pine Realtors
Source: LPRMLS, MLS#743916
Home Details for 252 School Side Dr

|
|---|
Interior Details Basement: NoneNumber of Rooms: 7 |
Beds & Baths Number of Bedrooms: 3Number of Bathrooms: 3Number of Bathrooms (full): 2Number of Bathrooms (half): 1 |
Dimensions and Layout Living Area: 2779 Square Feet |
Appliances & Utilities Appliances: Built-In Gas Oven, Double Oven, Dryer, Dishwasher, Microwave, Stainless Steel Appliance(s), Water Heater, WasherDishwasherDryerLaundry: Washer Hookup,Dryer Hookup,Upper LevelMicrowaveWasher |
Heating & Cooling Heating: Electric,Forced Air,Heat Pump,ZonedHas CoolingAir Conditioning: Central Air,ElectricHas HeatingHeating Fuel: Electric |
Fireplace & Spa Number of Fireplaces: 1Fireplace: Gas LogHas a Fireplace |
Windows, Doors, Floors & Walls Flooring: Laminate, Tile, Carpet |
Levels, Entrance, & Accessibility Stories: 2Levels: TwoFloors: Laminate, Tile, Carpet |
Security Security: Security System, Gated with Guard, Gated Community, Smoke Detector(s) |

|
|---|
Exterior Home Features Patio / Porch: Covered, Deck, Front Porch, Porch, ScreenedExterior: Deck, Fire Pit, Sprinkler/Irrigation, Playground, Porch, Propane Tank - Leased, Rain Gutters, Smart Camera(s)/Recording, Smart Lock(s), Tennis Court(s) |
Parking & Garage Number of Garage Spaces: 2Number of Covered Spaces: 2No CarportHas a GarageHas an Attached GarageParking Spaces: 2Parking: Attached,Garage |
Frontage Road Surface Type: Paved |
Water & Sewer Sewer: County Sewer |

|
|---|
Cumulative Days on Market: 49 |

|
|---|
Year Built Year Built: 2021 |
Property Type / Style Property Type: ResidentialProperty Subtype: Single Family ResidenceArchitecture: Two Story |
Building Construction Materials: Fiber Cement, Vinyl Siding, Wood FrameNot a New ConstructionDoes Not Include Home Warranty |
Property Information Condition: Good ConditionNot Included in Sale: TV- Could be negotiatedIncluded in Sale: Refrigerator, Washer and DryerParcel Number: 01053528010024 |

|
|---|
Price List Price: $427,900 |
Status Change & Dates Off Market Date: Fri Jul 11 2025Possession Timing: Close Of Escrow |

|
|---|
MLS Status: Closed |

|
|---|
Direction & Address City: Spring LakeCommunity: Anderson Creek Club |
School Information Elementary School: Anderson CreekJr High / Middle School: Western Harnett Middle SchoolHigh School: Overhills Senior High |

|
|---|
Community rooms Fitness Center |

|
|---|
Community Features: Business Center, Clubhouse, Community Pool, Fitness Center, Golf, Gated |

|
|---|
HOA Name: Anderson Creek Club PoaAssociation for this Listing: Longleaf Pine RealtorsHas an HOAHOA Fee: $261/Monthly |

|
|---|
Lot Area: 9147.6 sqft |

|
|---|
Special Conditions: None |

|
|---|
Listing Terms: Assumable, Cash, Conventional, FHA, New Loan, USDA Loan, VA Loan |

|
|---|
Business Information Ownership: More than a year |

|
|---|
Mls Number: 743916Living Area Range: 2601-2800Living Area Range Units: Square Feet |

|
|---|
Business CenterClubhouseCommunity PoolGolfGated |
Price and Tax history
| Date | Event | Price |
|---|---|---|
Oct 31, 2025 Source: LPRMLS #743916 | Sold | $420,000 |
Jul 11, 2025 Source: LPRMLS #743916 | Pending | $427,900 |
Jun 10, 2025 Source: LPRMLS #743916 | PriceChange | $427,900 Price decreased by 4% |
Jun 2, 2025 Source: LPRMLS #743916 | PriceChange | $444,900 Price decreased by 2% |
May 23, 2025 Source: LPRMLS #743916 | Listed For Sale | $454,900 |
Jun 6, 2022 Source: Doorify MLS #LP685778 | ListingRemoved | |
Jun 3, 2022 Source: LPRMLS #685778 | Listed For Sale | $440,000 |
Jun 1, 2022 Source: Doorify MLS #2450908 | ListingRemoved | |
May 23, 2022 Source: Doorify MLS #2450908 | PriceChange | $445,000 Price increased by 31% |
Jan 21, 2021 Source: LPRMLS #648902 | Listed For Sale | $340,389 |
Jan 19, 2021 Source: LPRMLS #648902 | Sold | $340,389 |
| Year | Property tax | Tax assessment |
|---|---|---|
| 2025 | $2,466 | $339,627 |
Home facts updated by county records
Market trends in Spring Lake
Last updated August 2026
Avg. sale price
$262K
$20.02KMoM
Sale-to-List Price
—
Price per sq ft
$153
$0MoM
Available listings
140
13MoM
Around this home
Neighborhood Overview

Neighborhood stats provided by third party data sources.
What Locals Say about Anderson Creek
At least 78 Trulia users voted on each feature.

94 % Say car is needed

91 % Say it's dog friendly

88 % Say parking is easy

87 % Say there's holiday spirit

86 % Say yards are well-kept

78 % Say it's quiet

73 % Say kids play outside

57 % Say people would walk alone at night

55 % Say there's wildlife

54 % Say neighbors are friendly

48 % Say they plan to stay for at least 5 years

37 % Say streets are well-lit

29 % Say there are community events

22 % Say it's walkable to grocery stores

17 % Say there are sidewalks

16 % Say it's walkable to restaurants
Sourced by Trulia users. Learn more about our methodology.
LGBTQ Local Legal Protections
LGBTQ Local Legal Protections



IDX information is provided exclusively for personal, non-commercial use, and may not be used for any purpose other than to identify prospective properties consumers may be interested in purchasing.
Information is deemed reliable but not guaranteed.
Frequently asked questions about 252 School Side Dr
- What is 252 School Side Dr estimated to be worth?Trulia's estimated value for 252 School Side Dr in Spring Lake, NC is $417,000.
- What is the price history for 252 School Side Dr?252 School Side Dr in Spring Lake, NC last sold for $420,000 in October 2025.
- Is Spring Lake a buyer's or seller's market?Spring Lake is currently a balanced market, based on recent for-sale activity.
- What's the median sale price in Spring Lake?The median sale price in Spring Lake is $262K. That is down $20.02K from the prior month.
- Does 252 School Side Dr have air conditioning?Yes, 252 School Side Dr in Spring Lake, NC has air conditioning.
- Does 252 School Side Dr have a pool?Yes, 252 School Side Dr in Spring Lake, NC has a pool.
Explore by feature - Pet Friendly
 PET FRIENDLY
 PET FRIENDLY$990 - $1,199/mo2 bd1-2 baVillas at Northpoint and Southpoint | 16B Wedgewood Dr,
Spring Lake, NC 28390 PET FRIENDLY
 NEW - 1 DAY AGOPET FRIENDLY
 PET FRIENDLY
 NEW - 2 DAYS AGOPET FRIENDLY
 NEW - 2 DAYS AGOPET FRIENDLY
 NEW - 1 DAY AGOPET FRIENDLYINCOME RESTRICTED$1,101 - $1,357/mo1-3 bd1-2 baPatriot Point Apartment Homes | 204 McKenzie Rd,
Spring Lake, NC 28390 SPECIAL OFFERPET FRIENDLY
 PET FRIENDLY
Explore by feature - Garage
- NEW - 1 DAY AGOPET FRIENDLY
 APPLY INSTANTLY
 APPLY INSTANTLYPET FRIENDLY
 APPLY INSTANTLY
 PET FRIENDLY
 PET FRIENDLY
 PET FRIENDLY
 PET FRIENDLY
 APPLY INSTANTLYPET FRIENDLY
 APPLY INSTANTLYPET FRIENDLY
Explore by feature - Air Conditioning
- PET FRIENDLY
- PET FRIENDLY$990 - $1,199/mo2 bd1-2 baVillas at Northpoint and Southpoint | 16B Wedgewood Dr,
Spring Lake, NC 28390 - PET FRIENDLY
- NEW - 1 DAY AGOPET FRIENDLYINCOME RESTRICTED$1,101 - $1,357/mo1-3 bd1-2 baPatriot Point Apartment Homes | 204 McKenzie Rd,
Spring Lake, NC 28390 - SPECIAL OFFERPET FRIENDLY
- PET FRIENDLY
- APPLY INSTANTLY
- APPLY INSTANTLYPET FRIENDLY
- APPLY INSTANTLY
 APPLY INSTANTLY
Explore by feature - Pool
- PET FRIENDLY$990 - $1,199/mo2 bd1-2 baVillas at Northpoint and Southpoint | 16B Wedgewood Dr,
Spring Lake, NC 28390 - NEW - 1 DAY AGOPET FRIENDLY
- PET FRIENDLY
- NEW - 2 DAYS AGOPET FRIENDLY
- NEW - 2 DAYS AGOPET FRIENDLY
- NEW - 1 DAY AGOPET FRIENDLYINCOME RESTRICTED$1,101 - $1,357/mo1-3 bd1-2 baPatriot Point Apartment Homes | 204 McKenzie Rd,
Spring Lake, NC 28390 - SPECIAL OFFERPET FRIENDLY
- PET FRIENDLY

- APPLY INSTANTLY
Explore by feature - Washer/dryer
- PET FRIENDLY
- PET FRIENDLY$990 - $1,199/mo2 bd1-2 baVillas at Northpoint and Southpoint | 16B Wedgewood Dr,
Spring Lake, NC 28390 - PET FRIENDLY
- NEW - 2 DAYS AGOPET FRIENDLY
- SPECIAL OFFERPET FRIENDLY
- APPLY INSTANTLY
- APPLY INSTANTLYPET FRIENDLY
- APPLY INSTANTLY
- APPLY INSTANTLY
Explore by feature - Outdoor Space
- APPLY INSTANTLY

- PET FRIENDLY
 PET FRIENDLY
- PET FRIENDLY
- APPLY INSTANTLYPET FRIENDLY
 APPLY INSTANTLY
 APPLY INSTANTLYPET FRIENDLY
 APPLY INSTANTLYPET FRIENDLY
Apartments for Rent
- PET FRIENDLY$990 - $1,199/mo2 bd1-2 baVillas at Northpoint and Southpoint | 16B Wedgewood Dr,
Spring Lake, NC 28390 - PET FRIENDLY
 FURNISHED
 PET FRIENDLY
 APPLY INSTANTLYPET FRIENDLY
 See more homes for rent inSpring Lake
Off Market Homes Near 252 School Side Dr
 SOLDSEP 10, 2026Hadley Properties Real Estate & Development
 SOLDSEP 9, 2026SHIVA REGMI, NORTHGROUP REAL ESTATE, LPRMLS
 SOLDSEP 8, 2026Everything Pines Partners LLC
 SOLDSEP 4, 2026
 SOLDSEP 4, 2026SARAH FUGATE, EXP REALTY LLC, LPRMLS
 SOLDSEP 4, 2026ERICA MORGAN, CASA MORGAN REAL ESTATE, LLC, LPRMLS
 SOLDSEP 3, 2026DEBRA BUSSEY, CAROLINA LAKES LAKESIDE REALTY, LPRMLS
 SOLDSEP 3, 2026
 SOLDSEP 3, 2026GRULLON TEAM POWERED BY COLDWELL BANKER ADVANTAGE, COLDWELL BANKER ADVANTAGE - FAYETTEVILLE, LPRMLS
 See more homes for sale inSpring Lake

Homes for sale near 252 School Side Dr
 0.26 ACRESMELISSA CRUMLEY, PINELAND REALTY LLC, LPRMLS
 NEW CONSTRUCTION0.26 ACRESTEAM ACC POWERED BY AC REALTY, AC REALTY, LPRMLS
 NEW CONSTRUCTIONTEAM ACC POWERED BY AC REALTY, AC REALTY, LPRMLS
 NEW CONSTRUCTIONTEAM ACC POWERED BY AC REALTY, AC REALTY, LPRMLS
 NEW CONSTRUCTIONTEAM ACC POWERED BY AC REALTY, AC REALTY, LPRMLS
 NEW CONSTRUCTION0.32 ACRESTEAM ACC POWERED BY AC REALTY, AC REALTY, LPRMLS
 ERICA MORGAN, CASA MORGAN REAL ESTATE, LLC, LPRMLS
 0.3 ACRESMELISSA CRUMLEY, PINELAND REALTY LLC, LPRMLS
- See more homes for sale inSpring Lake

- Results are loading