


$299,900
Original price: $308,000
 4 Beds
 3 Baths
 1,855 sqft (on 1 acre)
48 Arlington Dr, Cameron, NC 28326
Est. Mortgage $1,878/mo*
Get Pre-QualifiedHome Highlights

Single-Family Home

Built in 2003

1 acre lot

$162/sqft

2 Car Garage

HOA $20/mo
Local Information
- Map ViewExplore the area around 48 Arlington Dr.

- Schools1 Preschool School1 Elementary School1 Middle School1 High School

- Shop & Eat

-- mins to
About this House
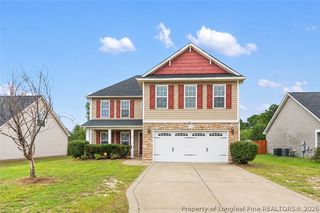
Great location to Post, large yard- partially wooded. Nice sized 4 bedroom, 3 bathroom home. Bonus upstairs is considered the 4th bedroom- bathroom in bonus room has a stand up shower. Open floor plan, side patio with covered deck. Architectural shingles installed in 2018, Close to shops and restaurant. This home is a perfect blend of comfort, style, and convenience. Don't miss out on this gem in Cameron, NC!
Last check for updates: about 21 hours ago
Listing courtesy of MICHELLE DAVIS
DAVIS REALTY GROUP, LLC
Originating MLS: Longleaf Pine Realtors
Source: LPRMLS, MLS#751811
Also Listed on LPRMLS.
Home Details for 48 Arlington Dr

|
|---|
Interior Details Basement: Crawl SpaceNumber of Rooms: 7 |
Beds & Baths Number of Bedrooms: 4Number of Bathrooms: 3Number of Bathrooms (full): 3 |
Dimensions and Layout Living Area: 1855 Square Feet |
Appliances & Utilities Appliances: Dishwasher, Microwave, RangeDishwasherLaundry: Washer Hookup,Dryer HookupMicrowave |
Heating & Cooling Heating: Heat PumpHas CoolingAir Conditioning: ElectricHas HeatingHeating Fuel: Heat Pump |
Fireplace & Spa Number of Fireplaces: 1Fireplace: Factory BuiltHas a Fireplace |
Windows, Doors, Floors & Walls Flooring: Carpet, Hardwood, Tile |
Levels, Entrance, & Accessibility Levels: One and One HalfFloors: Carpet, Hardwood, Tile |
Security Security: Smoke Detector(s) |

|
|---|
Exterior Home Features Patio / Porch: Covered, Deck, Front Porch, PorchFencing: Back YardExterior: Corner Lot, Deck, Fence, Porch, Private Yard |
Parking & Garage Number of Garage Spaces: 2Number of Covered Spaces: 2No CarportHas a GarageHas an Attached GarageParking Spaces: 2Parking: Attached,Garage |
Water & Sewer Sewer: County Sewer |
Surface & Elevation Topography: Cleared |

|
|---|
Cumulative Days on Market: 285Days on Market: 158 |

|
|---|
Year Built Year Built: 2003 |
Property Type / Style Property Type: ResidentialProperty Subtype: Single Family ResidenceArchitecture: One and One Half Story |
Building Construction Materials: Brick VeneerNot a New ConstructionDoes Not Include Home Warranty |
Property Information Condition: Good ConditionNot Included in Sale: NoneIncluded in Sale: RefrigeratorParcel Number: 9584990294.000 |

|
|---|
Price List Price: $299,900Price Per Sqft: $162 |
Status Change & Dates Possession Timing: Close Of Escrow |

|
|---|
MLS Status: Active |


|
|---|
Direction & Address City: CameronCommunity: Richmond Park |
School Information Jr High / Middle School: Overhills Middle SchoolHigh School: Overhills Senior High |

|
|---|
Listing Agent Listing ID: 751811 |

|
|---|
Community Features: Gutter(s) |

|
|---|
HOA Name: Northridge Plantation HoaAssociation for this Listing: Longleaf Pine RealtorsHas an HOAHOA Fee: $240/Annually |

|
|---|
Lot Area: 1 Acres |

|
|---|
Special Conditions: None |

|
|---|
Listing Terms: Cash, Conventional, FHA, New Loan, USDA Loan |

|
|---|
Business Information Ownership: More than a year |

|
|---|
Mls Number: 751811Living Area Range: 1801-1900Living Area Range Units: Square Feet |

|
|---|
Gutter(s) |
Around this home
Neighborhood Overview

Neighborhood stats provided by third party data sources.
What Locals Say about Spout Springs
At least 52 Trulia users voted on each feature.

94 % Say car is needed

93 % Say yards are well-kept

91 % Say it's dog friendly

87 % Say parking is easy

86 % Say there's holiday spirit

80 % Say kids play outside

75 % Say it's quiet

66 % Say people would walk alone at night

63 % Say there's wildlife

54 % Say neighbors are friendly

43 % Say they plan to stay for at least 5 years

35 % Say there are community events

23 % Say streets are well-lit

19 % Say it's walkable to restaurants

17 % Say it's walkable to grocery stores

14 % Say there are sidewalks
Sourced by Trulia users. Learn more about our methodology.
Market trends in Cameron
Last updated August 2026
Avg. sale price
$362K
$10.67KMoM
Sale-to-List Price
100.0%
Price per sq ft
$159
$5MoM
Available listings
133
19MoM
Home Value
Trulia Estimate
$300KSince last month
Decreased$7K (-2.2%)Since last year
Decreased$24K (-7.4%)Since last sale
Increased$12K (+4.2%)Learn more about this home's value by checking out its Trulia Estimate, the value of nearby homes, and how much similar homes have sold for.
Trulia Estimate
The of this home's value increased by +64% in the last 10 years
| Month | Estimated value |
|---|---|
2026 | |
| September 2026 | $300K |
| August 2026 | $306K |
| July 2026 | $308K |
| June 2026 | $308K |
| May 2026 | $314K |
| April 2026 | $313K |
| March 2026 | $314K |
| February 2026 | $313K |
| January 2026 | $313K |
2025 | |
2024 | |
2023 | |
2022 | |
2021 | |
2020 | |
2019 | |
2018 | |
2017 | |
2016 | |
Comparable sales
These are recently sold homes that have a similar location or other similar features to this home, like bedrooms, bathrooms, and square footage. Get a sense of the expected prices in the area by viewing these homes.Address | Distance | Property Type | Sold Price | Sold Date | Bed | Bath | Sqft |
|---|---|---|---|---|---|---|---|
0.05 | Single-Family Home | $320,000 | 07/02/26 | 4 | 3 | 1,964 | |
0.21 | Single-Family Home | $300,000 | 11/21/25 | 3 | 2.5 | 1,705 | |
0.10 | Single-Family Home | $320,000 | 08/11/26 | 4 | 2.5 | 1,887 | |
0.27 | Single-Family Home | $300,000 | 07/01/26 | 4 | 2.5 | 1,930 | |
0.09 | Single-Family Home | $330,000 | 04/07/26 | 3 | 2.5 | 2,492 | |
0.23 | Single-Family Home | $320,000 | 11/18/25 | 4 | 2.5 | 2,126 | |
0.24 | Single-Family Home | $290,000 | 07/21/26 | 3 | 2.5 | 1,731 | |
0.41 | Single-Family Home | $301,500 | 10/03/25 | 3 | 2 | 1,714 | |
0.24 | Single-Family Home | $320,000 | 04/30/26 | 3 | 2.5 | 2,256 | |
0.38 | Single-Family Home | $318,000 | 04/17/26 | 3 | 2.5 | 2,478 |
Nearby home prices
Get a sense of expected prices in the area by checking the value of nearby homes.Address | Distance | Price | Bed | Bath | Sqft | Status |
|---|---|---|---|---|---|---|
0.03 | $325,300 | 4 | 3 | 1,992 | Off Market | |
0.09 | $311,800 | 4 | 3 | 1,836 | Off Market | |
0.05 | $320,000 | 4 | 3 | 1,964 | Recently Sold | |
0.09 | $330,000 | 3 | 2.5 | 2,492 | Recently Sold | |
0.10 | $320,000 | 4 | 2.5 | 1,887 | Recently Sold | |
0.11 | $323,300 | 3 | 2.5 | 2,035 | Off Market | |
0.12 | $294,100 | 3 | 2.5 | 1,720 | Off Market | |
0.11 | $1,500,000 | - | - | - | For Sale | |
0.16 | $317,800 | 4 | 3 | 1,940 | Off Market | |
0.19 | $332,800 | 3 | 2.5 | 2,159 | Off Market | |
0.19 | $267,200 | 3 | 2.5 | 1,910 | Off Market |
Price and Tax history
| Date | Event | Price |
|---|---|---|
Sep 10, 2026 Source: LPRMLS #751811 | PriceChange | $299,900 Price decreased by 3% |
Aug 21, 2026 Source: LPRMLS #751811 | PriceChange | $308,000 Price decreased by 1% |
Jun 11, 2026 Source: LPRMLS #751811 | PriceChange | $310,000 Price decreased by 2% |
Apr 16, 2026 Source: LPRMLS #751811 | Listed For Sale | $315,000 |
Mar 2, 2026 Source: LPRMLS #751811 | ListingRemoved | $315,000 |
Dec 1, 2025 Source: LPRMLS #751811 | PriceChange | $315,000 Price decreased by 2% |
Nov 3, 2025 Source: LPRMLS #751811 | PriceChange | $320,000 Price decreased by 2% |
Oct 15, 2025 Source: LPRMLS #751811 | Listed For Sale | $325,000 |
Oct 10, 2025 Source: Doorify MLS #10094317 | ListingRemoved | $325,000 |
Aug 15, 2025 Source: Doorify MLS #10094317 | PriceChange | $325,000 Price decreased by 0% |
Jul 17, 2025 Source: Doorify MLS #10094317 | PriceChange | $326,000 Price decreased by 0% |
Jul 10, 2025 Source: Doorify MLS #10094317 | PendingToActive | $327,000 |
Jun 27, 2025 Source: Doorify MLS #10094317 | Pending | $327,000 |
Jun 26, 2025 Source: Doorify MLS #10094317 | PriceChange | $327,000 Price decreased by 1% |
May 6, 2025 Source: Doorify MLS #10094317 | Listed For Sale | $330,000 |
Feb 20, 2023 Source: LPRMLS #696041 | Sold | $287,500 |
Jan 26, 2023 Source: LPRMLS #696041 | Pending | $299,000 |
Jan 8, 2023 Source: LPRMLS #696041 | Listed For Sale | $299,000 |
Apr 11, 2019 Source: LPRMLS #601304 | Sold | $184,900 |
Mar 8, 2019 Source: Agent Provided | Pending | $184,900 |
Feb 19, 2019 Source: Agent Provided | Listed For Sale | $184,900 |
May 8, 2017 Source: Agent Provided | ListingRemoved | $1,350 |
May 1, 2017 Source: Agent Provided | PriceChange | $1,350 Price increased by 4% |
Apr 26, 2017 Source: N/A | Listed For Rent | $1,300 |
Apr 26, 2017 Source: N/A | ListingRemoved | $180,000 |
Apr 5, 2017 Source: N/A | Listed For Sale | $180,000 |
Jan 30, 2015 Source: N/A | Sold | $172,000 |
Jun 17, 2014 Source: N/A | Sold | $119,070 |
| Year | Property tax | Tax assessment |
|---|---|---|
| 2025 | $1,830 | $245,492 |
Home facts updated by county records
LGBTQ Local Legal Protections
LGBTQ Local Legal Protections



MICHELLE DAVIS, DAVIS REALTY GROUP, LLC
IDX information is provided exclusively for personal, non-commercial use, and may not be used for any purpose other than to identify prospective properties consumers may be interested in purchasing.
Information is deemed reliable but not guaranteed.
Similar Homes You May Like
 0.46 ACRES#SELLINGMOORE THE PG GROUP, CAROLINA SUMMIT GROUP #1, LPRMLS
 0.86 ACRESAISLING BONNER, ERA STROTHER REAL ESTATE, LPRMLS
 MELISSA ZAMORA MEDINA, LPT REALTY LLC, LPRMLS
 WELCOME HOME TEAM POWERED BY KELLER WILLIAMS REALTY, KELLER WILLIAMS REALTY (FAYETTEVILLE), LPRMLS
 AMANDA WYNN, SIMPLI HOM NC, LLC., LPRMLS
 PAULA VILLALVA, CLIFTON PROPERTY INVESTMENT, LLC., LPRMLS
 DAVID THOMAS, THOMAS REAL ESTATE SERVICES, LPRMLS
 VITTORIA PIROLLI, BIRCH & BEAM REALTY, LPRMLS
 ANGIE LYON, RE/MAX SOUTHERN PROPERTIES LLC., LPRMLS
 MAUREEN VARGAS, KELLER WILLIAMS REALTY (FAYETTEVILLE), LPRMLS
 JUSTIN HAMILTON, ON POINT REALTY, LPRMLS
 KADESHA KEARNS, NORTHGROUP REAL ESTATE, LPRMLS
 0.36 ACRESLOGAN GEDDIE, COLDWELL BANKER ADVANTAGE - FAYETTEVILLE, LPRMLS
 CHRISTOPHER BAKER, GRANT-MURRAY HOMES, LPRMLS
 0.25 ACRESMITCHEAL DELVALLE, CENTURY 21 Family Realty, LPRMLS
 0.4 ACRESLATUNYA SMITH, TEE PEE HOMES, INC., LPRMLS
 STEVE METARELIS, OFFERPAD BROKERAGE, LPRMLS
 WHITLEY WRIGHT, BOWDEN ELITE REALTY, LPRMLS
 0.39 ACRESCRYSTAL FORTNER, KELLER WILLIAMS REALTY (FAYETTEVILLE), LPRMLS
 0.63 ACRESPAOLA BLACKBURN, ON POINT REALTY, LPRMLS
 0.63 ACRESSTEFANIE PORTER, EXP REALTY LLC, LPRMLS
 LINNEA EIREMO, EVERYTHING PINES PARTNERS LLC, LPRMLS
 DONNIE ATCHISON, VIP ROYAL SERVICE, LPRMLS
 BRYCEN ERDODY, TORCH & TRAIL, LLC, LPRMLS
 HALEY KERNELLS, LIBERTY KEY REALTY GROUP, LPRMLS
 AMANDA STONE, RE/MAX CHOICE, LPRMLS
 0.59 ACRESPATRICIA HEATH, KELLER WILLIAMS REALTY (FAYETTEVILLE), LPRMLS
 KIMBERLY BULLARD, KASTLE PROPERTIES LLC, LPRMLS
 0.52 ACRESTIFFANY BROCK, STILL WATERS REAL ESTATE, LPRMLS
 CARA DELUCA, FULL CIRCLE REALTY SOLUTIONS, LPRMLS
 WELCOME HOME TEAM POWERED BY KELLER WILLIAMS REALTY, KELLER WILLIAMS REALTY (FAYETTEVILLE), LPRMLS
 MEREDITH RAINS, KELLER WILLIAMS REALTY (FAYETTEVILLE), LPRMLS
 SHARONDA BEY, RE/MAX CHOICE, LPRMLS
 ROBIN CANDIDO, ALOTTA PROPERTIES REAL ESTATE, LPRMLS
 DIANNA COLE, D COLE REALTY GROUP, LLC., LPRMLS
 0.33 ACRESJESSICA GOODE, ONNIT REALTY GROUP, LPRMLS
 KEVIN BRITT, ONNIT REALTY GROUP, LPRMLS
 See more homes for sale inCameron


New Listings near 48 Arlington Dr
 KRISTINA BEVERSDORF, EVERYTHING PINES COMMERCIAL, LPRMLS
 0.41 ACRESSARAH YOUNG, RE/MAX SOUTHERN PROPERTIES LLC., LPRMLS
 0.41 ACRES
 NEW - 2 DAYS AGO0.39 ACRES
 5.95 ACRES
 CINDY KAY VORHOLT, EVERYTHING PINES PARTNERS (SANFORD), LPRMLS
 0.74 ACRES
 DAVID RODRIGUEZ, NOA EXECUTIVE REALTY, LPRMLS
 0.35 ACRES
 1.08 ACRESMark Spain Real Estate
 0.4 ACRES
- PAULA VILLALVA, CLIFTON PROPERTY INVESTMENT, LLC., LPRMLS
- See more homes for sale inCameron


Frequently asked questions about 48 Arlington Dr
- What is the estimated monthly payment for 48 Arlington Dr?Based on a $299,900 list price with 20% down at today's rates, the estimated monthly payment for 48 Arlington Dr in Cameron, NC is approximately $1,882 (about $1,622 principal & interest, $185 property taxes, and $75 homeowner's insurance). This is an estimate. Actual payment depends on your loan terms.
- How does the list price for 48 Arlington Dr compare to homes in Cameron?48 Arlington Dr in Cameron, NC is listed at $299,900, about 17% below the $362K median sale price in Cameron.
- What do residents say about the Spout Springs neighborhood?Residents describe the Spout Springs neighborhood in Cameron, NC as well-kept, dog-friendly, and easy to park in. Most residents say you need a car. See homes for sale in Spout Springs, Cameron.
- What are the closest schools to 48 Arlington Dr?The closest schools to 48 Arlington Dr in Cameron, NC are Benhaven Elementary (Pre-K, rated 6/10), Overhills High School (rated 3/10), Overhills Middle (rated 4/10).
- Does 48 Arlington Dr have air conditioning?Yes, 48 Arlington Dr in Cameron, NC has air conditioning.
- Does 48 Arlington Dr have laundry facilities?Yes, 48 Arlington Dr in Cameron, NC has laundry facilities.
48 Arlington Dr, Cameron, NC 28326 is a 4 bedroom, 3 bathroom, 1,855 sqft single-family home built in 2003. 48 Arlington Dr is located in Spout Springs, Cameron. This property is currently available for sale and was listed by LPRMLS on Apr 16, 2026. The MLS # for this home is MLS# 751811.