


$367,677
Original price: $369,999
 4 Beds
 2.5 Baths
 2,544 sqft (on 0.46 acres)
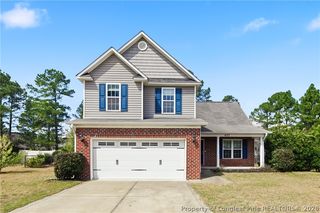
29 Kettering Ct, Cameron, NC 28326
Est. Mortgage $2,383/mo*
Get Pre-QualifiedHome Highlights

Single-Family Home

Built in 2018

0.46 acre lot

$145/sqft

2 Car Garage

HOA $78/mo
Local Information
- Map ViewExplore the area around 29 Kettering Ct.

- Schools1 Preschool School1 Elementary School1 Middle School1 High School

- Shop & Eat

-- mins to
About this House
What's unique:Beautifully renovated lower levelQuiet cul-de-sacSpacious fenced backyardScreened-in patio
PRICE IMPROVEMENT!!!
Welcome to this beautiful 4-bedroom, 2.5-bath home in the highly desirable Lexington Plantation! Tucked away on a quiet cul-de-sac, this home offers the perfect blend of comfort, style, and functionality. Inside, you'll find a beautifully RENOVATED LOWER LEVEL & an inviting space ready to make your own!
Step outside to a spacious, fenced backyard featuring a screened-in patio...perfect for relaxing on a peaceful Carolina evening.
ENJOY the comfort of a MOVE IN READY home with room to relax, entertain and create lasting memories!!
Beyond the home, enjoy all that Lexington Plantation has to offer, including a community clubhouse, fitness center, playground, and pool, with a second community pool currently under construction.
Conveniently located less than 20 minutes from Fort Bragg, this home combines an ideal location with outstanding community amenities. Don't miss your chance to make this exceptional property your next home. This is a must-see! SCHEDULE your showing today!
Welcome to this beautiful 4-bedroom, 2.5-bath home in the highly desirable Lexington Plantation! Tucked away on a quiet cul-de-sac, this home offers the perfect blend of comfort, style, and functionality. Inside, you'll find a beautifully RENOVATED LOWER LEVEL & an inviting space ready to make your own!
Step outside to a spacious, fenced backyard featuring a screened-in patio...perfect for relaxing on a peaceful Carolina evening.
ENJOY the comfort of a MOVE IN READY home with room to relax, entertain and create lasting memories!!
Beyond the home, enjoy all that Lexington Plantation has to offer, including a community clubhouse, fitness center, playground, and pool, with a second community pool currently under construction.
Conveniently located less than 20 minutes from Fort Bragg, this home combines an ideal location with outstanding community amenities. Don't miss your chance to make this exceptional property your next home. This is a must-see! SCHEDULE your showing today!
Last check for updates: about 2 hours ago
Listing courtesy of DARK HORSE GROUP POWERED BY LPT REALTY
LPT REALTY LLC
JESSICA GONZALEZ
LPT REALTY LLC
Originating MLS: Longleaf Pine Realtors
Source: LPRMLS, MLS#759594
Also Listed on LPRMLS.
Home Details for 29 Kettering Ct

|
|---|
Interior Details Basement: NoneNumber of Rooms: 11 |
Beds & Baths Number of Bedrooms: 4Number of Bathrooms: 3Number of Bathrooms (full): 2Number of Bathrooms (half): 1 |
Dimensions and Layout Living Area: 2544 Square Feet |
Appliances & Utilities Appliances: Dishwasher, Microwave, Range, RefrigeratorDishwasherLaundry: Washer Hookup,Dryer Hookup,Upper LevelMicrowaveRefrigerator |
Heating & Cooling Heating: Heat PumpHas CoolingAir Conditioning: Central Air,ElectricHas HeatingHeating Fuel: Heat Pump |
Fireplace & Spa Number of Fireplaces: 1Fireplace: Gas LogHas a Fireplace |
Windows, Doors, Floors & Walls Window: BlindsFlooring: Luxury Vinyl Plank, Carpet |
Levels, Entrance, & Accessibility Stories: 2Levels: TwoFloors: Luxury Vinyl Plank, Carpet |
Security Security: Security System, Smoke Detector(s) |

|
|---|
Exterior Home Features Patio / Porch: Front Porch, Patio, PorchFencing: Yard FencedExterior: Fence, Playground, Porch, Patio |
Parking & Garage Number of Garage Spaces: 2Number of Covered Spaces: 2No CarportHas a GarageHas an Attached GarageParking Spaces: 2Parking: Attached,Garage |
Water & Sewer Sewer: Public Sewer |
Surface & Elevation Topography: Cleared |

|
|---|
Cumulative Days on Market: 199Days on Market: 180+ |

|
|---|
Year Built Year Built: 2018 |
Property Type / Style Property Type: ResidentialProperty Subtype: Single Family ResidenceArchitecture: Two Story |
Building Construction Materials: Brick Veneer, Vinyl SidingNot a New ConstructionDoes Not Include Home Warranty |
Property Information Not Included in Sale: NAIncluded in Sale: Refrigerator, & TV mountsParcel Number: 09956519 0282 33 |

|
|---|
Price List Price: $367,677Price Per Sqft: $145 |
Status Change & Dates Possession Timing: Close Of Escrow |

|
|---|
MLS Status: Active |

|
|---|
Direction & Address City: CameronCommunity: The Manors At Lexington Plan |
School Information Elementary School: Overhills ElementaryJr High / Middle School: Overhills Middle SchoolHigh School: Overhills Senior High |

|
|---|
Listing Agent Listing ID: 759594 |

|
|---|
Community rooms Fitness Center |

|
|---|
Community Features: Clubhouse, Community Pool, Fitness Center, Gutter(s), Street Lights |

|
|---|
HOA Name: The Manors At Lexington PlantationAssociation for this Listing: Longleaf Pine RealtorsHas an HOAHOA Fee: $78/Monthly |

|
|---|
Lot Area: 0.46 acres |

|
|---|
Special Conditions: Standard |

|
|---|
Listing Terms: Cash, Conventional, FHA, New Loan, VA Loan |

|
|---|
Business Information Ownership: More than a year |

|
|---|
Mls Number: 759594Living Area Range: 2401-2600Living Area Range Units: Square Feet |

|
|---|
ClubhouseCommunity PoolGutter(s)Street Lights |
Around this home
What Locals Say about Cameron
This October
Trick-or-Treat Score
Built from what locals say about this neighborhood.- 86% say there's holiday spirit
- 54% say neighbors are friendly
- 29% say there are community events
Trulia Trick or TreatStart Ghost Hunt
At least 98 Trulia users voted on each feature.

95 % Say car is needed

93 % Say yards are well-kept

87 % Say parking is easy

86 % Say there's holiday spirit

80 % Say it's dog friendly

70 % Say kids play outside

67 % Say it's quiet

61 % Say there's wildlife

58 % Say people would walk alone at night

54 % Say neighbors are friendly

45 % Say they plan to stay for at least 5 years

29 % Say there are community events

23 % Say streets are well-lit

17 % Say it's walkable to restaurants

14 % Say it's walkable to grocery stores

14 % Say there are sidewalks
Sourced by Trulia users. Learn more about our methodology.
Market trends in Cameron
Last updated September 2026
Avg. sale price
$352K
$8.5KMoM
Sale-to-List Price
—
Price per sq ft
$160
$1MoM
Available listings
122
11MoM
Sourced by Trulia Market Trends
Home Value
Trulia Estimate
$367KSince last month
Decreased$3K (-0.7%)Since last year
Increased$9K (+2.6%)Since last sale
Increased$71K (+24%)Learn more about this home's value by checking out its Trulia Estimate, the value of nearby homes, and how much similar homes have sold for.
Trulia Estimate
The of this home's value increased by +84% in the last 10 years
| Month | Estimated value |
|---|---|
2026 | |
| October 2026 | $365K |
| September 2026 | $368K |
| August 2026 | $368K |
| July 2026 | $369K |
| June 2026 | $369K |
| May 2026 | $374K |
| April 2026 | $378K |
| March 2026 | $355K |
| February 2026 | $353K |
| January 2026 | $345K |
2025 | |
2024 | |
2023 | |
2022 | |
2021 | |
2020 | |
2019 | |
2018 | |
2017 | |
2016 | |
Comparable sales
These are recently sold homes that have a similar location or other similar features to this home, like bedrooms, bathrooms, and square footage. Get a sense of the expected prices in the area by viewing these homes.Address | Distance | Property Type | Sold Price | Sold Date | Bed | Bath | Sqft |
|---|---|---|---|---|---|---|---|
0.32 | Single-Family Home | $379,900 | 12/22/25 | 4 | 2.5 | 2,408 | |
0.28 | Single-Family Home | $414,100 | 10/31/25 | 4 | 3 | 2,844 | |
0.15 | Single-Family Home | $335,000 | 06/29/26 | 3 | 2.5 | 2,437 | |
0.28 | Single-Family Home | $427,100 | 11/21/25 | 4 | 2.5 | 2,991 | |
0.16 | Single-Family Home | $379,900 | 09/30/26 | 4 | 4 | 2,907 | |
0.36 | Single-Family Home | $348,000 | 11/10/25 | 4 | 2.5 | 2,480 | |
0.31 | Single-Family Home | $441,331 | 12/30/25 | 4 | 2.5 | 2,991 | |
0.48 | Single-Family Home | $325,000 | 01/22/26 | 4 | 3 | 2,656 | |
0.17 | Single-Family Home | $300,000 | 12/15/25 | 3 | 2.5 | 1,745 | |
0.26 | Single-Family Home | $394,100 | 12/10/25 | 5 | 3.5 | 2,524 |
Nearby home prices
Get a sense of expected prices in the area by checking the value of nearby homes.Address | Distance | Price | Bed | Bath | Sqft | Status |
|---|---|---|---|---|---|---|
0.00 | $385,500 | 4 | 3 | - | Off Market | |
0.02 | $331,200 | Studio | - | 2,408 | Off Market | |
0.02 | $366,800 | 5 | 3 | 2,850 | Off Market | |
0.02 | $343,000 | 4 | 2.5 | 2,645 | Off Market | |
0.03 | $343,300 | 4 | 2.5 | 2,435 | Off Market | |
0.03 | $308,700 | 4 | 2.5 | 2,083 | Off Market | |
0.03 | $350,100 | Studio | - | 2,585 | Off Market | |
0.04 | $301,800 | 4 | 2.5 | 1,974 | Off Market | |
0.04 | $331,700 | 4 | 2.5 | 2,434 | Off Market | |
0.04 | $362,500 | 3 | 2.5 | - | Off Market | |
0.04 | $344,100 | 4 | 2 | - | Off Market | |
0.04 | $360,400 | 4 | 2.5 | - | Off Market | |
0.04 | $366,000 | 4 | 2.5 | - | Off Market | |
0.04 | $409,200 | 4 | 2.5 | - | Off Market | |
0.04 | $389,500 | 4 | 2.5 | 3,000 | Off Market | |
0.05 | $288,600 | Studio | - | 1,724 | Off Market | |
0.05 | $345,800 | 3 | 2.5 | - | Off Market | |
0.05 | $352,000 | 4 | 2.5 | 2,355 | Off Market | |
0.05 | $369,100 | 4 | 2.5 | - | Off Market | |
0.06 | $338,400 | 4 | 2.5 | 2,300 | Off Market |
Price and Tax history
| Date | Event | Price |
|---|---|---|
Oct 11, 2026 Source: LPRMLS #759594 | PriceChange | $367,677 Price decreased by 1% |
Jun 8, 2026 Source: LPRMLS #759594 | PriceChange | $369,999 Price decreased by 1% |
May 24, 2026 Source: LPRMLS #759594 | PriceChange | $374,999 Price decreased by 1% |
May 1, 2026 Source: LPRMLS #759594 | PriceChange | $377,000 Price decreased by 1% |
Apr 1, 2026 Source: LPRMLS #759594 | Listed For Sale | $380,000 |
Jul 16, 2021 Source: LPRMLS #655943 | Sold | $294,600 |
Feb 14, 2019 Source: LPRMLS #551253 | Sold | $236,147 |
Oct 30, 2018 Source: Agent Provided | Pending | $236,147 |
Oct 30, 2018 Source: Agent Provided | Listed For Sale | $236,147 |
Aug 21, 2018 Source: N/A | Sold | $45,000 |
| Year | Property tax | Tax assessment |
|---|---|---|
| 2025 | Unavailable | $294,392 |
Home facts updated by county records
LGBTQ Local Legal Protections
LGBTQ Local Legal Protections



DARK HORSE GROUP POWERED BY LPT REALTY, LPT REALTY LLC
IDX information is provided exclusively for personal, non-commercial use, and may not be used for any purpose other than to identify prospective properties consumers may be interested in purchasing.
Information is deemed reliable but not guaranteed.
Similar Homes You May Like
 VANESKA SOARES, ON POINT REALTY, LPRMLS
 0.36 ACRESHECTOR TOBAR, REAL BROKER LLC, LPRMLS
 ANDREA BALKCOM, RE/MAX CHOICE, LPRMLS
 0.25 ACRESSTEFANIE PORTER, EXP REALTY LLC, LPRMLS
 NEW CONSTRUCTION0.52 ACRESPROPERTY PROS GROUP, COLDWELL BANKER ADVANTAGE #2- HARNETT CO., LPRMLS
 CHRISI DANIELS, CAROLINA SUMMIT GROUP #1, LPRMLS
 NEW - 2 HRS AGO0.56 ACRESCapital To Coast Realty Company
 0.88 ACRESMARY BAGGETT, RE/MAX CHOICE, LPRMLS
 0.46 ACRESHEATHER FUHRMAN, FUHRMAN AND COMPANY, LPRMLS
 0.36 ACRESKALA FORTIN, THE SUMMIT REAL ESTATE AGENCY, LPRMLS
 0.58 ACRESMERCEDES JOHNSON, EXP REALTY LLC, LPRMLS
 ALEXIS HANSEN, THE PINES COLLECTIVE, LPRMLS
 JEREMY CASIANO, HIVE REALTY GROUP, LPRMLS
 0.26 ACRESTERESA VIEW, MANNING REALTY, LPRMLS
 0.35 ACRESTHE SIGNATURE GROUP, KELLER WILLIAMS REALTY (FAYETTEVILLE), LPRMLS
 ANNA PAREDES, LPT REALTY LLC, LPRMLS
 0.26 ACRESERIC ANDERSON, EXP REALTY LLC, LPRMLS
 0.5 ACRESANGELA DONOHOE, MAIN STREET REALTY GROUP, LPRMLS
 DARK HORSE GROUP POWERED BY LPT REALTY, LPT REALTY LLC, LPRMLS
 DIETCHI THOMAS, MILITARY FAMILY REALTY LLC, LPRMLS
 0.34 ACRESMELISSA CRUMLEY, PINELAND REALTY LLC, LPRMLS
 WELCOME HOME TEAM POWERED BY KELLER WILLIAMS REALTY, KELLER WILLIAMS REALTY (FAYETTEVILLE), LPRMLS
 NEW CONSTRUCTION0.3 ACRESSCOTT LINCICOME, BH&G REAL ESTATE - LIFESTYLE PROPERTY PARTNERS, LPRMLS
 KATHARINA THOMAS WALDMANN, NORTHGROUP REAL ESTATE, LPRMLS
 0.47 ACRESTIFFANY BIELLI, EMPIRE REALTY AND DESIGN, LLC., LPRMLS
 ROSHELL SABINIEWICZ, EVERYTHING PINES PARTNERS-FAYETTEVILLE, LPRMLS
 2.06 ACRESJAMES DUKE, REAL BROKER LLC, LPRMLS
 GRAY HERNANDEZ, ERA STROTHER REAL ESTATE, LPRMLS
 NEW CONSTRUCTIONCHASITY POOLE, EVOLVE REALTY, LPRMLS
 MERIDITH MUCCI, KELLER WILLIAMS REALTY (PINEHURST), LPRMLS
 NICOLE MCKENNA, SOLDIERS FIRST REAL ESTATE LLC., LPRMLS
 NEW CONSTRUCTION0.46 ACRESEDRIC WILLIAMS, EXP REALTY LLC, LPRMLS
 QUIOMY ANTONIO, COLDWELL BANKER ADVANTAGE - YADKIN ROAD, LPRMLS
 CHLOE THALER, COLDWELL BANKER ADVANTAGE - FAYETTEVILLE, LPRMLS
 0.27 ACRESTASHEEN "TESSA" ZAIDI, AA MAYVILLE REALTY, LPRMLS
 TEAM ACC POWERED BY AC REALTY, AC REALTY, LPRMLS
 ERICA MORGAN, CASA MORGAN REAL ESTATE, LLC, LPRMLS
 NEW CONSTRUCTIONJENNIFER RITCHIE, EVERYTHING PINES PARTNERS LLC, LPRMLS
 See more homes for sale inCameron


New Listings near 29 Kettering Ct
 NEW - 2 DAYS AGO0.53 ACRES#SELLINGMOORE THE PG GROUP, CAROLINA SUMMIT GROUP #1, LPRMLS
 0.36 ACRESMARY SCOGGINS, RDU HOMES FOR YOU, INC., LPRMLS
 0.75 ACRES
- 0.35 ACRESTHE SIGNATURE GROUP, KELLER WILLIAMS REALTY (FAYETTEVILLE), LPRMLS
 ANGIE LYON, RE/MAX SOUTHERN PROPERTIES LLC., LPRMLS
 0.74 ACRES
 NEW CONSTRUCTION
 0.25 ACRESPineland Property Group LLC
 NEWCOMING SOONBRAGG REALTY GROUP POWERED BY KELLER WILLIAMS REALTY, KELLER WILLIAMS REALTY (FAYETTEVILLE), LPRMLS
 1.68 ACRES
 0.41 ACRES
 NEW - 2 DAYS AGO0.49 ACRESLYDIA POLLOCK, NORTHERN LILAC REALTY GROUP, LLC., LPRMLS
 7.12 ACRES
 1 ACREMICHELLE DAVIS, DAVIS REALTY GROUP, LLC, LPRMLS
 0.51 ACRESCHRISTINE MOULTRIE, MOULTRIE AND MCCLOSKEY PROPERTIES, LPRMLS
- See more homes for sale inCameron
Frequently asked questions about 29 Kettering Ct
- What is the estimated monthly payment for 29 Kettering Ct?Based on a $367,677 list price with 20% down at today's rates, the estimated monthly payment for 29 Kettering Ct in Cameron, NC is approximately $2,335 (about $2,033 principal & interest, $227 property taxes, and $75 homeowner's insurance). This is an estimate. Actual payment depends on your loan terms.
- How does the list price for 29 Kettering Ct compare to homes in Cameron?29 Kettering Ct in Cameron, NC is listed at $367,677, about 4% above the $352K median sale price in Cameron.
- What do residents say about Cameron?Residents describe Cameron, NC as well-kept, easy to park in, and dog-friendly. Most residents say you need a car. See homes for sale in Cameron, NC.
- What are the closest schools to 29 Kettering Ct?The closest schools to 29 Kettering Ct in Cameron, NC are Benhaven Elementary (Pre-K, rated 6/10), Overhills High School (rated 3/10), Overhills Middle (rated 4/10).
- Does 29 Kettering Ct have air conditioning?Yes, 29 Kettering Ct in Cameron, NC has air conditioning.
- Does 29 Kettering Ct have a pool?Yes, 29 Kettering Ct in Cameron, NC has a pool.
29 Kettering Ct, Cameron, NC 28326 is a 4 bedroom, 3 bathroom, 2,544 sqft single-family home built in 2018. This property is currently available for sale and was listed by LPRMLS on Apr 1, 2026. The MLS # for this home is MLS# 759594.