


$367,400
Original price: $369,900
 4 Beds
 3 Baths
 2,288 sqft (on 0.46 acres)
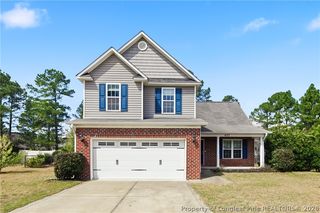
708 Walker Rd, Bunnlevel, NC 28323
Est. Mortgage $2,269/mo*
Get Pre-QualifiedHome Highlights

Single-Family Home

Built in 2022

0.46 acre lot

$161/sqft

2 Car Garage
Local Information
- Map ViewExplore the area around 708 Walker Rd.

- Schools1 Preschool School2 Elementary Schools1 Middle School1 High School

- Shop & Eat

-- mins to
About this House
What's unique:Warm custom focal pointPlay spaceGarden bedsNearly half an acreCustom closetUpdated accent fireplace wall
708 Walker Rd brings together the pieces buyers keep asking for but rarely find in one place: newer construction, no HOA, nearly half an acre, 4 bedrooms, 3 full bathrooms, and a true country feel without being disconnected from everyday convenience. This Ben Stout Fawnbrook floor plan is designed for real life, with a downstairs bedroom and full bathroom that create options many homes simply do not offer. Use it for guests, extended stays, a private office, a hobby room, or a flexible space that keeps everyday living more comfortable without needing every bedroom upstairs.
The living room has been elevated with an updated accent fireplace wall, giving the main space a warm custom focal point that feels finished and memorable. The custom closet adds another thoughtful touch, bringing more function and a more personalized feel to the home.
Outside, nearly half an acre and no HOA give the next owner room to think beyond the standard backyard. The open yard is ready for outdoor living, garden beds, play space, pets, a fire pit area, or future fencing, subject to applicable rules and restrictions. If you have been looking for a like-new home with more flexibility, more breathing room, and a central location with a true country feel, this one deserves a serious look.
The living room has been elevated with an updated accent fireplace wall, giving the main space a warm custom focal point that feels finished and memorable. The custom closet adds another thoughtful touch, bringing more function and a more personalized feel to the home.
Outside, nearly half an acre and no HOA give the next owner room to think beyond the standard backyard. The open yard is ready for outdoor living, garden beds, play space, pets, a fire pit area, or future fencing, subject to applicable rules and restrictions. If you have been looking for a like-new home with more flexibility, more breathing room, and a central location with a true country feel, this one deserves a serious look.
Last check for updates: about 10 hours ago
Listing courtesy of HEATHER FUHRMAN
FUHRMAN AND COMPANY
Originating MLS: Longleaf Pine Realtors
Source: LPRMLS, MLS#763838
Also Listed on LPRMLS.
Home Details for 708 Walker Rd

|
|---|
Interior Details Basement: Crawl SpaceNumber of Rooms: 8 |
Beds & Baths Number of Bedrooms: 4Number of Bathrooms: 3Number of Bathrooms (full): 3 |
Dimensions and Layout Living Area: 2288 Square Feet |
Heating & Cooling Heating: Heat PumpHas HeatingHeating Fuel: Heat Pump |
Fireplace & Spa Number of Fireplaces: 1Fireplace: Decorative, ElectricNo Fireplace |
Windows, Doors, Floors & Walls Flooring: Luxury Vinyl Plank, Vinyl, Carpet |
Levels, Entrance, & Accessibility Floors: Luxury Vinyl Plank, Vinyl, Carpet |

|
|---|
Exterior Home Features Patio / Porch: DeckExterior: Deck |
Parking & Garage Number of Garage Spaces: 2Number of Covered Spaces: 2No CarportHas a GarageHas an Attached GarageParking Spaces: 2Parking: Attached,Garage |
Water & Sewer Sewer: County Sewer |
Surface & Elevation Topography: Cleared |

|
|---|
Cumulative Days on Market: 88Days on Market: 111 |

|
|---|
Year Built Year Built: 2022 |
Property Type / Style Property Type: ResidentialProperty Subtype: Single Family ResidenceArchitecture: Traditional |
Building Construction Materials: Vinyl SidingNot a New ConstructionDoes Not Include Home Warranty |
Property Information Not Included in Sale: N/AIncluded in Sale: Fridge in the homeParcel Number: 120546 0107 04 |

|
|---|
Price List Price: $367,400Price Per Sqft: $161 |

|
|---|
MLS Status: Active |

|
|---|
Direction & Address City: BunnlevelCommunity: Bunnlevel |
School Information Elementary School: South Harnett Elementary SchoolJr High / Middle School: Overhills Middle SchoolHigh School: Overhills Senior High |

|
|---|
Listing Agent Listing ID: 763838 |

|
|---|
Association for this Listing: Longleaf Pine RealtorsNo HOA |

|
|---|
Lot Area: 0.46 acres |

|
|---|
Special Conditions: None |

|
|---|
Business Information Ownership: More than a year |

|
|---|
Mls Number: 763838Living Area Range: 2201-2400Living Area Range Units: Square Feet |
Around this home
What Locals Say about Linden
At least 12 Trulia users voted on each feature.

100 % Say car is needed

94 % Say yards are well-kept

93 % Say parking is easy

86 % Say there's holiday spirit

83 % Say it's quiet

76 % Say neighbors are friendly

70 % Say kids play outside

67 % Say it's dog friendly

62 % Say there's wildlife

59 % Say they plan to stay for at least 5 years

58 % Say people would walk alone at night

50 % Say streets are well-lit

50 % Say there are community events

20 % Say there are sidewalks
Sourced by Trulia users. Learn more about our methodology.
Market trends in Linden
Last updated August 2026
Avg. sale price
—
Sale-to-List Price
—
Price per sq ft
—
Available listings
32
4MoM
Home Value
Trulia Estimate
$365KSince last month
Decreased$900 (-0.2%)Since last year
Increased$14K (+3.8%)Since last sale
Increased$20K (+5.8%)Learn more about this home's value by checking out its Trulia Estimate, the value of nearby homes, and how much similar homes have sold for.
Trulia Estimate
The of this home's value decreased by -12% in the last 10 years
| Month | Estimated value |
|---|---|
2026 | |
| September 2026 | $365K |
| August 2026 | $366K |
| July 2026 | $367K |
| June 2026 | $369K |
2025 | |
2024 | |
2023 | |
2022 | |
Comparable sales
These are recently sold homes that have a similar location or other similar features to this home, like bedrooms, bathrooms, and square footage. Get a sense of the expected prices in the area by viewing these homes.Address | Distance | Property Type | Sold Price | Sold Date | Bed | Bath | Sqft |
|---|---|---|---|---|---|---|---|
2.33 | Single-Family Home | $335,000 | 06/29/26 | 3 | 2.5 | 2,111 | |
2.56 | Single-Family Home | $350,000 | 08/14/26 | 4 | 2.5 | 3,080 | |
2.25 | Single-Family Home | $241,000 | 03/26/26 | 3 | 2 | 1,333 | |
2.79 | Single-Family Home | $317,000 | 11/06/25 | 4 | 2.5 | 2,230 | |
2.80 | Single-Family Home | $350,000 | 11/20/25 | 4 | 2.5 | 2,155 | |
2.73 | Single-Family Home | $319,900 | 07/08/26 | 3 | 2.5 | 2,161 | |
2.65 | Single-Family Home | $279,900 | 03/03/26 | 3 | 2.5 | 1,654 | |
2.65 | Single-Family Home | $287,000 | 01/07/26 | 3 | 2 | 1,708 |
Nearby home prices
Get a sense of expected prices in the area by checking the value of nearby homes.Address | Distance | Price | Bed | Bath | Sqft | Status |
|---|---|---|---|---|---|---|
0.03 | $348,300 | 4 | 2.5 | 2,190 | Off Market | |
0.02 | $369,100 | 4 | 2.5 | 2,208 | Off Market | |
0.02 | $380,600 | 4 | 3 | 2,288 | Off Market | |
0.49 | - | - | - | - | Off Market | |
0.49 | - | - | - | - | Off Market | |
0.63 | $343,990 | 4 | 3 | 2,267 | For Sale | |
0.66 | $332,800 | 3 | 2.5 | 1,925 | Off Market | |
0.70 | $316,990 | 3 | 2.5 | 1,925 | For Sale | |
0.70 | $349,900 | 4 | 3 | 2,428 | Off Market | |
0.70 | $342,990 | 4 | 3 | 2,259 | For Sale | |
0.70 | $55,000 | - | - | - | Recently Sold |
Price and Tax history
| Date | Event | Price |
|---|---|---|
Jul 24, 2026 Source: LPRMLS #763838 | PriceChange | $367,400 Price decreased by 1% |
Jun 5, 2026 Source: LPRMLS #763838 | Listed For Sale | $369,900 |
Jul 31, 2023 Source: N/A | Sold | $345,000 |
Jul 28, 2022 Source: Coldwell Banker Advantage | ListingRemoved | |
Jun 28, 2022 Source: Coldwell Banker Advantage #686236 | Listed For Sale | $339,950 |
| Year | Property tax | Tax assessment |
|---|---|---|
| 2025 | $1,668 | $219,516 |
Home facts updated by county records
LGBTQ Local Legal Protections
LGBTQ Local Legal Protections



HEATHER FUHRMAN, FUHRMAN AND COMPANY
IDX information is provided exclusively for personal, non-commercial use, and may not be used for any purpose other than to identify prospective properties consumers may be interested in purchasing.
Information is deemed reliable but not guaranteed.
Similar Homes You May Like
 0.88 ACRESMARY BAGGETT, RE/MAX CHOICE, LPRMLS
 NEW CONSTRUCTION0.52 ACRESPROPERTY PROS GROUP, COLDWELL BANKER ADVANTAGE #2- HARNETT CO., LPRMLS
 JEREMY CASIANO, HIVE REALTY GROUP, LPRMLS
 ANDREA BALKCOM, RE/MAX CHOICE, LPRMLS
 0.36 ACRESHECTOR TOBAR, REAL BROKER LLC, LPRMLS
 CHRISI DANIELS, CAROLINA SUMMIT GROUP #1, LPRMLS
 0.46 ACRESDARK HORSE GROUP POWERED BY LPT REALTY, LPT REALTY LLC, LPRMLS
 0.96 ACRESSARA SEALEY, KELLER WILLIAMS REALTY (FAYETTEVILLE), LPRMLS
 0.46 ACRESHENRY COLEY IV, EXP REALTY LLC, LPRMLS
 0.26 ACRESERIC ANDERSON, EXP REALTY LLC, LPRMLS
 0.57 ACRESMEGAN JOHNSON, COLDWELL BANKER ADVANTAGE - FAYETTEVILLE, LPRMLS
 JOHNNY MARTINEZ, ERA STROTHER REAL ESTATE, LPRMLS
 0.35 ACRESSHERRY ARNOLD, SHERRY ARNOLD REALTY, LPRMLS
 0.27 ACRESCAMERON VINES, VINES REALTY GROUP, LLC, LPRMLS
 0.35 ACRESTHE SIGNATURE GROUP, KELLER WILLIAMS REALTY (FAYETTEVILLE), LPRMLS
 0.26 ACRESMELISSA CRUMLEY, PINELAND REALTY LLC, LPRMLS
 0.58 ACRESMERCEDES JOHNSON, EXP REALTY LLC, LPRMLS
 ALEXIS HANSEN, THE PINES COLLECTIVE, LPRMLS
 NICOLE MCKENNA, SOLDIERS FIRST REAL ESTATE LLC., LPRMLS
 0.63 ACRESMELINDA SIMPSON, REDFIN CORP., LPRMLS
 2.06 ACRESJAMES DUKE, REAL BROKER LLC, LPRMLS
 CHLOE THALER, COLDWELL BANKER ADVANTAGE - FAYETTEVILLE, LPRMLS
 MAGALIE ORMOND, ONNIT REALTY GROUP, LPRMLS
 0.26 ACRESTERESA VIEW, MANNING REALTY, LPRMLS
 HEATHER EDWARDS, COLDWELL BANKER ADVANTAGE - FAYETTEVILLE, LPRMLS
 0.52 ACRESERICA MORGAN, CASA MORGAN REAL ESTATE, LLC, LPRMLS
 0.31 ACRESAMANDA STONE, RE/MAX CHOICE, LPRMLS
 TRACIE CROWDER, AC REALTY, LPRMLS
 0.36 ACRESAMANDA SMITH JOHNSON, ATLAS REAL ESTATE PARTNERS, LPRMLS
 0.34 ACRESMELISSA CRUMLEY, PINELAND REALTY LLC, LPRMLS
 0.48 ACRESTAMMY FULGENCE, REALTY LAKESIDE, LLC., LPRMLS
 DONI (LUCINA) CROWELL, RE/MAX CHOICE, LPRMLS
 MARK PELAEZ, SWANKY NESTS, LLC., LPRMLS
 0.35 ACRESSTEFANIE PORTER, EXP REALTY LLC, LPRMLS
 0.26 ACRESKATLYN GAUTHIER, RE/MAX SOUTHERN PROPERTIES LLC., LPRMLS
 QUIOMY ANTONIO, COLDWELL BANKER ADVANTAGE - YADKIN ROAD, LPRMLS
 0.39 ACRESCRYSTAL FORTNER, KELLER WILLIAMS REALTY (FAYETTEVILLE), LPRMLS
 MERIDITH MUCCI, KELLER WILLIAMS REALTY (PINEHURST), LPRMLS
 0.64 ACRESTIFFANY BROCK, STILL WATERS REAL ESTATE, LPRMLS
 See more homes for sale inBunnlevel

New Listings near 708 Walker Rd
 NEW - 8 HRS AGO0.71 ACRESSHERRY ARNOLD, SHERRY ARNOLD REALTY, LPRMLS
 NEW - 12 HRS AGOAUCTION0.58 ACRES
 3.64 ACRESCLAUDIA TYNES, NORTHGROUP REAL ESTATE, LPRMLS
 NEW CONSTRUCTION3.29 ACRES
 2.03 ACRESJEAN NIPPER, NIPPER PROPERTIES, LPRMLS
 DIANNA COLE, D COLE REALTY GROUP, LLC., LPRMLS
 WENDY WIEGAND, EXP REALTY LLC, LPRMLS
 NEW CONSTRUCTION0.85 ACRESJAMES "ALEX" MCFADYEN, COLDWELL BANKER ADVANTAGE - FAYETTEVILLE, LPRMLS
 NEW CONSTRUCTION0.46 ACRES
- DONI (LUCINA) CROWELL, RE/MAX CHOICE, LPRMLS
 NEW CONSTRUCTION0.61 ACRESJAMES "ALEX" MCFADYEN, COLDWELL BANKER ADVANTAGE - FAYETTEVILLE, LPRMLS
 NEW CONSTRUCTION
 0.55 ACRESPAIGE BRAMBLE, CROSS CREEK REALTY & INSURANCE, LPRMLS
 0.59 ACRES
- See more homes for sale inBunnlevel
Frequently asked questions about 708 Walker Rd
- What is the estimated monthly payment for 708 Walker Rd?Based on a $367,400 list price with 20% down at today's rates, the estimated monthly payment for 708 Walker Rd in Bunnlevel, NC is approximately $2,323 (about $2,021 principal & interest, $227 property taxes, and $75 homeowner's insurance). This is an estimate. Actual payment depends on your loan terms.
- What do residents say about Bunnlevel?Residents describe Bunnlevel, NC as well-kept, easy to park in, and quiet. Most residents say you need a car. See homes for sale in Bunnlevel, NC.
- What are the closest schools to 708 Walker Rd?The closest schools to 708 Walker Rd in Bunnlevel, NC are Anderson Creek Primary (Pre-K), Overhills High School (rated 3/10), Overhills Middle (rated 4/10).
- What is 708 Walker Rd estimated to be worth?Trulia's estimated value for 708 Walker Rd in Bunnlevel, NC is $365,200.
- How big is the lot at 708 Walker Rd?The lot at 708 Walker Rd in Bunnlevel, NC is about 0.46 acres (20,038 sq ft).
- Does 708 Walker Rd have a garage?Yes, 708 Walker Rd in Bunnlevel, NC has an attached garage.
708 Walker Rd, Bunnlevel, NC 28323 is a 4 bedroom, 3 bathroom, 2,288 sqft single-family home built in 2022. This property is currently available for sale and was listed by LPRMLS on Jun 5, 2026. The MLS # for this home is MLS# 763838.