


$240,000
Original price: $245,000
 3 Beds
 2 Baths
 1,608 sqft
648 Lakeridge Dr, Cameron, NC 28326
Est. Mortgage $1,429/mo*
Get Pre-QualifiedWe estimate this home will sell faster than 96% nearby.
Home Highlights

Parking
Garage

Outdoor
Deck

Price/Sqft
$149

Listed
100 days ago

Climate Control
Heat Pump, Electric & Central Air
Local Information
- Map ViewExplore the area around 648 Lakeridge Dr.

- Schools1 Preschool School1 Elementary School1 Middle School1 High School

- Shop & Eat

-- mins to
About this House
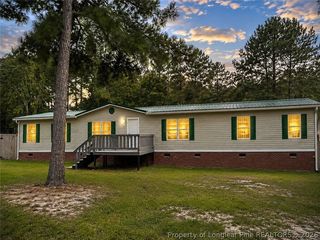
1.5-story home a quiet neighborhood on a spacious lot. 3 bedrooms and 2 full bathrooms, offering ample space for comfortable living. The formal dining room is perfect for hosting gatherings and special occasions. With its inviting atmosphere and picturesque surroundings, this property is ideal for those seeking a peaceful retreat. The large lot provides plenty of outdoor space for relaxation and recreation. Don't miss the opportunity to make this house your home. New vanities in both bathrooms, new carpet and paint in living room and ceilings, garage has new paint as well. This is a court ordered sale with a 10 day upset bid period. Seller is Ryan J. Adams, as commissioner in Harnett County file number 25SP000094-420. Sold AS IS WHERE IS. See Addendum in Transaction Desk. Exempt from Property Disclosures.
Last check for updates: about 3 hours ago
Listing courtesy of STEVEN KING
SOLD IN CAROLINA REALTY
Originating MLS: Longleaf Pine Realtors
Source: LPRMLS, MLS#762970
Also Listed on LPRMLS.
We estimate this home will sell faster than 96% nearby.
Home Details for 648 Lakeridge Dr

|
|---|
Interior Details Basement: Crawl SpaceNumber of Rooms: 8 |
Beds & Baths Number of Bedrooms: 3Number of Bathrooms: 2Number of Bathrooms (full): 2 |
Dimensions and Layout Living Area: 1608 Square Feet |
Appliances & Utilities Appliances: Cooktop, Dishwasher, Microwave, Range, Refrigerator, Water HeaterDishwasherLaundry: Washer Hookup,Dryer Hookup,In GarageMicrowaveRefrigerator |
Heating & Cooling Heating: Electric,Heat PumpHas CoolingAir Conditioning: Central AirHas HeatingHeating Fuel: Electric |
Fireplace & Spa Number of Fireplaces: 1Fireplace: Den, Wood BurningHas a Fireplace |
Windows, Doors, Floors & Walls Door: Storm Door(s)Flooring: Carpet, Vinyl |
Levels, Entrance, & Accessibility Levels: One and One HalfFloors: Carpet, Vinyl |

|
|---|
Exterior Home Features Patio / Porch: Covered, DeckFencing: Back YardExterior: Deck, Fence, Private Yard |
Parking & Garage Number of Garage Spaces: 2Number of Covered Spaces: 2No CarportHas a GarageParking Spaces: 2Parking: Attached Carport |
Frontage Road Surface Type: Paved |
Water & Sewer Sewer: Septic Tank |
Surface & Elevation Topography: Cleared |

|
|---|
Cumulative Days on Market: 57Days on Market: 100 |

|
|---|
Year Built Year Built: 1994 |
Property Type / Style Property Type: ResidentialProperty Subtype: Single Family ResidenceArchitecture: One and One Half Story |
Building Construction Materials: Aluminum Siding, Vinyl SidingNot a New ConstructionDoes Not Include Home Warranty |
Property Information Condition: Good ConditionNot Included in Sale: Sellers personal itemsIncluded in Sale: Range, Refrigerator, Dishwasher, Microwave over Range, W/D HookupsParcel Number: 09956601 0001 43 |

|
|---|
Price List Price: $240,000Price Per Sqft: $149 |
Status Change & Dates Possession Timing: Close Of Escrow |

|
|---|
MLS Status: Active |

|
|---|
Direction & Address City: CameronCommunity: Mirebranch |
School Information Elementary School: Johnsonville ElementaryJr High / Middle School: Highland Middle SchoolHigh School: Western Harnett High School |

|
|---|
Listing Agent Listing ID: 762970 |

|
|---|
Association for this Listing: Longleaf Pine RealtorsNo HOA |

|
|---|
Special Conditions: Third Party Approval |

|
|---|
Listing Terms: Cash, Conventional, FHA, USDA Loan, VA Loan |

|
|---|
Business Information Ownership: More than a year |

|
|---|
Mls Number: 762970Living Area Range: 1601-1700Living Area Range Units: Square Feet |
Around this home
What Locals Say about Cameron
At least 98 Trulia users voted on each feature.

95 % Say car is needed

93 % Say yards are well-kept

87 % Say parking is easy

86 % Say there's holiday spirit

80 % Say it's dog friendly

70 % Say kids play outside

67 % Say it's quiet

61 % Say there's wildlife

58 % Say people would walk alone at night

54 % Say neighbors are friendly

45 % Say they plan to stay for at least 5 years

29 % Say there are community events

23 % Say streets are well-lit

17 % Say it's walkable to restaurants

14 % Say it's walkable to grocery stores

14 % Say there are sidewalks
Sourced by Trulia users. Learn more about our methodology.
Market trends in Cameron
Last updated July 2026
Avg. sale price
$351K
$13.33KMoM
Sale-to-List Price
100.0%
Price per sq ft
$154
$1MoM
Available listings
114
6MoM
Home Value
Trulia Estimate
$240KSince last month
Increased$3K (+1.2%)Since last year
Decreased$19K (-7.4%)Learn more about this home's value by checking out its Trulia Estimate, the value of nearby homes, and how much similar homes have sold for.
Trulia Estimate
The of this home's value increased by +70% in the last 10 years
| Month | Estimated value |
|---|---|
2026 | |
| August 2026 | $240K |
| July 2026 | $237K |
| June 2026 | $242K |
| May 2026 | $245K |
| April 2026 | $243K |
| March 2026 | $242K |
| February 2026 | $241K |
| January 2026 | $240K |
2025 | |
2024 | |
2023 | |
2022 | |
2021 | |
2020 | |
2019 | |
2018 | |
2017 | |
2016 | |
Comparable sales
These are recently sold homes that have a similar location or other similar features to this home, like bedrooms, bathrooms, and square footage. Get a sense of the expected prices in the area by viewing these homes.Address | Distance | Property Type | Sold Price | Sold Date | Bed | Bath | Sqft |
|---|---|---|---|---|---|---|---|
0.24 | Single-Family Home | $250,000 | 01/23/26 | 3 | 2 | 1,738 | |
0.11 | Single-Family Home | $290,000 | 08/17/26 | 3 | 2.5 | 1,795 | |
0.43 | Single-Family Home | $218,000 | 12/05/25 | 3 | 2 | 1,231 | |
0.48 | Single-Family Home | $275,000 | 01/09/26 | 3 | 2.5 | 1,645 | |
0.94 | Single-Family Home | $250,000 | 11/14/25 | 3 | 2 | 1,615 | |
0.96 | Single-Family Home | $285,000 | 06/22/26 | 3 | 2 | 1,527 | |
1.04 | Single-Family Home | $279,900 | 09/10/25 | 3 | 2 | 1,775 | |
1.51 | Single-Family Home | $260,000 | 05/12/26 | 3 | 2 | 1,828 | |
1.46 | Single-Family Home | $299,900 | 12/11/25 | 3 | 2.5 | 1,548 |
Nearby home prices
Get a sense of expected prices in the area by checking the value of nearby homes.Address | Distance | Price | Bed | Bath | Sqft | Status |
|---|---|---|---|---|---|---|
0.08 | $228,000 | 3 | 2 | 1,152 | For Sale | |
0.06 | $265,200 | 3 | 2.5 | 1,522 | Off Market | |
0.09 | $268,600 | 3 | 2 | 1,235 | Off Market | |
0.08 | - | 3 | 2.5 | 1,932 | Off Market | |
0.11 | $290,000 | 3 | 2.5 | 1,795 | Recently Sold | |
0.15 | $287,000 | 3 | 2.5 | 1,550 | Off Market | |
0.24 | $250,000 | 3 | 2 | 1,738 | Recently Sold | |
0.28 | $225,000 | 3 | 2 | 1,281 | Off Market | |
0.30 | - | 3 | 2 | 1,746 | Off Market | |
0.31 | $289,800 | 3 | 2 | 1,413 | Off Market | |
0.33 | $314,700 | 3 | 2.5 | 1,980 | Off Market |
Price and Tax history
| Date | Event | Price |
|---|---|---|
Jul 16, 2026 Source: LPRMLS #762970 | PriceChange | $240,000 Price decreased by 2% |
May 20, 2026 Source: LPRMLS #762970 | Listed For Sale | $245,000 |
Feb 26, 2026 Source: LPRMLS #752760 | ListingRemoved | $245,000 |
Feb 21, 2026 Source: LPRMLS #752760 | PendingToActive | $245,000 |
Jan 22, 2026 Source: LPRMLS #752760 | Pending | $245,000 |
Nov 9, 2025 Source: LPRMLS #752760 | Listed For Sale | $245,000 |
| Year | Property tax | Tax assessment |
|---|---|---|
| 2025 | $1,406 | $185,853 |
Home facts updated by county records
LGBTQ Local Legal Protections
LGBTQ Local Legal Protections



STEVEN KING, SOLD IN CAROLINA REALTY
IDX information is provided exclusively for personal, non-commercial use, and may not be used for any purpose other than to identify prospective properties consumers may be interested in purchasing.
Information is deemed reliable but not guaranteed.
Similar Homes You May Like
 TORANIQUE ADAMS, VYLLA HOME, LPRMLS
 0.26 ACRESTERRY GAVIN, THE SIGNATURE REALTY GROUP, LLC., LPRMLS
 UTA BELLETETE, RE/MAX CHOICE, LPRMLS
 WELCOME HOME TEAM POWERED BY KELLER WILLIAMS REALTY, KELLER WILLIAMS REALTY (FAYETTEVILLE), LPRMLS
 JENNIFER RASMUSSEN, RASMUSSEN REALTY, LPRMLS
 MIA HISHAM HASSANI, NOVUS REALTY GROUP, INC., LPRMLS
 MARYT REAVES, TOWNSEND REAL ESTATE, LPRMLS
 JULIE JOHNSON, RE/MAX SOUTHERN PROPERTIES LLC., LPRMLS
 0.36 ACRESSAMANTHA BARNER, HAVEN + CO REALTY, LPRMLS
 JUSTIN HAMILTON, ON POINT REALTY, LPRMLS
 HECK FURMAGE, COLDWELL BANKER ADVANTAGE - FAYETTEVILLE, LPRMLS
 AMY REYNOLDS, ACE REAL ESTATE, LPRMLS
 SASQUATCH REAL ESTATE TEAM, SASQUATCH REAL ESTATE TEAM, LPRMLS
 0.41 ACRESTONI HENSLEY, CENTURY 21 The Realty Group, LPRMLS
 HEATHER KNIGHT, CAROLINA LAKES LAKESIDE REALTY, LPRMLS
 0.51 ACRESLISA GORDON, KELLER WILLIAMS REALTY (FAYETTEVILLE), LPRMLS
 0.31 ACRESTHE SIGNATURE GROUP, KELLER WILLIAMS REALTY (FAYETTEVILLE), LPRMLS
 0.35 ACRESAMANDA WYNN, SIMPLI HOM NC, LLC., LPRMLS
 1.13 ACRESNATALIE DARLING, REAL BROKER LLC, LPRMLS
 MADONNA SORIANO, SPOAT JACKSON & BROWNE LLC, LPRMLS
 LISA MACKEY, KELLER WILLIAMS REALTY (FAYETTEVILLE), LPRMLS
 THELMA BISHOP, COLDWELL BANKER ADVANTAGE - FAYETTEVILLE, LPRMLS
 OPEN SAT, 11:30-2PMTRAVIS WELDON, Home Atlast Realty, LPRMLS
 TRACEY JONES-BROOKS, TJB REALTY, LPRMLS
 1 ACREEDDIE TERRY, BHHS ALL AMERICAN HOMES #2, LPRMLS
 KRISTINA BEVERSDORF, EPP RENTALS, LPRMLS
 0.86 ACRESAISLING BONNER, ERA STROTHER REAL ESTATE, LPRMLS
 0.33 ACRESJESSICA GOODE, ONNIT REALTY GROUP, LPRMLS
 0.31 ACRESCHRIS TACIA, COLDWELL BANKER ADVANTAGE #5 (SANFORD), LPRMLS
 0.34 ACRESTAYLOR GROUP REALTY, COLDWELL BANKER ADVANTAGE - FAYETTEVILLE, LPRMLS
 0.37 ACRESAILEEN SALAZAR, EXIT REALTY PREFERRED, LPRMLS
 0.46 ACRESMARC CHAVEZ, EXIT REALTY PREFERRED, LPRMLS
 0.28 ACRESDONNA CLAYTON LLOYD, EXP REALTY LLC, LPRMLS
 0.28 ACRESMARY GRIFFIN, REALTY ONE GROUP LIBERTY, LPRMLS
 2.57 ACRESAISLING BONNER, ERA STROTHER REAL ESTATE, LPRMLS
 SANDY CARTER, KELLER WILLIAMS REALTY (FAYETTEVILLE), LPRMLS
 SARRAH HEALY, BROOKDALE PROPERTY MANAGEMENT, LPRMLS
 0.25 ACRESTHE YETI HOUSE POWERED BY EXP REALTY LLC, EXP REALTY LLC, LPRMLS
 DARK HORSE GROUP POWERED BY LPT REALTY, LPT REALTY LLC, LPRMLS
 JESSICA DONALDSON, ONNIT REALTY GROUP, LPRMLS
 See more homes for sale inCameron
New Listings near 648 Lakeridge Dr
 TERESA WOLF, ERA STROTHER REAL ESTATE #5, LPRMLS
 1.1 ACRESSTEVE MILLER, MILLER REAL ESTATE, LPRMLS
 5.95 ACRES
 NEW - 1 DAY AGODEBRA BUSSEY, CAROLINA LAKES LAKESIDE REALTY, LPRMLS
 NEW - 4 HRS AGOJEFFELLYN JEFFY CAMACHO, ONNIT REALTY GROUP, LPRMLS
 0.7 ACRESJENNIFER WOZNIAK, EXP REALTY LLC, LPRMLS
 OPEN SAT, 12-2PM0.7 ACRESPARIS LANG, TTA REALTY, LPRMLS
 20.94 ACRES
 0.36 ACRESJESSICA WHEELER, RE/MAX REAL ESTATE SERVICE, LPRMLS
 0.34 ACRES
 0.58 ACRES
 ANGIE LYON, RE/MAX SOUTHERN PROPERTIES LLC., LPRMLS
 0.39 ACRES
- See more homes for sale inCameron


Frequently asked questions about 648 Lakeridge Dr
- What is the estimated monthly payment for 648 Lakeridge Dr?Based on a $240,000 list price with 20% down at today's rates, the estimated monthly payment for 648 Lakeridge Dr in Cameron, NC is approximately $1,475 (about $1,252 principal & interest, $148 property taxes, and $75 homeowner's insurance). This is an estimate. Actual payment depends on your loan terms.
- How does the list price for 648 Lakeridge Dr compare to homes in Cameron?648 Lakeridge Dr in Cameron, NC is listed at $240,000, about 32% below the $351K median sale price in Cameron.
- What do residents say about Cameron?Residents describe Cameron, NC as well-kept, easy to park in, and dog-friendly. Most residents say you need a car. See homes for sale in Cameron, NC.
- What are the closest schools to 648 Lakeridge Dr?The closest schools to 648 Lakeridge Dr in Cameron, NC are Highland Middle (rated 6/10), Johnsonville Elementary (Pre-K, rated 7/10), Western Harnett High (rated 3/10).
- Does 648 Lakeridge Dr have air conditioning?Yes, 648 Lakeridge Dr in Cameron, NC has air conditioning.
- Does 648 Lakeridge Dr have laundry facilities?Yes, 648 Lakeridge Dr in Cameron, NC has laundry facilities.
648 Lakeridge Dr, Cameron, NC 28326 is a 3 bedroom, 2 bathroom, 1,608 sqft single-family home built in 1994. This property is currently available for sale and was listed by LPRMLS on May 20, 2026. The MLS # for this home is MLS# 762970.