


56 Overlook Rd
Cameron, NC 28326
Spout Springs 3 Beds
 2 Baths
 1,701 sqft (on 1.13 acres)
3 Beds
2 Baths
1,701 sqft
(on 1.13 acres)
We estimate this home will sell faster than 98% nearby.
Home Highlights

Parking
2 Car Garage

Outdoor
Porch, Deck

Price/Sqft
$178

Listed
61 days ago

Climate Control
Heat Pump & Central Air
Local Information
- Map ViewExplore the area around 56 Overlook Rd.

- Schools1 Preschool School1 Elementary School1 Middle School1 High School

- Shop & Eat

-- mins to
About this House
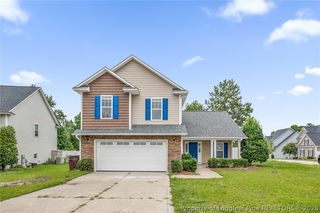
Enjoy the freedom of over an acre of land without sacrificing convenience! Nestled on a sprawling 1.13-acre homesite, this beautifully maintained property offers room to spread out while remaining just minutes from shopping, dining, and Fort Bragg. Inside, you'll find a thoughtfully designed layout featuring a dedicated study with french doors and a formal dining room that lead into the kitchen. The kitchen features stainless steel appliances to include a brand new fridge. The laundry room/mudroom is off the kitchen and leads to the two car garage. Back in the main living area, you'll find the living area is centered around a wood-burning fireplace.
The home offers three comfortable bedrooms and two full bathrooms, including a spacious primary suite. The ensuite bathroom includes a large jetted tub and a waterfall shower.
With a fully fenced backyard and more than an acre of land, this property offers endless possibilities.
The home offers three comfortable bedrooms and two full bathrooms, including a spacious primary suite. The ensuite bathroom includes a large jetted tub and a waterfall shower.
With a fully fenced backyard and more than an acre of land, this property offers endless possibilities.
Last check for updates: about 2 hours ago
Listing courtesy of NATALIE DARLING
REAL BROKER LLC
Originating MLS: Longleaf Pine Realtors
Source: LPRMLS, MLS#764614
Also Listed on LPRMLS.
We estimate this home will sell faster than 98% nearby.
Home Details for 56 Overlook Rd

|
|---|
Interior Details Basement: Crawl SpaceNumber of Rooms: 7 |
Beds & Baths Number of Bedrooms: 3Number of Bathrooms: 2Number of Bathrooms (full): 2 |
Dimensions and Layout Living Area: 1701 Square Feet |
Appliances & Utilities Appliances: Dishwasher, Range, Refrigerator, Range HoodDishwasherLaundry: Washer Hookup,Dryer Hookup,Main Level,In UnitRefrigerator |
Heating & Cooling Heating: Heat PumpHas CoolingAir Conditioning: Central AirHas HeatingHeating Fuel: Heat Pump |
Fireplace & Spa Number of Fireplaces: 1Fireplace: MasonryHas a FireplaceJetted Bath Tub |
Windows, Doors, Floors & Walls Flooring: Hardwood, Laminate, Tile, Vinyl, Carpet |
Levels, Entrance, & Accessibility Floors: Hardwood, Laminate, Tile, Vinyl, Carpet |

|
|---|
Exterior Home Features Patio / Porch: Covered, Deck, Front Porch, PorchFencing: Full, Yard FencedExterior: Deck, Fully Fenced, Fence, Porch |
Parking & Garage Number of Garage Spaces: 2Number of Covered Spaces: 2No CarportHas a GarageHas an Attached GarageParking Spaces: 2Parking: Attached,Garage |
Water & Sewer Sewer: Septic Tank |

|
|---|
Cumulative Days on Market: 45Days on Market: 61 |

|
|---|
Year Built Year Built: 1995 |
Property Type / Style Property Type: ResidentialProperty Subtype: Single Family ResidenceArchitecture: Ranch |
Building Construction Materials: Brick Veneer, Composite SidingNot a New ConstructionDoes Not Include Home Warranty |
Property Information Condition: Good ConditionNot Included in Sale: NoneIncluded in Sale: Refrigerator, items currently in the garageParcel Number: 9594273057.000 |

|
|---|
Price List Price: $302,000Price Per Sqft: $178 |

|
|---|
MLS Status: Active |

|
|---|
Direction & Address City: CameronCommunity: Starwood |
School Information Jr High / Middle School: Overhills Middle SchoolHigh School: Overhills Senior High |

|
|---|
Listing Agent Listing ID: 764614 |

|
|---|
Community Features: Gutter(s) |

|
|---|
Association for this Listing: Longleaf Pine RealtorsNo HOA |

|
|---|
Lot Area: 1.13 Acres |

|
|---|
Special Conditions: None |

|
|---|
Listing Terms: Cash, Conventional, FHA, New Loan, USDA Loan, VA Loan |

|
|---|
Business Information Ownership: More than a year |

|
|---|
Mls Number: 764614Living Area Range: 1701-1800Living Area Range Units: Square Feet |

|
|---|
Gutter(s) |
Around this home
Neighborhood Overview

Neighborhood stats provided by third party data sources.
What Locals Say about Spout Springs
At least 52 Trulia users voted on each feature.

94 % Say car is needed

93 % Say yards are well-kept

91 % Say it's dog friendly

87 % Say parking is easy

86 % Say there's holiday spirit

80 % Say kids play outside

75 % Say it's quiet

66 % Say people would walk alone at night

63 % Say there's wildlife

54 % Say neighbors are friendly

43 % Say they plan to stay for at least 5 years

35 % Say there are community events

23 % Say streets are well-lit

19 % Say it's walkable to restaurants

17 % Say it's walkable to grocery stores

14 % Say there are sidewalks
Sourced by Trulia users. Learn more about our methodology.
Market trends in Cameron
Last updated July 2026
Avg. sale price
$351K
$13.33KMoM
Sale-to-List Price
100.0%
Price per sq ft
$154
$1MoM
Available listings
114
6MoM
Home Value
Trulia Estimate
$301KSince last month
Decreased$6K (-1.8%)Since last year
Decreased$5K (-1.5%)Since last sale
Increased$16K (+5.6%)Learn more about this home's value by checking out its Trulia Estimate, the value of nearby homes, and how much similar homes have sold for.
Trulia Estimate
The of this home's value increased by +102% in the last 10 years
| Month | Estimated value |
|---|---|
2026 | |
| August 2026 | $301K |
| July 2026 | $307K |
| June 2026 | $310K |
| May 2026 | $310K |
| April 2026 | $308K |
| March 2026 | $308K |
| February 2026 | $306K |
| January 2026 | $305K |
2025 | |
2024 | |
2023 | |
2022 | |
2021 | |
2020 | |
2019 | |
2018 | |
2017 | |
2016 | |
Comparable sales
These are recently sold homes that have a similar location or other similar features to this home, like bedrooms, bathrooms, and square footage. Get a sense of the expected prices in the area by viewing these homes.Address | Distance | Property Type | Sold Price | Sold Date | Bed | Bath | Sqft |
|---|---|---|---|---|---|---|---|
0.41 | Single-Family Home | $268,000 | 10/02/25 | 3 | 2.5 | 1,664 | |
0.31 | Single-Family Home | $345,000 | 05/26/26 | 3 | 2.5 | 2,211 | |
0.49 | Single-Family Home | $360,000 | 11/17/25 | 4 | 2.5 | 2,307 | |
0.40 | Single-Family Home | $375,000 | 07/09/26 | 4 | 2.5 | 2,189 | |
0.41 | Single-Family Home | $280,000 | 03/12/26 | 3 | 2.5 | 1,609 | |
0.42 | Single-Family Home | $305,000 | 04/22/26 | 4 | 2.5 | 2,083 | |
0.61 | Single-Family Home | $320,000 | 08/13/26 | 3 | 2 | 2,010 | |
0.50 | Single-Family Home | $308,000 | 08/25/25 | 3 | 2.5 | 2,119 | |
0.88 | Single-Family Home | $300,000 | 11/21/25 | 3 | 2.5 | 1,705 |
Nearby home prices
Get a sense of expected prices in the area by checking the value of nearby homes.Address | Distance | Price | Bed | Bath | Sqft | Status |
|---|---|---|---|---|---|---|
0.04 | $266,900 | 3 | 2.5 | 1,647 | Off Market | |
0.07 | $234,000 | 3 | 2 | 1,139 | Off Market | |
0.08 | $265,000 | 3 | 2.5 | 1,496 | For Sale | |
0.15 | $246,200 | 3 | 2 | 1,268 | Off Market | |
0.14 | $249,000 | 3 | 2 | 1,260 | For Sale | |
0.18 | $6,061,810 | - | - | - | For Sale | |
0.18 | $245,600 | 3 | 2 | 1,180 | Off Market | |
0.26 | $235,000 | 3 | 2 | 1,338 | For Sale | |
0.30 | $355,800 | 3 | 2.5 | 2,326 | Off Market | |
0.30 | $530,000 | - | - | - | For Sale | |
0.30 | $530,000 | - | - | - | For Sale |
Price and Tax history
| Date | Event | Price |
|---|---|---|
Aug 4, 2026 Source: LPRMLS #764614 | PriceChange | $302,000 Price decreased by 2% |
Jul 16, 2026 Source: LPRMLS #764614 | PriceChange | $307,500 Price decreased by 1% |
Jun 20, 2026 Source: LPRMLS #764614 | Listed For Sale | $310,000 |
May 7, 2025 Source: Zillow Rentals | ListingRemoved | $1,600 |
Apr 24, 2025 Source: Zillow Rentals | PriceChange | $1,600 Price decreased by 6% |
Mar 20, 2025 Source: Zillow Rentals | Listed For Rent | $1,700 |
Jun 21, 2023 Source: LPRMLS #704193 | Sold | $285,000 |
May 18, 2023 Source: Doorify MLS #2510411 | Pending | $289,900 |
May 11, 2023 Source: LPRMLS #704193 | Listed For Sale | $289,900 |
Apr 12, 2019 Source: N/A | Sold | $168,000 |
Feb 26, 2019 Source: Agent Provided | Pending | $168,000 |
Feb 21, 2019 Source: Agent Provided | Listed For Sale | $168,000 |
Jan 6, 2016 Source: N/A | Sold | $145,000 |
Dec 2, 2015 Source: Agent Provided | Pending | $149,000 |
Nov 19, 2015 Source: Agent Provided | PriceChange | $149,000 Price decreased by 0% |
Nov 11, 2015 Source: Agent Provided | PriceChange | $149,700 Price decreased by 0% |
Oct 11, 2015 Source: Agent Provided | PriceChange | $149,900 Price decreased by 0% |
Sep 6, 2015 Source: Agent Provided | Listed For Sale | $150,000 |
Dec 30, 2013 Source: N/A | Sold | $105,500 |
Sep 1, 2013 Source: Agent Provided | Listed For Sale | $110,000 |
Jul 9, 2013 Source: N/A | Sold | $114,569 |
May 4, 2010 Source: Agent Provided | ListingRemoved | $148,000 |
Dec 2, 2008 Source: N/A | Sold | $140,000 |
Aug 21, 2008 Source: Agent Provided | PriceChange | $148,000 Price decreased by 5% |
Jul 4, 2008 Source: Agent Provided | Listed For Sale | $155,000 |
| Year | Property tax | Tax assessment |
|---|---|---|
| 2025 | $1,372 | $181,024 |
Home facts updated by county records
LGBTQ Local Legal Protections
LGBTQ Local Legal Protections



NATALIE DARLING, REAL BROKER LLC
IDX information is provided exclusively for personal, non-commercial use, and may not be used for any purpose other than to identify prospective properties consumers may be interested in purchasing.
Information is deemed reliable but not guaranteed.
Similar Homes You May Like
 0.86 ACRESAISLING BONNER, ERA STROTHER REAL ESTATE, LPRMLS
 0.34 ACRESESSENCE REALTY GROUP POWERED BY REAL BROKER, LLC, REAL BROKER LLC, LPRMLS
 HECK FURMAGE, COLDWELL BANKER ADVANTAGE - FAYETTEVILLE, LPRMLS
 APRIL MARTINEZ, CRESFUND REALTY, LPRMLS
 0.34 ACRESJENNY LYNN COPELAND, COLDWELL BANKER ADVANTAGE - FAYETTEVILLE, LPRMLS
 ANGIE LYON, RE/MAX SOUTHERN PROPERTIES LLC., LPRMLS
 PAULA VILLALVA, CLIFTON PROPERTY INVESTMENT, LLC., LPRMLS
 VITTORIA PIROLLI, BIRCH & BEAM REALTY, LPRMLS
 BOBBI EUBANKS, THE HOUSING MENTORS, LPRMLS
 SHINESHA FALLON, NORTHGROUP REAL ESTATE, LPRMLS
 JUSTIN HAMILTON, ON POINT REALTY, LPRMLS
 0.33 ACRESJESSICA GOODE, ONNIT REALTY GROUP, LPRMLS
 0.35 ACRESUTA BELLETETE, RE/MAX CHOICE, LPRMLS
 MEGAN GERBER, RE/MAX CHOICE, LPRMLS
 0.26 ACRESSASQUATCH REAL ESTATE TEAM, SASQUATCH REAL ESTATE TEAM, LPRMLS
 BRYCEN ERDODY, TORCH & TRAIL, LLC, LPRMLS
 MADONNA SORIANO, SPOAT JACKSON & BROWNE LLC, LPRMLS
 0.31 ACRESTHE SIGNATURE GROUP, KELLER WILLIAMS REALTY (FAYETTEVILLE), LPRMLS
 AMANDA STONE, RE/MAX CHOICE, LPRMLS
 ROSAIDANIN GUADALUPE-RIVERA, LPT REALTY LLC, LPRMLS
 OPEN SUN, 12-3PM0.28 ACRESMARY GRIFFIN, REALTY ONE GROUP LIBERTY, LPRMLS
 MAUREEN VARGAS, KELLER WILLIAMS REALTY (FAYETTEVILLE), LPRMLS
 0.44 ACRESBRYCEN ERDODY, TORCH & TRAIL, LLC, LPRMLS
 PREFERRED PROPERTY MANAGEMENT, PREFERRED PROPERTY MANAGEMENT CONSULTANTS, LPRMLS
 JENNA SAAD, KELLER WILLIAMS REALTY (FAYETTEVILLE), LPRMLS
 TIFFANY HILL, EXP REALTY LLC, LPRMLS
 0.32 ACRESASTRID FIGUEROA, THE VILLA REALTY, LLC., LPRMLS
 0.36 ACRESSAMANTHA BARNER, HAVEN + CO REALTY, LPRMLS
 STEVE METARELIS, OFFERPAD BROKERAGE, LPRMLS
 PABLO PALACIO, HRP REALTY LLC, LPRMLS
 MELISSA ZAMORA MEDINA, LPT REALTY LLC, LPRMLS
 NICHOL MACKENZIE, RE/MAX SOUTHERN PROPERTIES LLC., LPRMLS
 0.64 ACRESDUWAYNE EVANS, LPT REALTY LLC, LPRMLS
 0.26 ACRESTERRY GAVIN, THE SIGNATURE REALTY GROUP, LLC., LPRMLS
 BLAIR EASTMAN, EXP REALTY LLC, LPRMLS
 0.3 ACRESTORANIQUE ADAMS, VYLLA HOME, LPRMLS
 OPEN SAT, 9-11AM0.25 ACRESKATRINA BORGES, THOMAS REAL ESTATE SERVICES, LPRMLS
 0.38 ACRESJUDY CAPPS, TOWNSEND REAL ESTATE, LPRMLS
 PAMELA WIGGS, BROWN PROPERTY GROUP, LPRMLS
 See more homes for sale inCameron

New Listings near 56 Overlook Rd
 NEW - 23 HRS AGO0.39 ACRESDARK HORSE GROUP POWERED BY LPT REALTY, LPT REALTY LLC, LPRMLS
 0.28 ACRESKeller Williams Realty-Fayetteville
 1 ACREDARK HORSE GROUP POWERED BY LPT REALTY, LPT REALTY LLC, LPRMLS
 NEW - 3 HRS AGO0.27 ACRESANNA LABELLE, NORTHGROUP REAL ESTATE, LPRMLS
 0.32 ACRESEverything Pines Partners LLC
 0.36 ACRESJUSTIN HAMILTON, ON POINT REALTY, LPRMLS
 0.46 ACRES
 0.31 ACRES
 NEW - 1 DAY AGOJAMEL WILLIAMS, ANOMALY REALTY, LPRMLS
 NEW - 21 HRS AGOCHRIS FRISBEY, THE FRISBEY REALTY GROUP, LPRMLS
 0.3 ACRESEDDIE TERRY, BHHS ALL AMERICAN HOMES #2, LPRMLS
 NEW - 4 HRS AGOSTEVE METARELIS, OFFERPAD BROKERAGE, LPRMLS
- See more homes for sale inCameron


Frequently asked questions about 56 Overlook Rd
- What is the estimated monthly payment for 56 Overlook Rd?Based on a $302,000 list price with 20% down at today's rates, the estimated monthly payment for 56 Overlook Rd in Cameron, NC is approximately $1,831 (about $1,570 principal & interest, $186 property taxes, and $75 homeowner's insurance). This is an estimate. Actual payment depends on your loan terms.
- How does the list price for 56 Overlook Rd compare to homes in Cameron?56 Overlook Rd in Cameron, NC is listed at $302,000, about 14% below the $351K median sale price in Cameron.
- What do residents say about the Spout Springs neighborhood?Residents describe the Spout Springs neighborhood in Cameron, NC as well-kept, dog-friendly, and easy to park in. Most residents say you need a car. See homes for sale in Spout Springs, Cameron.
- What are the closest schools to 56 Overlook Rd?The closest schools to 56 Overlook Rd in Cameron, NC are Benhaven Elementary (Pre-K, rated 6/10), Overhills High School (rated 3/10), Overhills Middle (rated 4/10).
- Does 56 Overlook Rd have air conditioning?Yes, 56 Overlook Rd in Cameron, NC has air conditioning.
- Does 56 Overlook Rd have laundry facilities?Yes, 56 Overlook Rd in Cameron, NC has laundry facilities.
56 Overlook Rd, Cameron, NC 28326 is a 3 bedroom, 2 bathroom, 1,701 sqft single-family home built in 1995. 56 Overlook Rd is located in Spout Springs, Cameron. This property is currently available for sale and was listed by LPRMLS on Jun 20, 2026. The MLS # for this home is MLS# 764614.