


12093 E Hoye Drive
Aurora, CO 80012
Rangeview 2 Beds
 1.5 Baths
 1,064 sqft
2 Beds
1.5 Baths
1,064 sqft
We estimate this home will sell faster than 85% nearby.
Home Highlights

Parking
1 Car Garage

Climate Control
Heating & Cooling

HOA
$450/Monthly

Price/Sqft
$224

Listed
69 days ago
Local Information
- Map ViewExplore the area around 12093 E Hoye Drive.

- Schools1 Preschool School1 Elementary School1 Middle School1 High School

- Shop & Eat

-- mins to
About this House
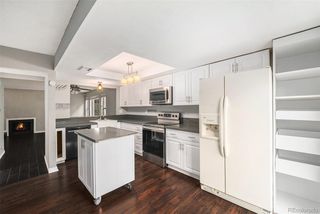
Open-concept floor plan with great potential and a layout well-suited for everyday living and entertaining. The living room features a fireplace and flows into the dining and kitchen areas, offering abundant natural light throughout the main level. The kitchen includes white cabinetry, a breakfast bar, and existing appliances, though updates and repairs may be needed.
Upstairs are two spacious bedrooms, including a primary suite with direct access to the shared bathroom. A private balcony and small fenced yard provide outdoor living space and gardening opportunities. The attached one-car garage and full-sized driveway offer convenient parking.
The home also features a large laundry/storage room. Sold in as-is condition. An opportunity to build equity through improvements.
Residents enjoy access to the community pool during the summer months. Convenient Aurora location with close proximity to shopping, dining, parks, and everyday amenities.
Upstairs are two spacious bedrooms, including a primary suite with direct access to the shared bathroom. A private balcony and small fenced yard provide outdoor living space and gardening opportunities. The attached one-car garage and full-sized driveway offer convenient parking.
The home also features a large laundry/storage room. Sold in as-is condition. An opportunity to build equity through improvements.
Residents enjoy access to the community pool during the summer months. Convenient Aurora location with close proximity to shopping, dining, parks, and everyday amenities.
We estimate this home will sell faster than 85% nearby.
Home Details for 12093 E Hoye Drive

|
|---|
Interior Details Number of Rooms: 6Types of Rooms: Bedroom, Bathroom, Kitchen, Living Room |
Beds & Baths Number of Bedrooms: 2Number of Bathrooms: 2Number of Bathrooms (three quarters): 1Number of Bathrooms (half): 1Number of Bathrooms (main level): 1 |
Dimensions and Layout Living Area: 1064 Square Feet |
Appliances & Utilities Utilities: Cable Available, Electricity Connected, Natural Gas ConnectedLaundry: In Unit |
Heating & Cooling Heating: Forced AirHas CoolingAir Conditioning: Central AirHas HeatingHeating Fuel: Forced Air |
Fireplace & Spa Number of Fireplaces: 1Fireplace: Living RoomHas a Fireplace |
Gas & Electric Electric: 110V, 220 VoltsHas Electric on Property |
Windows, Doors, Floors & Walls Window: Double Pane WindowsFlooring: Carpet, LaminateCommon Walls: 2+ Common Walls |
Levels, Entrance, & Accessibility Stories: 2Levels: TwoFloors: Carpet, Laminate |
View No View |

|
|---|
Exterior Home Features Roof: Composition |
Parking & Garage Number of Garage Spaces: 1Number of Covered Spaces: 1Has a GarageHas an Attached GarageParking Spaces: 1Parking: Garage Attached |
Frontage Not on Waterfront |
Water & Sewer Sewer: Public Sewer |
Finished Area Finished Area (above surface): 1064 Square Feet |

|
|---|
Days on Market: 69 |

|
|---|
Year Built Year Built: 1985 |
Property Type / Style Property Type: ResidentialProperty Subtype: TownhouseStructure Type: TownhouseArchitecture: Townhouse |
Building Construction Materials: FrameAttached To Another Structure |
Property Information Not Included in Sale: NoneParcel Number: 032501740 |

|
|---|
Price List Price: $238,000Price Per Sqft: $224 |

|
|---|
MLS Status: Active |

|
|---|
Direction & Address City: AuroraCommunity: Peachwood |
School Information Elementary School: Highline CommunityElementary School District: Cherry Creek 5Jr High / Middle School: PrairieJr High / Middle School District: Cherry Creek 5High School: OverlandHigh School District: Cherry Creek 5 |

|
|---|
Listing Agent Listing ID: 1986684 |

|
|---|
Building Area Building Area: 1064 Square Feet |

|
|---|
Not Senior Community |

|
|---|
HOA Fee Includes: Insurance, Maintenance Grounds, Maintenance Structure, Recycling, Snow Removal, TrashHOA Name: PeachwoodHOA Phone: 303-980-0700Has an HOAHOA Fee: $450/Monthly |

|
|---|
Lot Area: 653 sqft |

|
|---|
Special Conditions: Standard |

|
|---|
Listing Terms: Cash, Conventional |

|
|---|
Mobile Home Park Mobile Home Units: Feet |

|
|---|
Business Information Ownership: Government |

|
|---|
Mls Number: 1986684Attribution Contact: Dave@keyrealestategroup.com, 303-740-7676Above Grade Unfinished Area: 1064Showing Service Name: Showing Time |

|
|---|
HOA Amenities: Clubhouse,Pool |
Last check for updates: about 22 hours ago
Listing courtesy of Dave Edwards, (303) 740-7676
Key Real Estate Group LLC
Source: REcolorado as distributed by MLS GRID, MLS#1986684
Also Listed on REcolorado as distributed by MLS GRID.
Market trends in Aurora
Last updated June 2026
Avg. sale price
$462K
$11.33KMoM
Sale-to-List Price
100.0%
0.1%MoM
Price per sq ft
$222
$2MoM
Available listings
2022
24MoM
Price History for 12093 E Hoye Drive
| Date | Price | Event | Source |
|---|---|---|---|
| 08/01/2026 | $238,000 | PriceChange | REcolorado as distributed by MLS GRID #1986684 |
| 06/30/2026 | $250,000 | PriceChange | REcolorado as distributed by MLS GRID #1986684 |
| 05/30/2026 | $260,000 | Listed For Sale | REcolorado as distributed by MLS GRID #1986684 |
| 05/05/2022 | $400,000 | Sold | N/A |
| 08/31/2018 | $249,000 | Sold | HomeSmart Intl Solds #5226473_80012 |
| 07/18/2018 | $249,900 | Pending | Agent Provided |
| 07/13/2018 | $249,900 | Listed For Sale | Agent Provided |
| 04/10/2015 | $155,500 | Sold | N/A |
| 02/27/2015 | $149,900 | Listed For Sale | Agent Provided |
| 10/02/2003 | $141,500 | Sold | N/A |
| 03/01/2001 | $127,900 | Sold | N/A |
| 06/09/1998 | $91,800 | Sold | N/A |
Similar Homes You May Like
 Raelynn Properties, LLC, MLS#7218751
 El Greco & Associates, MLS#8610622
 Brokers Guild Homes, MLS#7390972
 Colorado Dream Properties, MLS#6836867
 Key Real Estate Group LLC, MLS#8801183
 Code of the West Real Estate, MLS#6935508
 Angelov Realty, LLC, MLS#4035361
 Coldwell Banker Realty 54, MLS#3381930
 Keller Williams Preferred Realty, MLS#3287727
 Keller Williams DTC, MLS#1739487
 Jason Mitchell Real Estate Colorado, LLC, MLS#6923253
 Welcome Home Real Estate LLC, MLS#3375274
 Real Broker, LLC DBA Real, MLS#1636150
 UrbanGate Realty Group, MLS#5377828
 LoKation Real Estate, MLS#7125990
 Atlas Real Estate Group, MLS#7695704
 Ann Lampert Realty, MLS#2188177
 NEWOPEN SAT, 9-7PMOpendoor Brokerage LLC, MLS#5610209
 Brokers Guild Real Estate, MLS#8075047
 Angelov Realty, LLC, MLS#9799656
 Keller Williams Real Estate LLC, MLS#5430511
 Compass - Denver, MLS#6088476
 17.5 ACRESColdwell Banker Global Luxury Denver, MLS#9383939
 Brokers Guild Real Estate, MLS#4171417
 Key Real Estate Group LLC, MLS#8426083
 OPEN SUN, 11-1PMRE/MAX Alliance, MLS#7007414
 Real Broker, LLC DBA Real, MLS#8850973
 Coldwell Banker Realty 44, MLS#9053987
 Stars and Stripes Homes Inc, MLS#7672772
 See more homes for sale inAurora


New Listings near 12093 E Hoye Drive
 NEW - 2 DAYS AGOeXp Realty, LLC, MLS#7306189
 NEW - 1 DAY AGOPAK Home Realty, MLS#3875945
 NEWCOMING SOON 8/14Emerald Realty, MLS#5750240
 NEW - 1 DAY AGOGREEN DOOR LIVING REAL ESTATE, MLS#9120942
 NEWCOMING SOON 8/10Modern Living Properties, Inc., MLS#8218900
 NEW - 1 DAY AGOOrchard Brokerage LLC, MLS#5980657
 Century 21 Signature Realty North, Inc., MLS#1827719
 NEW - 18 HRS AGOMadison & Company Properties, MLS#7933194
 RE/MAX Alliance, MLS#2761558
 NEW - 19 HRS AGOMB Bellissimo Homes, MLS#8422720
- See more homes for sale inAurora


Property Tax and Assessment
| Year | 2025 |
|---|---|
| Tax | $1,725 |
| Assessment | $354,600 |
Home facts updated by county records
Comparable Sales for 12093 E Hoye Drive
Address | Distance | Property Type | Sold Price | Sold Date | Bed | Bath | Sqft |
|---|---|---|---|---|---|---|---|
0.06 | Townhouse | $307,500 | 10/28/25 | 2 | 1.5 | 1,064 | |
0.08 | Townhouse | $310,000 | 03/20/26 | 2 | 1.5 | 1,064 | |
0.05 | Townhouse | $283,000 | 07/02/26 | 2 | 2.5 | 1,092 | |
0.08 | Townhouse | $292,000 | 06/22/26 | 2 | 2.5 | 1,064 | |
0.14 | Townhouse | $249,000 | 04/14/26 | 2 | 1.5 | 960 | |
0.12 | Townhouse | $280,000 | 03/11/26 | 2 | 2.5 | 1,232 | |
0.11 | Townhouse | $295,000 | 01/27/26 | 2 | 2.5 | 1,596 | |
0.13 | Townhouse | $304,900 | 10/17/25 | 2 | 2.5 | 1,120 | |
0.15 | Townhouse | $184,900 | 07/24/26 | 2 | 1.5 | 987 | |
0.04 | Townhouse | $300,000 | 03/18/26 | 2 | 1.5 | 1,036 |
Nearby homes
Get a sense of prices in the area by checking nearby homes. OFF MARKETColdwell Banker Realty 24, MLS#1500175
 OFF MARKETMadison & Company Properties, MLS#4363952
 OFF MARKETColorado Home Realty, MLS#6207856
 FOR SALE
 3D VIEW303 Realty Group Inc, MLS#4526457
 OFF MARKETBrokers Guild Homes, MLS#6243115
 OFF MARKETResident Realty South Metro, MLS#2872181
 SOLDMAR 18, 2026RE/MAX Alliance, MLS#2277776
 SOLDJUL 2, 2026eXp Realty, LLC, MLS#3868090
 OFF MARKETCompass - Denver, MLS#6117521
 OFF MARKETColdwell Banker Realty 24, MLS#1840357
 OFF MARKETBrokers Guild Real Estate, MLS#3637710
Assigned Schools
These are the assigned schools for 12093 E Hoye Drive.
- Prairie Middle School
- 6-8
- Public
- 1491 Students
3/10GreatSchools RatingParent Rating AverageTerrible in everything. Harassment and racism is a normal thing to these students. Teachers give too much homework and schedules change because staff can’t communicate properlyStudent Review4mo ago - Overland High School
- 9-12
- Public
- 2228 Students
6/10GreatSchools RatingParent Rating AverageWouldn’t recommend. A lot of the people you’ll come across are fake. The football program is horrible never in my life have I seen so much toxicity for a trash team. TStudent Review3mo ago - Highline Community Elementary School
- PK-5
- Public
- 435 Students
3/10GreatSchools RatingParent Rating AverageWe love Highline. Our daughter just finished 2nd grade, and is always excited to go to school. The teachers have always been outstanding, and do an amazing job meeting students' individual needs, whether that means a little extra help or a extra challenge. Another reviewer mentioned the last principal and vice principal leaving, and I can confirm that they were replaced. The only change I've seen is less communication from the administrators, and more from the teachers, and that's not a bad thing.Parent Review1y ago  Check out schools near 12093 E Hoye Drive.
Neighborhood Overview

Neighborhood stats provided by third party data sources.
What Locals Say about Rangeview
At least 41 Trulia users voted on each feature.

81 % Say it's dog friendly

79 % Say there are sidewalks

75 % Say parking is easy

75 % Say it's walkable to grocery stores

72 % Say car is needed

68 % Say streets are well-lit

67 % Say kids play outside

65 % Say there's holiday spirit

61 % Say it's walkable to restaurants

60 % Say yards are well-kept

56 % Say people would walk alone at night

53 % Say it's quiet

51 % Say they plan to stay for at least 5 years

46 % Say there's wildlife

37 % Say neighbors are friendly

23 % Say there are community events
Sourced by Trulia users. Learn more about our methodology.
LGBTQ Local Legal Protections
LGBTQ Local Legal Protections



Frequently asked questions about 12093 E Hoye Drive
- What is the estimated monthly payment for 12093 E Hoye Drive?Based on a $238,000 list price with 20% down at today's rates, the estimated monthly payment for 12093 E Hoye Drive in Aurora, CO is approximately $1,423 (about $1,245 principal & interest, $103 property taxes, and $75 homeowner's insurance). This is an estimate. Actual payment depends on your loan terms.
- How does the list price for 12093 E Hoye Drive compare to homes in Aurora?12093 E Hoye Drive in Aurora, CO is listed at $238,000, about 48% below the $462K median sale price in Aurora.
- What do residents say about the Rangeview neighborhood?Residents describe the Rangeview neighborhood in Aurora, CO as dog-friendly, pedestrian-friendly, and easy to park in. See homes for sale in Rangeview, Aurora.
- What are the closest schools to 12093 E Hoye Drive?The closest schools to 12093 E Hoye Drive in Aurora, CO are Highline Community Elementary School (Pre-K, rated 3/10), Overland High School (rated 6/10), Prairie Middle School (rated 3/10).
- Does 12093 E Hoye Drive have air conditioning?Yes, 12093 E Hoye Drive in Aurora, CO has air conditioning.
- Does 12093 E Hoye Drive have a pool?Yes, 12093 E Hoye Drive in Aurora, CO has a pool.
Dave Edwards, Key Real Estate Group LLC
Agent Phone: (303) 740-7676
© 2026 REcolorado® All rights reserved. Certain information contained herein is derived from information which is the licensed property of, and copyrighted by, REcolorado®. Some IDX listings have been excluded from this website. Click here for more information
12093 E Hoye Drive, Aurora, CO 80012 is a 2 bedroom, 2 bathroom, 1,064 sqft townhouse built in 1985. 12093 E Hoye Drive is located in Rangeview, Aurora. This property is currently available for sale and was listed by REcolorado as distributed by MLS GRID on May 30, 2026. The MLS # for this home is MLS# 1986684.