


$301,400
 2 Beds
 1.5 Baths
 1,064 sqft
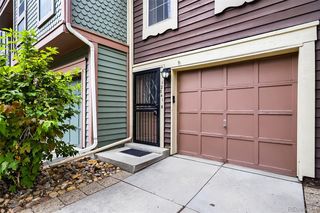
12091 E Hoye Drive, Aurora, CO 80012
Currently Off Market - Sold Sep 29, 2023 for $350,000
Home Value
Trulia Estimate
$301KSince last month
Decreased$6K (-2%)Since last year
Decreased$13K (-4.2%)Since last sale
Decreased$49K (-13.9%)Learn more about this home's value by checking out its Trulia Estimate, the value of nearby homes, and how much similar homes have sold for.
Trulia Estimate
The of this home's value increased by +48% in the last 10 years
| Month | Estimated value |
|---|---|
2026 | |
| September 2026 | $301K |
| August 2026 | $307K |
| July 2026 | $307K |
| June 2026 | $313K |
| May 2026 | $315K |
| April 2026 | $317K |
| March 2026 | $315K |
| February 2026 | $317K |
| January 2026 | $314K |
2025 | |
2024 | |
2023 | |
2022 | |
2021 | |
2020 | |
2019 | |
2018 | |
2017 | |
2016 | |
Comparable sales
These are recently sold homes that have a similar location or other similar features to this home, like bedrooms, bathrooms, and square footage. Get a sense of the expected prices in the area by viewing these homes.Address | Distance | Property Type | Sold Price | Sold Date | Bed | Bath | Sqft |
|---|---|---|---|---|---|---|---|
0.06 | Townhouse | $307,500 | 10/28/25 | 2 | 1.5 | 1,064 | |
0.07 | Townhouse | $310,000 | 03/20/26 | 2 | 1.5 | 1,064 | |
0.08 | Townhouse | $292,000 | 06/22/26 | 2 | 2.5 | 1,064 | |
0.05 | Townhouse | $283,000 | 07/02/26 | 2 | 2.5 | 1,092 | |
0.14 | Townhouse | $249,000 | 04/14/26 | 2 | 1.5 | 960 | |
0.12 | Townhouse | $280,000 | 03/11/26 | 2 | 2.5 | 1,232 | |
0.11 | Townhouse | $295,000 | 01/27/26 | 2 | 2.5 | 1,596 | |
0.13 | Townhouse | $304,900 | 10/17/25 | 2 | 2.5 | 1,120 | |
0.15 | Townhouse | $184,900 | 07/24/26 | 2 | 1.5 | 987 | |
0.04 | Townhouse | $300,000 | 03/18/26 | 2 | 1.5 | 1,036 |
Nearby home prices
Get a sense of expected prices in the area by checking the value of nearby homes.Address | Distance | Price | Bed | Bath | Sqft | Status |
|---|---|---|---|---|---|---|
0.03 | $330,700 | 2 | 1.5 | 1,568 | Off Market | |
0.03 | $268,100 | 2 | 1.5 | 1,036 | Off Market | |
0.03 | $259,000 | 2 | 1 | 1,036 | For Sale | |
0.04 | $304,900 | 2 | 2.5 | 1,358 | Off Market | |
0.04 | $319,000 | 2 | 1.5 | 1,304 | Off Market | |
0.04 | $300,000 | 2 | 1.5 | 1,036 | Recently Sold | |
0.05 | $283,000 | 2 | 2.5 | 1,092 | Recently Sold | |
0.05 | $312,400 | 2 | 1.5 | 1,304 | Off Market | |
0.06 | $306,700 | 2 | 2.5 | 1,358 | Off Market | |
0.06 | $285,500 | 2 | 1.5 | 1,064 | Off Market | |
0.06 | $296,400 | 2 | 1.5 | 1,064 | Off Market |
Local Information
- Map ViewExplore the area around 12091 E Hoye Drive.

- Schools1 Preschool School1 Elementary School1 Middle School1 High School

- Shop & Eat

-- mins to
Home Highlights

Townhouse

Built in 1985

1,064 sqft

$283/sqft

1 Car Garage

HOA $279/mo
About this House
Welcome to 12091 E Hoye Dr., a delightful townhome nestled in the heart of Aurora, Colorado. This home boasts two bedrooms, two baths, a 1-car garage, a fenced-in backyard, and a deck off the kitchen great for an outdoor grill. 12091 E Hoye Dr. offers the perfect balance between suburban serenity and urban convenience. Commuting to work is a breeze with major highways and public transportation options just a stone's throw away. Step inside the front door, and you'll find yourself in an open and inviting living space. This cozy living area is the perfect place to unwind after a long day, curl up with a book, or enjoy a movie night with loved ones by the fireplace. Connected seamlessly to the living space is the kitchen, Preparing meals for friends and family will be a pleasure. Appliances include a refrigerator, dishwasher and new stove. An adjacent dining area provides the ideal setting for family dinners or entertaining guests. Through the back door in the kitchen step out onto your deck, a perfect spot to savor your morning coffee. A fenced backyard provides future space for children and four-legged companions. Venturing upstairs, you'll find two comfortable bedrooms and full bath. The master bedroom has natural light. The second bedroom is ideal for guests, office, or a nursery for a growing family. A second half bath is on the main floor. For those with a vehicle, the 1-car attached garage provides secure parking and additional storage space. A convenient laundry area is also situated in the utility room to the back of the garage. Additional features of this townhome include central heating and cooling. Outside of the townhome the community offers a wealth of activities and opportunities for all ages. Explore nearby parks and green spaces for outdoor adventures or discover a thriving arts scene and cultural events in Aurora. Engage with friendly neighbors and take part in community gatherings to forge lasting connections.
12091 E Hoye Drive, Aurora, CO 80012 is a 2 bedroom, 2 bathroom, 1,064 sqft townhouse in Rangeview, built in 1985. It last sold for the $350,000 asking price on Sep 29, 2023. This property is not currently displayed as for sale or rent on Trulia. The Trulia Estimate is $301,400, with a rent estimate of $1,839/month.
Last check for updates: about 17 hours ago
Listed by Jill Svenson, (303) 522-0631
Coldwell Banker Realty 24
Gregory Svenson, (303) 409-1300
Coldwell Banker Realty 24
Bought with: Natasha Vasquez, (720) 557-2811, Modern lines LLC
Source: REcolorado as distributed by MLS GRID, MLS#1500175
Home Details for 12091 E Hoye Drive

|
|---|
Interior Details Number of Rooms: 8Types of Rooms: Master Bedroom, Bedroom, Master Bathroom, Bathroom, Dining Room, Kitchen, Laundry, Living Room |
Beds & Baths Number of Bedrooms: 2Number of Bathrooms: 2Number of Bathrooms (full): 1Number of Bathrooms (half): 1Number of Bathrooms (main level): 1 |
Dimensions and Layout Living Area: 1064 Square Feet |
Appliances & Utilities Utilities: Cable Available, Electricity Connected, Natural Gas Connected, Phone AvailableAppliances: Dishwasher, Disposal, Dryer, Microwave, Oven, Range, Refrigerator, WasherDishwasherDisposalDryerMicrowaveRefrigeratorWasher |
Heating & Cooling Heating: Forced Air,Natural GasHas CoolingAir Conditioning: Central AirHas HeatingHeating Fuel: Forced Air |
Fireplace & Spa Number of Fireplaces: 1Fireplace: Living RoomHas a Fireplace |
Gas & Electric Electric: 220 VoltsHas Electric on Property |
Windows, Doors, Floors & Walls Window: Double Pane Windows, Window CoveringsFlooring: Carpet, VinylCommon Walls: 2+ Common Walls |
Levels, Entrance, & Accessibility Levels: Three Or MoreEntry Location: StairsFloors: Carpet, Vinyl |
View No View |
Security Security: Smoke Detector(s) |

|
|---|
Exterior Home Features Roof: CompositionPatio / Porch: DeckExterior: BalconyFoundation: Slab |
Parking & Garage Number of Garage Spaces: 1Number of Covered Spaces: 1Other Parking: Off Street Spaces: 1No CarportHas a GarageHas an Attached GarageParking Spaces: 2Parking: Asphalt,Concrete |
Frontage Road Frontage: PublicResponsible for Road Maintenance: Public Maintained RoadRoad Surface Type: PavedNot on Waterfront |
Water & Sewer Sewer: Public Sewer |
Finished Area Finished Area (above surface): 1064 Square Feet |

|
|---|
Year Built Year Built: 1985 |
Property Type / Style Property Type: ResidentialProperty Subtype: TownhouseStructure Type: TownhouseArchitecture: Townhouse |
Building Building Name: PeachwoodConstruction Materials: Frame, Stone, Wood SidingAttached To Another Structure |
Property Information Not Included in Sale: Personal Items, Staging ItemsParcel Number: 032501731 |

|
|---|
Price List Price: $350,000 |
Status Change & Dates Off Market Date: Tue Sep 12 2023Possession Timing: Close Of Escrow |

|
|---|
MLS Status: Closed |

|
|---|

|
|---|
Direction & Address City: AuroraCommunity: Peachwood |
School Information Elementary School: Highline CommunityElementary School District: Cherry Creek 5Jr High / Middle School: PrairieJr High / Middle School District: Cherry Creek 5High School: OverlandHigh School District: Cherry Creek 5 |

|
|---|
Building Area Building Area: 1064 Square Feet |

|
|---|
Not Senior Community |

|
|---|
HOA Fee Includes: Insurance, Irrigation, Maintenance Grounds, Maintenance Structure, Recycling, Sewer, Snow Removal, Trash, WaterHOA Name: Avenue One PropertiesHOA Phone: 303-804-9800Has an HOAHOA Fee: $279/Monthly |

|
|---|
Lot Area: 741 sqft |

|
|---|
Special Conditions: Standard |

|
|---|
Contingencies: None KnownListing Terms: Cash, Conventional, FHA, VA Loan |

|
|---|
Mobile Home Park Mobile Home Units: Feet |

|
|---|
Business Information Ownership: Individual |

|
|---|
Mls Number: 1500175Attribution Contact: Jill@JillGreg.com, 303-522-0631Above Grade Unfinished Area: 1064Showing Service Name: Broker Bay |

|
|---|
HOA Amenities: Clubhouse,Pool |
Price and Tax history
| Date | Event | Price |
|---|---|---|
Sep 29, 2023 Source: REcolorado as distributed by MLS GRID #1500175 | Sold | $350,000 |
Nov 1, 1996 Source: N/A | Sold | $82,000 |
Dec 6, 1993 Source: N/A | Sold | $62,750 |
| Year | Property tax | Tax assessment |
|---|---|---|
| 2025 | $1,546 | $352,000 |
Home facts updated by county records
Market trends in Aurora
Last updated August 2026
Avg. sale price
$461K
$1.97KMoM
Sale-to-List Price
100.0%
Price per sq ft
$223
$2MoM
Available listings
2115
14MoM
Around this home
Neighborhood Overview

Neighborhood stats provided by third party data sources.
What Locals Say about Rangeview
At least 41 Trulia users voted on each feature.

81 % Say it's dog friendly

79 % Say there are sidewalks

75 % Say parking is easy

75 % Say it's walkable to grocery stores

72 % Say car is needed

68 % Say streets are well-lit

67 % Say kids play outside

65 % Say there's holiday spirit

61 % Say it's walkable to restaurants

60 % Say yards are well-kept

56 % Say people would walk alone at night

53 % Say it's quiet

51 % Say they plan to stay for at least 5 years

46 % Say there's wildlife

37 % Say neighbors are friendly

23 % Say there are community events
Sourced by Trulia users. Learn more about our methodology.
LGBTQ Local Legal Protections
LGBTQ Local Legal Protections



© 2026 REcolorado® All rights reserved. Certain information contained herein is derived from information which is the licensed property of, and copyrighted by, REcolorado®. Some IDX listings have been excluded from this website. Click here for more information
Frequently asked questions about 12091 E Hoye Drive
- What is 12091 E Hoye Drive estimated to be worth?Trulia's estimated value for 12091 E Hoye Drive in Aurora, CO is $301,400.
- What is the price history for 12091 E Hoye Drive?12091 E Hoye Drive in Aurora, CO last sold for $350,000 in September 2023.
- Is Aurora a buyer's or seller's market?Aurora is currently a balanced market, based on recent for-sale activity.
- What's the median sale price in Aurora?The median sale price in Aurora is $461K. That is down $1.97K from the prior month.
- Does 12091 E Hoye Drive have air conditioning?Yes, 12091 E Hoye Drive in Aurora, CO has air conditioning.
- Does 12091 E Hoye Drive have a pool?Yes, 12091 E Hoye Drive in Aurora, CO has a pool.
Explore by feature - Pet Friendly
 SPECIAL OFFERPET FRIENDLY
 SPECIAL OFFERPET FRIENDLY
 NEW - 1 DAY AGOSPECIAL OFFERPET FRIENDLY
 PET FRIENDLY
 PET FRIENDLYTotal price$1,835 - $2,260/mo1-2 bd1-2 baAlder Peak Townhomes | 11135 E Alameda Ave,
Aurora, CO 80012 SPECIAL OFFERPET FRIENDLY
 SPECIAL OFFERPET FRIENDLYTotal price$1,562 - $2,543/mo1-3 bd1-2 baThe Madison Apartments at Copperleaf | 22500 E Radcliff Cir,
Aurora, CO 80015 SPECIAL OFFERPET FRIENDLY
 NEW - 1 DAY AGOSPECIAL OFFERPET FRIENDLY
 SPECIAL OFFERPET FRIENDLYINCOME RESTRICTED
Explore by feature - Garage
- SPECIAL OFFERPET FRIENDLY
- NEW - 1 DAY AGOSPECIAL OFFERPET FRIENDLY
 SPECIAL OFFER
- PET FRIENDLYTotal price$1,835 - $2,260/mo1-2 bd1-2 baAlder Peak Townhomes | 11135 E Alameda Ave,
Aurora, CO 80012  SPECIAL OFFERPET FRIENDLY
 PET FRIENDLY
 NEW - 1 DAY AGOSPECIAL OFFERPET FRIENDLYTotal price$1,530 - $2,717/mo1-3 bd1-2 baStone Cliff Apartments | 17886 E Greenwood Dr,
Aurora, CO 80013 SPECIAL OFFERPET FRIENDLY
 SPECIAL OFFERPET FRIENDLYTotal price$1,407 - $2,837/moStudio-3 bd1-2 baAlexan Montview Plaza | 2060 Chester St,
Aurora, CO 80010 SPECIAL OFFERPET FRIENDLY
Explore by feature - Air Conditioning
- SPECIAL OFFERPET FRIENDLY
- SPECIAL OFFERPET FRIENDLY
- NEW - 1 DAY AGOSPECIAL OFFERPET FRIENDLY

- PET FRIENDLY
- SPECIAL OFFER
- PET FRIENDLYTotal price$1,835 - $2,260/mo1-2 bd1-2 baAlder Peak Townhomes | 11135 E Alameda Ave,
Aurora, CO 80012 - SPECIAL OFFERPET FRIENDLY
 NEW - 1 DAY AGOSPECIAL OFFERPET FRIENDLY
 SPECIAL OFFERPET FRIENDLY
Explore by feature - Pool
- NEW - 1 DAY AGOSPECIAL OFFERPET FRIENDLY
- PET FRIENDLY
- SPECIAL OFFER
- SPECIAL OFFERPET FRIENDLY
- SPECIAL OFFERPET FRIENDLYTotal price$1,562 - $2,543/mo1-3 bd1-2 baThe Madison Apartments at Copperleaf | 22500 E Radcliff Cir,
Aurora, CO 80015 - SPECIAL OFFERPET FRIENDLY
- NEW - 1 DAY AGOSPECIAL OFFERPET FRIENDLY
 PET FRIENDLY
- NEW - 1 DAY AGOSPECIAL OFFERPET FRIENDLY
- SPECIAL OFFERPET FRIENDLY
Explore by feature - Washer/dryer
- SPECIAL OFFERPET FRIENDLY
- SPECIAL OFFERPET FRIENDLY
- NEW - 1 DAY AGOSPECIAL OFFERPET FRIENDLY
- PET FRIENDLY
- SPECIAL OFFER
- PET FRIENDLYTotal price$1,835 - $2,260/mo1-2 bd1-2 baAlder Peak Townhomes | 11135 E Alameda Ave,
Aurora, CO 80012 - SPECIAL OFFERPET FRIENDLYTotal price$1,562 - $2,543/mo1-3 bd1-2 baThe Madison Apartments at Copperleaf | 22500 E Radcliff Cir,
Aurora, CO 80015 - NEW - 1 DAY AGOSPECIAL OFFERPET FRIENDLY
- SPECIAL OFFERPET FRIENDLY
Explore by feature - Outdoor Space
 PET FRIENDLY
 PET FRIENDLY
 PET FRIENDLY
 APPLY INSTANTLY
 NEW - 2 DAYS AGOAPPLY INSTANTLY
 NEW - 1 DAY AGOAPPLY INSTANTLYPET FRIENDLY
 APPLY INSTANTLYPET FRIENDLY
 NEW - 1 DAY AGOAPPLY INSTANTLYPET FRIENDLY
 APPLY INSTANTLYPET FRIENDLY
 APPLY INSTANTLYPET FRIENDLY
Apartments for Rent
- PET FRIENDLY
- NEW - 1 DAY AGOPET FRIENDLY
 NEW - 1 DAY AGOPET FRIENDLY
 PET FRIENDLY
 PET FRIENDLY
 NEW - 1 DAY AGOPET FRIENDLY
 NEW - 1 DAY AGOPET FRIENDLY
 PET FRIENDLYTotal price$2,558 - $3,188/mo2-3 bd3 baWillow Point Townhomes | 8500 E Mississippi Ave,
Denver, CO 80247- PET FRIENDLY
 NEW - 1 DAY AGOPET FRIENDLY
 PET FRIENDLY
- PET FRIENDLYTotal price$1,835 - $2,260/mo1-2 bd1-2 baAlder Peak Townhomes | 11135 E Alameda Ave,
Aurora, CO 80012 - PET FRIENDLYINCOME RESTRICTED
 PET FRIENDLY
 See more homes for rent inAurora
Off Market Homes Near 12091 E Hoye Drive
 SOLDSEP 19, 2026LPT Realty, MLS#9258906
 SOLDSEP 18, 2026Wisdom Real Estate, MLS#7213668
 SOLDSEP 18, 2026Trelora Realty, Inc., MLS#8887994
 SOLDSEP 18, 2026HomeSmart, MLS#3755722
 SOLDSEP 18, 2026Evolve Real Estate & Property Management, LLC, MLS#4722995
 SOLDSEP 18, 2026HomeSmart, MLS#5025201
 SOLDSEP 17, 2026Emerald Realty, MLS#6245491
 SOLDSEP 17, 2026Matt Tolooee, Metro Real Estate Group
 SOLDSEP 17, 2026Your Castle Real Estate Inc, MLS#6861262
 SOLDSEP 17, 2026RE/MAX Synergy, MLS#5758758
 See more homes for sale inAurora
Homes for sale near 12091 E Hoye Drive
 Jason Mitchell Real Estate Colorado, LLC, MLS#6999547
- See more homes for sale inAurora


- Results are loading