


$309,900
Original price: $314,900
 2 Beds
 1.5 Baths
 1,064 sqft
12012 E Hoye Drive, Aurora, CO 80012
Est. Mortgage $2,397/mo*
Get Pre-QualifiedHome Highlights

Townhouse

Built in 1994

$291/sqft

1 Car Garage

HOA $490/mo
Local Information
- Map ViewExplore the area around 12012 E Hoye Drive.

- Schools1 Preschool School1 Elementary School1 Middle School1 High School

- Shop & Eat

-- mins to
About this House
What's unique:Brand new wooden fenceComposite deckReserved parkingCarpeted stairsExtra deep soaking tubSpacious closets
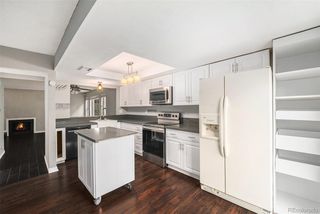
Contact the listing agent today and set your private tour. Get more bang for your buck with fantastic townhome living. This property is Move In ready and shows like a dream. Experience the perfect blend of modern comfort and suburban convenience in this meticulously maintained and updated 2-bedroom, 2-bathroom townhouse located in the heart of Aurora. Enjoy brand new wooden fence, carpeted stairs, composite deck, roof and many other upgrades and updates throughout. Newer laminate flooring and appliances stay making this townhome even more complete. Special assessments are already paid and fence replacement is already planned. The upper level features 2 bedrooms with shared bathroom with extra deep soaking tub. The private quarters offer a retreat-like feel, with a spacious closets and bathroom. A second well-appointed bedroom is typically positioned perfectly, making it an ideal setup for a home office, guest room, or roommate configuration. There is new paint throughout the property and reserved parking. Enjoy the convivence and closer proximity to Anschutz Medical Campus, RTD and the light rail. Enjoy some of the top perks of townhome living with comparatively lower maintenance lifestyle, greater affordability and prime location. Rest assured with a great home warranty from Fidelity National Home Warranty. Discover the perfect blend of comfort and convenience! This charming Aurora townhome offers an incredible location. Enjoy the ultimate lock-and-leave lifestyle with low-maintenance living and the added convenience of an attached garage for seamless, secure access.
Last check for updates: about 5 hours ago
Listing courtesy of Rebecca Maruca, (303) 265-1261
Maruca Real Estate LLC
Rebecca Maruca, (303) 265-1261
Maruca Real Estate LLC
Source: REcolorado as distributed by MLS GRID, MLS#8368442
Also Listed on REcolorado as distributed by MLS GRID.
Home Details for 12012 E Hoye Drive

|
|---|
Interior Details Number of Rooms: 9Types of Rooms: Bedroom, Bathroom, Dining Room, Kitchen, Laundry, Living Room, Utility Room |
Beds & Baths Number of Bedrooms: 2Number of Bathrooms: 2Number of Bathrooms (full): 1Number of Bathrooms (half): 1Number of Bathrooms (main level): 1 |
Dimensions and Layout Living Area: 1064 Square Feet |
Appliances & Utilities Utilities: Electricity Connected, Natural Gas Connected |
Heating & Cooling Heating: Forced Air,Natural GasHas CoolingAir Conditioning: Central AirHas HeatingHeating Fuel: Forced Air |
Fireplace & Spa Number of Fireplaces: 1Fireplace: Gas, Living RoomHas a Fireplace |
Gas & Electric Electric: 110VHas Electric on Property |
Windows, Doors, Floors & Walls Window: Window TreatmentsFlooring: Carpet, ConcreteCommon Walls: 2+ Common Walls |
Levels, Entrance, & Accessibility Levels: Three Or MoreFloors: Carpet, Concrete |
View No View |

|
|---|
Exterior Home Features Roof: OtherFencing: FullExterior: Lighting, Private Yard, Rain Gutters |
Parking & Garage Number of Garage Spaces: 1Number of Covered Spaces: 1No CarportHas a GarageHas an Attached GarageParking Spaces: 1Parking: Concrete,Lighted,Storage |
Pool Pool: Outdoor Pool |
Frontage Road Surface Type: PavedNot on Waterfront |
Water & Sewer Sewer: Public Sewer |
Finished Area Finished Area (above surface): 1064 Square Feet |

|
|---|
Days on Market: 180+ |

|
|---|
Year Built Year Built: 1994 |
Property Type / Style Property Type: ResidentialProperty Subtype: TownhouseStructure Type: TownhouseArchitecture: Townhouse |
Building Construction Materials: FrameAttached To Another StructureDoes Not Include Home Warranty |
Property Information Not Included in Sale: Personal PropertyParcel Number: 032502185 |

|
|---|
Price List Price: $309,900Price Per Sqft: $291 |
Status Change & Dates Possession Timing: Immediate, Negotiable, Other |

|
|---|
MLS Status: Active |

|
|---|

|
|---|
Direction & Address City: AuroraCommunity: Peachwood |
School Information Elementary School: Highline CommunityElementary School District: Cherry Creek 5Jr High / Middle School: PrairieJr High / Middle School District: Cherry Creek 5High School: OverlandHigh School District: Cherry Creek 5 |

|
|---|
Listing Agent Listing ID: 8368442 |

|
|---|
Building Area Building Area: 1064 Square Feet |

|
|---|
Not Senior Community |

|
|---|
HOA Fee Includes: Insurance, Irrigation, Maintenance Grounds, Maintenance Structure, Recycling, Sewer, Trash, WaterHOA Name: PeachwoodHOA Phone: 855-289-6007Has an HOAHOA Fee: $490/Monthly |

|
|---|
Special Conditions: Standard |

|
|---|
Listing Terms: Conventional |

|
|---|
Energy Efficiency Features: Appliances |

|
|---|
Mobile Home Park Mobile Home Units: Feet |

|
|---|
Business Information Ownership: Individual |

|
|---|
Mls Number: 8368442Attribution Contact: MarucaRealEstate@gmail.com, 303-265-1261Above Grade Unfinished Area: 1064Showing Service Name: Showing Time |

|
|---|
HOA Amenities: Pool |
Around this home
Neighborhood Overview

Neighborhood stats provided by third party data sources.
What Locals Say about Rangeview
At least 41 Trulia users voted on each feature.

81 % Say it's dog friendly

79 % Say there are sidewalks

75 % Say parking is easy

75 % Say it's walkable to grocery stores

72 % Say car is needed

68 % Say streets are well-lit

67 % Say kids play outside

65 % Say there's holiday spirit

61 % Say it's walkable to restaurants

60 % Say yards are well-kept

56 % Say people would walk alone at night

53 % Say it's quiet

51 % Say they plan to stay for at least 5 years

46 % Say there's wildlife

37 % Say neighbors are friendly

23 % Say there are community events
Sourced by Trulia users. Learn more about our methodology.
Market trends in Aurora
Last updated August 2026
Avg. sale price
$461K
$1.97KMoM
Sale-to-List Price
100.0%
Price per sq ft
$223
$2MoM
Available listings
2115
14MoM
Home Value
Trulia Estimate
$309KSince last month
Decreased$300 (-0.1%)Since last year
Increased$17K (+5.8%)Since last sale
Increased$175K (+127.6%)Learn more about this home's value by checking out its Trulia Estimate, the value of nearby homes, and how much similar homes have sold for.
Trulia Estimate
The of this home's value increased by +54% in the last 10 years
| Month | Estimated value |
|---|---|
2026 | |
| September 2026 | $313K |
| August 2026 | $313K |
| July 2026 | $318K |
| June 2026 | $283K |
| May 2026 | $333K |
| April 2026 | $337K |
| March 2026 | $336K |
| February 2026 | $338K |
| January 2026 | $336K |
2025 | |
2024 | |
2023 | |
2022 | |
2021 | |
2020 | |
2019 | |
2018 | |
2017 | |
2016 | |
Comparable sales
These are recently sold homes that have a similar location or other similar features to this home, like bedrooms, bathrooms, and square footage. Get a sense of the expected prices in the area by viewing these homes.Address | Distance | Property Type | Sold Price | Sold Date | Bed | Bath | Sqft |
|---|---|---|---|---|---|---|---|
0.09 | Townhouse | $178,350 | 09/14/26 | 2 | 2.5 | 1,036 | |
0.23 | Townhouse | $184,900 | 07/24/26 | 2 | 1.5 | 987 | |
0.11 | Townhouse | $300,000 | 03/18/26 | 2 | 1.5 | 1,036 | |
0.01 | Townhouse | $292,000 | 06/22/26 | 2 | 2.5 | 1,064 | |
0.13 | Townhouse | $307,500 | 10/28/25 | 2 | 1.5 | 1,064 | |
0.15 | Townhouse | $310,000 | 03/20/26 | 2 | 1.5 | 1,064 | |
0.17 | Townhouse | $288,000 | 03/27/26 | 2 | 1.5 | 1,064 | |
0.09 | Townhouse | $285,000 | 02/02/26 | 2 | 2.5 | 1,064 | |
0.22 | Townhouse | $249,000 | 04/14/26 | 2 | 1.5 | 960 | |
0.11 | Townhouse | $283,000 | 07/02/26 | 2 | 2.5 | 1,092 |
Nearby home prices
Get a sense of expected prices in the area by checking the value of nearby homes.Address | Distance | Price | Bed | Bath | Sqft | Status |
|---|---|---|---|---|---|---|
0.01 | $315,700 | 2 | 1.5 | 1,304 | Off Market | |
0.02 | $257,300 | 2 | 2.5 | 1,064 | Off Market | |
0.01 | $292,000 | 2 | 2.5 | 1,064 | Recently Sold | |
0.03 | $310,000 | 2 | 2.5 | 1,267 | Off Market | |
0.04 | $319,500 | 2 | 2.5 | 1,596 | Off Market | |
0.05 | $319,000 | 2 | 1.5 | 1,304 | Off Market | |
0.05 | $304,900 | 2 | 2.5 | 1,358 | Off Market | |
0.05 | $268,100 | 2 | 1.5 | 1,036 | Off Market | |
0.06 | $259,000 | 2 | 1 | 1,036 | For Sale | |
0.07 | $331,800 | 2 | 1.5 | 1,568 | Off Market | |
0.08 | $301,400 | 2 | 1.5 | 1,064 | Off Market |
Price and Tax history
| Date | Event | Price |
|---|---|---|
Sep 24, 2026 Source: REcolorado as distributed by MLS GRID #8368442 | PriceChange | $309,900 Price decreased by 2% |
Aug 26, 2026 Source: REcolorado as distributed by MLS GRID #8368442 | PriceChange | $314,900 Price decreased by 2% |
Jul 25, 2026 Source: REcolorado as distributed by MLS GRID #8368442 | PriceChange | $320,000 Price decreased by 3% |
Jun 19, 2026 Source: REcolorado as distributed by MLS GRID #8368442 | PriceChange | $330,000 Price decreased by 1% |
May 7, 2026 Source: REcolorado as distributed by MLS GRID #8368442 | PriceChange | $335,000 Price decreased by 1% |
Mar 27, 2026 Source: REcolorado as distributed by MLS GRID #8368442 | PriceChange | $340,000 Price decreased by 1% |
Dec 10, 2025 Source: REcolorado as distributed by MLS GRID #8368442 | PriceChange | $345,000 Price decreased by 1% |
Nov 20, 2025 Source: REcolorado as distributed by MLS GRID #8368442 | PriceChange | $350,000 Price decreased by 3% |
Oct 29, 2025 Source: REcolorado as distributed by MLS GRID #8368442 | Listed For Sale | $360,000 |
Mar 31, 2005 Source: N/A | Sold | $137,550 |
Dec 5, 1997 Source: N/A | Sold | $94,000 |
May 2, 1995 Source: N/A | Sold | $83,600 |
| Year | Property tax | Tax assessment |
|---|---|---|
| 2025 | $1,517 | $311,600 |
Home facts updated by county records
LGBTQ Local Legal Protections
LGBTQ Local Legal Protections



Rebecca Maruca, Maruca Real Estate LLC
Agent Phone: (303) 265-1261
© 2026 REcolorado® All rights reserved. Certain information contained herein is derived from information which is the licensed property of, and copyrighted by, REcolorado®. Some IDX listings have been excluded from this website. Click here for more information
Similar Homes You May Like
 Box State Properties, MLS#4741909
 The Group Inc - Centerra, MLS#9259303
 Box State Properties, MLS#7391389
 Coldwell Banker Realty 18, MLS#4242720
 RE/MAX Synergy, MLS#9668334
 LIV Sotheby's International Realty, MLS#7766963
 Coldwell Banker Realty 24, MLS#8780845
 Keller Williams Realty Downtown LLC, MLS#7520832
 Redfin Corporation, MLS#2430411
 West and Main Homes Inc, MLS#9103059
 Thrive Real Estate Group, MLS#6895205
 Coldwell Banker Global Luxury Denver, MLS#2325458
 LIV Sotheby's International Realty, MLS#6163210
 Coldwell Banker Realty 24, MLS#6838294
 1 Percent Lists Mile High, MLS#1968508
 MB Lydin Group Realty LLC, MLS#7324854
 Coldwell Banker Realty BK, MLS#8152031
 RE/MAX of Cherry Creek, MLS#5450738
 Your Castle Realty LLC, MLS#5069799
 Engel & Voelkers Aspen - Snowmass, MLS#5591604
 Atlas Real Estate Group, MLS#7695704
 RE/MAX of Cherry Creek, MLS#6646334
 LoKation Real Estate, MLS#3317991
 LIV Sotheby's International Realty, MLS#7171159
 Mondo West Real Estate, MLS#9940831
 AUCTION
 RE/MAX Professionals, MLS#7499480
 See more homes for sale inAurora


New Listings near 12012 E Hoye Drive
 8z Real Estate, MLS#4164913
 NEW - 1 DAY AGORE/MAX Professionals, MLS#8926763
 NEW - 1 DAY AGOBuy-Out Company Realty, LLC, MLS#1887187
 NEW - 20 HRS AGORealty One Group Premier, MLS#7390570
 NEW - 3 HRS AGOSova Realty LLC, MLS#6806855
 NEW - 1 DAY AGORE Brokers, MLS#2495034
 NEW - 1 DAY AGORivendell Real Estate, MLS#7002462
 Stars and Stripes Homes Inc, MLS#2555066
 Realty One Group Premier, MLS#4173644
 NEW - 1 DAY AGORE/MAX Professionals, MLS#2131387
 Legacy 100 Real Estate Partners LLC, MLS#8301300
 Your Castle Real Estate Inc, MLS#2251647
 NEW - 7 HRS AGORE/MAX Alliance, MLS#7149733
- See more homes for sale inAurora


Frequently asked questions about 12012 E Hoye Drive
- What is the estimated monthly payment for 12012 E Hoye Drive?Based on a $309,900 list price with 20% down at today's rates, the estimated monthly payment for 12012 E Hoye Drive in Aurora, CO is approximately $1,943 (about $1,734 principal & interest, $134 property taxes, and $75 homeowner's insurance). This is an estimate. Actual payment depends on your loan terms.
- How does the list price for 12012 E Hoye Drive compare to homes in Aurora?12012 E Hoye Drive in Aurora, CO is listed at $309,900, about 33% below the $461K median sale price in Aurora.
- What do residents say about the Rangeview neighborhood?Residents describe the Rangeview neighborhood in Aurora, CO as dog-friendly, pedestrian-friendly, and easy to park in. See homes for sale in Rangeview, Aurora.
- What are the closest schools to 12012 E Hoye Drive?The closest schools to 12012 E Hoye Drive in Aurora, CO are Highline Community Elementary School (Pre-K, rated 1/10), Overland High School (rated 4/10), Prairie Middle School (rated 4/10).
- Does 12012 E Hoye Drive have air conditioning?Yes, 12012 E Hoye Drive in Aurora, CO has air conditioning.
- Does 12012 E Hoye Drive have a pool?Yes, 12012 E Hoye Drive in Aurora, CO has a pool.
12012 E Hoye Drive, Aurora, CO 80012 is a 2 bedroom, 2 bathroom, 1,064 sqft townhouse built in 1994. 12012 E Hoye Drive is located in Rangeview, Aurora. This property is currently available for sale and was listed by REcolorado as distributed by MLS GRID on Oct 26, 2025. The MLS # for this home is MLS# 8368442.