


Listed by Georgia Stavropoulos, Real Broker, (562) 639-7131
$999,999
 2 Beds
 2 Baths
 1,913 sqft (on 0.26 acres)
11751 S Circle Dr, Whittier, CA 90601
Est. Mortgage $6,183/mo*
Get Pre-QualifiedWe estimate this home will sell faster than 99% nearby.
Home Highlights

Property Type
Single-Family Home

Year Built
1935

Lot Size
0.26 acres

Price/Sqft
$523

Parking
Garage

HOA
None
Local Information
- Map ViewExplore the area around 11751 S Circle Dr.

- Schools1 Elementary School1 Middle School1 High School

- Shop & Eat

-- mins to
About this House
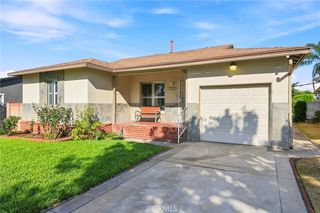
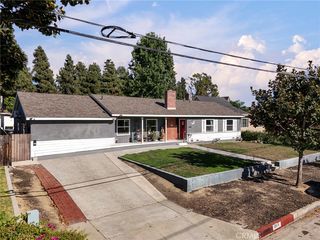
Some homes offer a view. This one offers an entire lifestyle. Set high in the scenic Whittier Hills, this beautifully maintained Spanish-style home captures sweeping panoramic views, colorful sunsets, sparkling city lights and holiday fireworks across the horizon, while offering something especially rare for a hillside property, an expansive, lush green backyard.
Filled with natural light and true pride of ownership, the home features 2 generous bedrooms and 1.5 bathrooms, original hardwood floors, a classic fireplace and oversized windows that beautifully frame the surrounding scenery from the living areas, dining room and kitchen. From the moment you enter, the views and natural light create a sense of openness and serenity that makes this home feel truly special.
Step outside to beautifully maintained grounds featuring a generous green lawn, mature landscaping, garden areas and a paved patio, creating an incredible setting for entertaining, relaxing and enjoying Southern California living. A back gate provides convenient access toward miles of nearby hiking and biking trails throughout the Whittier Hills, with the Turnbull Canyon and Puente Hills Preserve trail network offering scenic ridgelines, canyon landscapes and spectacular panoramic views.
An enclosed, heated and cooled courtyard/patio provides approximately 375 sq. ft. of additional usable space, creating a versatile extension of the home for entertaining, a home office or additional living space. A detached garage adds further flexibility. Solar provides added energy efficiency, with existing financing and transfer subject to buyer qualification and verification. A 128-jet hot tub may also be included with the sale.
Enjoy the serenity of the Whittier Hills while remaining minutes from Uptown Whittier, local shopping, dining, schools and recreation, with convenient access to the 605 and 60 freeways.
Panoramic views, a remarkable green yard, timeless Spanish character, abundant natural light and the beauty of the Whittier Hills come together in a setting that is incredibly difficult to replicate. Come for the views, stay for the feeling. This is a home you simply cannot miss.
Filled with natural light and true pride of ownership, the home features 2 generous bedrooms and 1.5 bathrooms, original hardwood floors, a classic fireplace and oversized windows that beautifully frame the surrounding scenery from the living areas, dining room and kitchen. From the moment you enter, the views and natural light create a sense of openness and serenity that makes this home feel truly special.
Step outside to beautifully maintained grounds featuring a generous green lawn, mature landscaping, garden areas and a paved patio, creating an incredible setting for entertaining, relaxing and enjoying Southern California living. A back gate provides convenient access toward miles of nearby hiking and biking trails throughout the Whittier Hills, with the Turnbull Canyon and Puente Hills Preserve trail network offering scenic ridgelines, canyon landscapes and spectacular panoramic views.
An enclosed, heated and cooled courtyard/patio provides approximately 375 sq. ft. of additional usable space, creating a versatile extension of the home for entertaining, a home office or additional living space. A detached garage adds further flexibility. Solar provides added energy efficiency, with existing financing and transfer subject to buyer qualification and verification. A 128-jet hot tub may also be included with the sale.
Enjoy the serenity of the Whittier Hills while remaining minutes from Uptown Whittier, local shopping, dining, schools and recreation, with convenient access to the 605 and 60 freeways.
Panoramic views, a remarkable green yard, timeless Spanish character, abundant natural light and the beauty of the Whittier Hills come together in a setting that is incredibly difficult to replicate. Come for the views, stay for the feeling. This is a home you simply cannot miss.
We estimate this home will sell faster than 99% nearby.
Home Details for 11751 S Circle Dr

|
|---|
Interior Details Number of Rooms: 6Types of Rooms: Master Bedroom, Bedroom, Bathroom, Entry Foyer, Kitchen |
Beds & Baths Number of Bedrooms: 2Main Level Bedrooms: 2Number of Bathrooms: 2Number of Bathrooms (full): 2Number of Bathrooms (main level): 2 |
Dimensions and Layout Living Area: 1913 Square Feet |
Appliances & Utilities Appliances: Dishwasher, Gas Range, Range HoodDishwasherLaundry: Inside,Laundry Room |
Heating & Cooling Heating: CentralHas CoolingAir Conditioning: Central AirHas HeatingHeating Fuel: Central |
Fireplace & Spa Fireplace: Living RoomHas a Fireplace |
Windows, Doors, Floors & Walls Common Walls: No Common Walls |
Levels, Entrance, & Accessibility Stories: 1Number of Stories: 1Levels: OneEntry Location: front |
View Has a ViewView: Catalina, City Lights, Hills, Neighborhood, Panoramic, Trees/Woods |

|
|---|
Exterior Home Features Roof: TilePatio / Porch: Covered, PatioNo Private Pool |
Parking & Garage Number of Garage Spaces: 2Number of Covered Spaces: 2Has a GarageNo Attached GarageParking Spaces: 2Parking: Driveway,Garage |
Pool Pool: None |
Frontage Road Surface Type: PavedNot on Waterfront |
Water & Sewer Sewer: Public Sewer |
Surface & Elevation Elevation Units: Feet |

|
|---|
Cumulative Days on Market: 11Days on Market: 13 |

|
|---|
Year Built Year Built: 1935 |
Property Type / Style Property Type: ResidentialProperty Subtype: Single Family ResidenceStructure Type: HouseArchitecture: Traditional |
Building Not a New ConstructionNot Attached PropertyNo Additional Parcels |
Property Information Not Included in Sale: SELLERS PERSONAL PROPERTY, UNLESS OTHERWISE AGREED IN WRITING.Included in Sale: 128-JET HOT TUBN MAY BE INCLUDED WITH SALE, SUBJECT TO SELLER ANS BUYER AGREEMENT. SOLAR SYSTEM INCLUDED, SUBJECT TO EXISTING FINANCING AND APPLICABLE TRANSFER/PAYOFF REQUIREMENTS.Parcel Number: 8126021008 |

|
|---|
Price List Price: $999,999Price Per Sqft: $523 |
Status Change & Dates Possession Timing: Close Of Escrow, Negotiable, See Remarks |

|
|---|
MLS Status: Active |

|
|---|
Direction & Address City: Whittier |
School Information Elementary School: LongfellowJr High / Middle School: OtherHigh School: WhittierHigh School District: Whittier Union High |

|
|---|
Listing Agent Listing ID: DW26181076 |

|
|---|
Community Features: Biking, Foothills, HikingNot Senior Community |

|
|---|
Association for this Listing: California Regional MLSHOA Fee: No HOA Fee |

|
|---|
Lot Area: 0.26 acres |

|
|---|
Special Conditions: Standard |

|
|---|
Listing Terms: Cash, Conventional, FHA, VA Loan |

|
|---|
Mls Number: DW26181076Living Area Range Units: Square FeetAttribution Contact: 562-639-7131Common Interest: NoneUniversal Property Id: US-06037-N-8126021008-R-N |

|
|---|
BikingFoothillsHikingSource Internet Entire Listing Display |
Around this home
What Locals Say about Whittier
At least 1253 Trulia users voted on each feature.

87 % Say it's dog friendly

81 % Say car is needed

78 % Say there's holiday spirit

76 % Say there are sidewalks

74 % Say yards are well-kept

68 % Say it's walkable to restaurants

65 % Say it's walkable to grocery stores

60 % Say parking is easy

60 % Say they plan to stay for at least 5 years

56 % Say there's wildlife

56 % Say people would walk alone at night

56 % Say streets are well-lit

53 % Say kids play outside

52 % Say neighbors are friendly

51 % Say it's quiet

28 % Say there are community events
Sourced by Trulia users. Learn more about our methodology.
Market trends in Whittier
Last updated July 2026
Avg. sale price
$823K
Sale-to-List Price
101.0%
0.2%MoM
Price per sq ft
$580
$1MoM
Available listings
194
15MoM
Home Value
Trulia Estimate
$1MSince last month
Increased$3K (+0.3%)Since last year
Increased$65K (+6.8%)Since last sale
Increased$401K (+65.1%)Learn more about this home's value by checking out its Trulia Estimate, the value of nearby homes, and how much similar homes have sold for.
Trulia Estimate
The of this home's value increased by +61% in the last 10 years
| Month | Estimated value |
|---|---|
2026 | |
| August 2026 | $1.02M |
| August 2026 | $1M |
| July 2026 | $1.01M |
| June 2026 | $997K |
| May 2026 | $996K |
| April 2026 | $980K |
| March 2026 | $977K |
| February 2026 | $955K |
| January 2026 | $935K |
2025 | |
2024 | |
2023 | |
2022 | |
2021 | |
2020 | |
2019 | |
2018 | |
2017 | |
2016 | |
Comparable sales
These are recently sold homes that have a similar location or other similar features to this home, like bedrooms, bathrooms, and square footage. Get a sense of the expected prices in the area by viewing these homes.Address | Distance | Property Type | Sold Price | Sold Date | Bed | Bath | Sqft |
|---|---|---|---|---|---|---|---|
0.02 | Single-Family Home | $1,100,000 | 02/18/26 | 3 | 2.5 | 2,052 | |
0.38 | Single-Family Home | $910,000 | 10/31/25 | 4 | 2 | 1,884 | |
0.39 | Single-Family Home | $1,197,300 | 05/26/26 | 3 | 2 | 1,723 | |
0.32 | Single-Family Home | $1,060,000 | 07/08/26 | 4 | 2 | 1,931 | |
0.32 | Single-Family Home | $1,135,000 | 07/13/26 | 4 | 2 | 1,667 | |
0.54 | Single-Family Home | $850,000 | 04/24/26 | 2 | 2 | 1,471 | |
0.54 | Single-Family Home | $885,000 | 06/03/26 | 3 | 2 | 1,892 | |
0.27 | Single-Family Home | $1,100,000 | 12/11/25 | 4 | 2.5 | 2,626 | |
0.43 | Single-Family Home | $800,000 | 10/27/25 | 2 | 1 | 1,146 |
Nearby home prices
Get a sense of expected prices in the area by checking the value of nearby homes.Address | Distance | Price | Bed | Bath | Sqft | Status |
|---|---|---|---|---|---|---|
0.02 | $1,100,000 | 3 | 2.5 | 2,052 | Recently Sold | |
0.09 | $1,903,400 | 5 | 6.5 | 4,668 | Off Market | |
0.10 | $1,377,400 | 3 | 3.5 | 2,694 | Off Market | |
0.06 | $923,600 | 4 | 2 | 1,619 | Off Market | |
0.13 | $1,384,100 | 4 | 3 | 4,395 | Off Market | |
0.12 | $946,300 | 3 | 2 | 1,481 | Off Market | |
0.14 | $1,579,000 | 4 | 4 | 3,011 | For Sale | |
0.12 | $1,111,800 | 3 | 3 | 1,800 | Off Market | |
0.19 | $1,335,500 | 4 | 2.5 | 3,105 | Off Market | |
0.19 | $1,438,300 | 5 | 3 | 3,969 | Off Market | |
0.21 | $949,999 | 2 | 2 | 1,337 | For Sale |
Price and Tax history
| Date | Event | Price |
|---|---|---|
Aug 19, 2026 Source: CRMLS #DW26181076 | Listed For Sale | $999,999 |
Jan 23, 2026 Source: Zillow Rentals | ListingRemoved | $3,500 |
Jan 15, 2026 Source: Zillow Rentals | Listed For Rent | $3,500 |
Oct 14, 2016 Source: N/A | Sold | $615,000 |
Sep 13, 2016 Source: Agent Provided | Pending | $629,800 |
Sep 12, 2016 Source: Agent Provided | PendingToActive | $629,800 |
Sep 7, 2016 Source: Agent Provided | Pending | $629,800 |
Aug 23, 2016 Source: Agent Provided | Listed For Sale | $629,800 |
Jan 26, 2011 Source: N/A | Sold | $447,000 |
Dec 17, 2010 Source: Agent Provided | PriceChange | $465,000 Price decreased by 1% |
Nov 13, 2010 Source: Agent Provided | Listed For Sale | $471,000 |
| Year | Property tax | Tax assessment |
|---|---|---|
| 2026 | Unavailable | $728,026 |
Home facts updated by county records
LGBTQ Local Legal Protections
LGBTQ Local Legal Protections



Georgia Stavropoulos, Real Broker
Agent Phone: (562) 639-7131

The multiple listing data appearing on this website, or contained in reports produced therefrom, is owned and copyrighted by California Regional Multiple Listing Service, Inc. ("CRMLS") and is protected by all applicable copyright laws. Information provided is for viewer's personal, non-commercial use and may not be used for any purpose other than to identify prospective properties the viewer may be interested in purchasing. All listing data, including but not limited to square footage and lot size is believed to be accurate, but the listing Agent, listing Broker and CRMLS and its affiliates do not warrant or guarantee such accuracy. The viewer should independently verify the listed data prior to making any decisions based on such information by personal inspection and/or contacting a real estate professional.
Based on information from California Regional Multiple Listing Service, Inc. as of 2026-09-01 11:51:56 PDT and /or other sources. All data, including all measurements and calculations of area, is obtained from various sources and has not been, and will not be, verified by broker or MLS. All information should be independently reviewed and verified for accuracy. Properties may or may not be listed by the office/agent presenting the information
Based on information from California Regional Multiple Listing Service, Inc. as of 2026-09-01 11:51:56 PDT and /or other sources. All data, including all measurements and calculations of area, is obtained from various sources and has not been, and will not be, verified by broker or MLS. All information should be independently reviewed and verified for accuracy. Properties may or may not be listed by the office/agent presenting the information
Similar Homes You May Like
 OPEN SAT, 12-4PM6.81 ACRESKeller Williams SELA
 FOR SALE BY OWNER
 OPEN SAT, 12-4PM0.27 ACRES4 Star Realtors
 1.1 ACRESSe Won Cho DRE # 01902434, CPGI
 1.36 ACRESFirst Team Real Estate
 Jason Mitchell Real Estate California, Inc.
 Kyle Draper DRE # 01920958, LPT Realty, Inc
 NEWOPEN SAT, 1-4PMT.N.G. Real Estate Consultants
 NEW CONSTRUCTION
 AUCTION
 NEW CONSTRUCTION
- NEW CONSTRUCTION
 See more homes for sale inWhittier






New Listings near 11751 S Circle Dr
 Leonard Lee DRE # 01813331, Property Advisors Group, Inc
 NEW - 3 HRS AGO1.89 ACRESHYNET REALTY
 4.63 ACRESPG & Associates Inc
- See more homes for sale inWhittier


Frequently asked questions about 11751 S Circle Dr
- What is the estimated monthly payment for 11751 S Circle Dr?Based on a $999,999 list price with 20% down at today's rates, the estimated monthly payment for 11751 S Circle Dr in Whittier, CA is approximately $6,285 (about $5,227 principal & interest, $983 property taxes, and $75 homeowner's insurance). This is an estimate. Actual payment depends on your loan terms.
- How does the list price for 11751 S Circle Dr compare to homes in Whittier?11751 S Circle Dr in Whittier, CA is listed at $999,999, about 21% above the $823K median sale price in Whittier.
- What do residents say about Whittier?Residents describe Whittier, CA as dog-friendly, pedestrian-friendly, and well-kept. See homes for sale in Whittier, CA.
- What are the closest schools to 11751 S Circle Dr?The closest schools to 11751 S Circle Dr in Whittier, CA are Longfellow Elementary School (rated 6/10), Walter F. Dexter Middle School (rated 4/10), Whittier High School (rated 6/10).
- Does 11751 S Circle Dr have air conditioning?Yes, 11751 S Circle Dr in Whittier, CA has air conditioning.
- Does 11751 S Circle Dr have laundry facilities?Yes, 11751 S Circle Dr in Whittier, CA has laundry facilities.
11751 S Circle Dr, Whittier, CA 90601 is a 2 bedroom, 2 bathroom, 1,913 sqft single-family home built in 1935. This property is currently available for sale and was listed by CRMLS on Aug 19, 2026. The MLS # for this home is MLS# DW26181076.