

Listed by Ana Varciag, RE/MAX Dynasty, (562) 698-8454 . Bought with Realty One Group West
11832 S Circle Dr
Whittier, CA 90601
 5 Beds
 6.5 Baths
 4,668 sqft
5 Beds
6.5 Baths
4,668 sqft
Local Information
- Map ViewExplore the area around 11832 S Circle Dr.

- Schools1 Elementary School1 Middle School1 High School

- Shop & Eat

-- mins to
Home Highlights

Property Type
Single-Family Home

Year Built
1952
Living Area
4,668 sqft

Price/Sqft
$429

Parking
2 Car Garage

HOA
None
About this House
LOCATION! LOCATION! LOCATION! Situated in a prime Whittier Hills location, with spectacular unobstructed panoramic VIEWS of the Los Angeles-Orange County cityscape to the Pacific Ocean, this enchanting custom home is a sight to behold.Corinthian columns, crown moldings and floor to ceiling windows greet you at the entry.With substantial living, family room, kitchen and dining space on the main level, the home is both inviting for family life as well as entertaining . Each of the 5 bedrooms are designed with ensuite bathrooms, with one suite complete with Juliette balcony on the main level, and the remainder below.With two staircases, the home's wings boast additional privacy. Both the Master and adjacent suite enjoy their own sitting rooms and access to a spanning balcony.The garden is fully terraced and complete with a meticulously manicured English garden, including a stunning melange of mature fruit trees, flowers and grass. Transcend further into serenity at the garden level abode,/BONUS ROOM complete with its own facility including laundry, kitchen lounge space and veranda. Do not miss this rare find . This home was rebuilt in 2002!
11832 S Circle Dr, Whittier, CA 90601 is a 5 bedroom, 7 bathroom, 4,668 sqft single-family home built in 1952. It last sold for the $1,800,000 asking price on Sep 17, 2024. More recently, it was listed as a rental in January 2026 with an asking price of $2,500 per month. It is currently off market. The Trulia Estimate is $2,002,600, with a rent estimate of $4,055/month.
Home Details for 11832 S Circle Dr

|
|---|
Interior Details Basement: FinishedNumber of Rooms: 13Types of Rooms: Master Bedroom, Bedroom, Bathroom, Bonus Room, Center Hall, Dining Room, Family Room, Foyer, Guest Quarters, Kitchen, Laundry, Living Room |
Beds & Baths Number of Bedrooms: 5Main Level Bedrooms: 1Number of Bathrooms: 7Number of Bathrooms (full): 5Number of Bathrooms (three quarters): 1Number of Bathrooms (half): 1Number of Bathrooms (main level): 2 |
Dimensions and Layout Living Area: 4668 Square Feet |
Appliances & Utilities Appliances: 6 Burner Stove, Built-In Range, Convection Oven, Double Oven, Dishwasher, Electric Oven, Gas Cooktop, Microwave, Refrigerator, Range Hood, Trash Compactor, Water Heater, WasherDishwasherLaundry: Electric Dryer Hookup,Gas Dryer Hookup,Inside,Laundry RoomMicrowaveRefrigeratorWasher |
Heating & Cooling Heating: Central,Forced AirHas CoolingAir Conditioning: Central AirHas HeatingHeating Fuel: Central |
Fireplace & Spa Fireplace: Family RoomSpa: NoneHas a FireplaceNo Spa |
Gas & Electric Electric: 220 Volts in Garage, 220 Volts in Kitchen, 220 Volts in Laundry |
Windows, Doors, Floors & Walls Window: Blinds, Custom Covering(s), Double Pane WindowsDoor: Double Door Entry, Mirrored Closet Door(s)Flooring: Stone, WoodCommon Walls: No Common Walls |
Levels, Entrance, & Accessibility Stories: 2Number of Stories: 2Levels: TwoEntry Location: streetAccessibility: Parking, Accessible EntranceFloors: Stone, Wood |
View Has a ViewView: Catalina, City Lights, Landmark, Neighborhood, Panoramic |
Security Security: Carbon Monoxide Detector(s), Fire Detection System, Smoke Detector(s), Security Lights |

|
|---|
Exterior Home Features Roof: CompositionPatio / Porch: Deck, None, Open, Patio, TileFencing: Chain Link, Good Condition, VinylFoundation: Concrete Perimeter, Raised, Slab, See RemarksNo Private Pool |
Parking & Garage Number of Garage Spaces: 2Number of Covered Spaces: 2Open Parking Spaces: 4Has a CarportHas a GarageHas an Attached GarageParking Spaces: 6Parking: Assigned,Carport,Direct Access,Garage Faces Front,Garage,Private,One Space |
Pool Pool: None |
Frontage Road Frontage: City StreetNot on Waterfront |
Water & Sewer Sewer: Public Sewer |
Surface & Elevation Elevation Units: Feet |

|
|---|
Cumulative Days on Market: 111 |

|
|---|
Year Built Year Built: 1952 |
Property Type / Style Property Type: ResidentialProperty Subtype: Single Family ResidenceStructure Type: HouseArchitecture: Mediterranean |
Building Construction Materials: Drywall, Frame, Copper PlumbingNot a New ConstructionNot Attached PropertyNo Additional Parcels |
Property Information Condition: TurnkeyParcel Number: 8126013007 |

|
|---|
Price List Price: $1,800,000 |
Status Change & Dates Off Market Date: Tue Sep 17 2024 |

|
|---|
MLS Status: Closed |

|
|---|
Direction & Address City: Whittier |
School Information Elementary School: LongfellowJr High / Middle School: DexterHigh School: WhittierHigh School District: Whittier Union High |

|
|---|
Community Features: Biking, Foothills, Hiking, Park, Street LightsNot Senior Community |

|
|---|
Association for this Listing: California Regional MLS |

|
|---|
Lot Area: 8280 sqft |

|
|---|
Special Conditions: Standard |

|
|---|
Contingencies: One of the seller is a active licensed realtor.
First showing Sunday open house, May 5 from 12 noon-3:00 pmListing Terms: Conventional |

|
|---|
RV Parking RV Parking Area: 25/11 |

|
|---|
Furnished |

|
|---|
BasementMls Number: DW24026231Living Area Range Units: Square FeetAttribution Contact: 562-201-3429Activation Date: Fri May 03 2024Common Interest: NoneStart Showing Date: Fri May 03 2024Universal Property Id: US-06037-N-8126013007-R-N |

|
|---|
BikingFoothillsHikingParkStreet Lights |
Last check for updates: about 11 hours ago
Listed by Ana Varciag DRE #01188723, (562) 201-3429
RE/MAX Dynasty
Bought with: Cassie Corsaro DRE #02047543, (714) 864-6614, Realty One Group West
Co-Buyer's Agent: Liv Kfoury DRE #01188723, (949) 566-5818, Realty One Group West
Originating MLS: California Regional MLS
Source: CRMLS, MLS#DW24026231
Price History for 11832 S Circle Dr
| Date | Price | Event | Source |
|---|---|---|---|
| 01/19/2026 | $2,500 | Listed For Rent | CRMLS #PW26012367 |
| 09/17/2024 | $1,800,000 | Sold | CRMLS #DW24026231 |
| 08/22/2024 | $1,800,000 | Contingent | CRMLS #DW24026231 |
| 08/20/2024 | $1,800,000 | PriceChange | CRMLS #DW24026231 |
| 08/06/2024 | $1,500,000 | PriceChange | CRMLS #DW24026231 |
| 07/19/2024 | $1,799,000 | PriceChange | CRMLS #DW24026231 |
| 05/03/2024 | $1,850,000 | Listed For Sale | CRMLS #DW24026231 |
| 06/01/2022 | ListingRemoved | RE/MAX International | |
| 04/19/2022 | $1,889,000 | Listed For Sale | RE/MAX International #DW22065314 |
| 12/05/2020 | $1,440,000 | ListingRemoved | Agent Provided |
| 09/15/2020 | $1,440,000 | PriceChange | Agent Provided |
| 07/06/2020 | $1,488,000 | PriceChange | Agent Provided |
| 06/27/2020 | $1,599,000 | PriceChange | Agent Provided |
| 06/01/2020 | $1,690,000 | Listed For Sale | Agent Provided |
| 05/11/2008 | $1,499,000 | ListingRemoved | Agent Provided |
| 05/01/2008 | $1,499,000 | Listed For Sale | Agent Provided |
| 06/28/2000 | $220,000 | Sold | N/A |
Market trends in Whittier
Last updated June 2026
Avg. sale price
$827K
$33.83KMoM
Sale-to-List Price
101.3%
0.4%MoM
Price per sq ft
$581
$16MoM
Available listings
209
11MoM

- Results are loading
Property Tax and Assessment
| Year | 2025 |
|---|---|
| Tax | $22,445 |
| Assessment | $1,800,000 |
Home facts updated by county records
Comparable Sales for 11832 S Circle Dr
Address | Distance | Property Type | Sold Price | Sold Date | Bed | Bath | Sqft |
|---|---|---|---|---|---|---|---|
0.15 | Single-Family Home | $1,125,000 | 02/12/26 | 4 | 3 | 2,726 | |
0.24 | Single-Family Home | $1,100,000 | 12/11/25 | 4 | 2.5 | 2,626 | |
0.09 | Single-Family Home | $1,100,000 | 02/18/26 | 3 | 2.5 | 2,052 | |
0.48 | Single-Family Home | $1,650,000 | 07/08/26 | 4 | 3 | 3,218 | |
0.57 | Single-Family Home | $1,405,000 | 04/27/26 | 4 | 3 | 3,218 | |
0.53 | Single-Family Home | $1,200,000 | 09/08/25 | 5 | 3 | 2,698 | |
0.25 | Single-Family Home | $1,060,000 | 07/08/26 | 4 | 2 | 1,931 | |
0.35 | Single-Family Home | $931,500 | 04/29/26 | 4 | 2.5 | 2,061 | |
0.49 | Single-Family Home | $1,305,000 | 04/01/26 | 4 | 3 | 1,993 | |
0.28 | Single-Family Home | $1,135,000 | 07/13/26 | 4 | 2 | 1,667 |
Nearby homes
Get a sense of prices in the area by checking nearby homes. FOR SALEKeller Williams Coastal Prop.
 SOLDFEB 18, 2026Sharpstone Realty
 OFF MARKETBeverly and Company Inc.
 OFF MARKETColdwell Banker Envision
 SOLDFEB 12, 2026Synergy Real Estate
 FOR SALE0.26 ACRESLizbeth Garcia Munoz DRE # 02054570, Real Broker
 OFF MARKET
 OFF MARKETKeller Williams Coastal Prop.


Assigned Schools
These are the assigned schools for 11832 S Circle Dr.
- Walter F. Dexter Middle School
- 6-8
- Public
- 610 Students
4/10GreatSchools RatingParent Rating AverageMy children have had a great experience at Dexter Middle School. The teachers, administrators and support staff are engaged with the students. Families have opportunities to be part of the Dexter community though school events activities through out the school year. This helps enrich the overall community environment and gives opportunities to learn about the school. We have been fortunate to have our children take advantage of many extra curricular activities and clubs: Communication with teachers and administrators is swift when needed which is important during these impressionable years. I would recommend Dexter Middle school and have. To those that have taken my advice, they have been pleased.Parent Review6mo ago - Longfellow Elementary School
- K-5
- Public
- 499 Students
6/10GreatSchools RatingParent Rating AverageI'm proud parent of two girls that are responsible, independent, caring, respectful and thanks to the teachers that helped me guide my girls through their education and helped them build self esteem, character and leadership.Parent Review8y ago - Whittier High School
- 9-12
- Public
- 1652 Students
6/10GreatSchools RatingParent Rating AverageThis high school has definitely went down hill from 10 yrs ago. My older children attended here and now my youngest is here. The bullying you have to worry about is the staff from the principal all the way down to security and the SOR is a joke there. The principal can’t even communicate with a parent without throwing a tantrum and is expected to deal with teenagers. This place is horrible now. I wouldn’t recommend this high school.Parent Review1mo ago  Check out schools near 11832 S Circle Dr.
What Locals Say about Whittier
At least 1253 Trulia users voted on each feature.

87 % Say it's dog friendly

81 % Say car is needed

78 % Say there's holiday spirit

76 % Say there are sidewalks

74 % Say yards are well-kept

68 % Say it's walkable to restaurants

65 % Say it's walkable to grocery stores

60 % Say parking is easy

60 % Say they plan to stay for at least 5 years

56 % Say there's wildlife

56 % Say people would walk alone at night

56 % Say streets are well-lit

53 % Say kids play outside

52 % Say neighbors are friendly

51 % Say it's quiet

28 % Say there are community events
Sourced by Trulia users. Learn more about our methodology.
LGBTQ Local Legal Protections
LGBTQ Local Legal Protections



Apartments for Rent
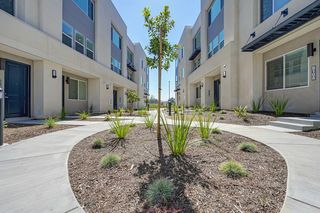
 PET FRIENDLY$1,839 - $2,643/moStudio-2 bd1-2 baCalifornia Villages Pico Rivera | 9050 Carron Dr,
Pico Rivera, CA 90660 PET FRIENDLY
 PET FRIENDLY
 PET FRIENDLY
 PET FRIENDLY
 PET FRIENDLY
 PET FRIENDLY
 PET FRIENDLY
 NEW - 1 DAY AGO
 NEW - 1 DAY AGO
 PET FRIENDLY
 APPLY INSTANTLYPET FRIENDLY
 See more homes for rent inWhittier
Explore by feature - Pet Friendly
- PET FRIENDLY
- PET FRIENDLY
 SPECIAL OFFERPET FRIENDLY
- SPECIAL OFFERPET FRIENDLY
 SPECIAL OFFERPET FRIENDLY
- PET FRIENDLY
 PET FRIENDLY
- PET FRIENDLY
 PET FRIENDLY
 PET FRIENDLY
Explore by feature - Garage
- SPECIAL OFFERPET FRIENDLY
 PET FRIENDLY
 PET FRIENDLY


 SPECIAL OFFER
 PET FRIENDLY
 NEW - 1 DAY AGOAPPLY INSTANTLY
 APPLY INSTANTLYPET FRIENDLY
Explore by feature - Air Conditioning
 PET FRIENDLY
 SPECIAL OFFER
- PET FRIENDLY
- SPECIAL OFFERPET FRIENDLY


- PET FRIENDLY
- PET FRIENDLY
- PET FRIENDLY
Explore by feature - Pool
- PET FRIENDLY
- SPECIAL OFFER
- PET FRIENDLY
- SPECIAL OFFERPET FRIENDLY
- PET FRIENDLY
- NEW - 1 DAY AGOSPECIAL OFFER
- PET FRIENDLY
Explore by feature - Washer/dryer
- SPECIAL OFFERPET FRIENDLY
- PET FRIENDLY
- PET FRIENDLY
- NEW - 1 DAY AGOSPECIAL OFFER
- PET FRIENDLY

 $2,175 - $2,700/mo1-2 bd1 baFriendly Hills apartments | 10101 Santa Gertrudes Ave,
Whittier, CA 90603 SPECIAL OFFERPET FRIENDLY
 NEW - 1 DAY AGOPET FRIENDLY
Explore by feature - Outdoor Space
 APPLY INSTANTLYPET FRIENDLYFURNISHED
 APPLY INSTANTLY
 APPLY INSTANTLYPET FRIENDLY
 APPLY INSTANTLYPET FRIENDLY
 APPLY INSTANTLY
 NEW - 1 DAY AGOAPPLY INSTANTLY
 APPLY INSTANTLY
 APPLY INSTANTLYPET FRIENDLY
 APPLY INSTANTLYPET FRIENDLYFURNISHED
 APPLY INSTANTLYPET FRIENDLY
Homes for sale near 11832 S Circle Dr
 NEW CONSTRUCTION0.44 ACRESZutila Real Estate
 COMING SOON 8/12Keller Williams Realty
 NEWOPEN SAT, 1-3PMREALTY MASTERS & ASSOCIATES
 OPEN SAT, 1-3PMCBD Investment Inc
 See more homes for sale inWhittier


Off Market Homes Near 11832 S Circle Dr
 SOLDJUL 31, 2026Keller Williams Realty
 SOLDJUL 30, 2026Pinnacle Real Estate Group
 SOLDJUL 29, 2026eXp Realty of California Inc.
 SOLDJUL 29, 2026William Johnson, Broker
 SOLDJUL 28, 2026W. David Osborne
 SOLDJUL 24, 2026ERA North Orange County
 SOLDJUL 24, 2026Stephen Clark DRE # 01482283, Backbeat Homes
 SOLDJUL 24, 2026Lido Real Estate & Investments
- See more homes for sale inWhittier


The multiple listing data appearing on this website, or contained in reports produced therefrom, is owned and copyrighted by California Regional Multiple Listing Service, Inc. ("CRMLS") and is protected by all applicable copyright laws. Information provided is for viewer's personal, non-commercial use and may not be used for any purpose other than to identify prospective properties the viewer may be interested in purchasing. All listing data, including but not limited to square footage and lot size is believed to be accurate, but the listing Agent, listing Broker and CRMLS and its affiliates do not warrant or guarantee such accuracy. The viewer should independently verify the listed data prior to making any decisions based on such information by personal inspection and/or contacting a real estate professional.
Based on information from California Regional Multiple Listing Service, Inc. as of 2026-08-04 17:28:52 PDT and /or other sources. All data, including all measurements and calculations of area, is obtained from various sources and has not been, and will not be, verified by broker or MLS. All information should be independently reviewed and verified for accuracy. Properties may or may not be listed by the office/agent presenting the information
Based on information from California Regional Multiple Listing Service, Inc. as of 2026-08-04 17:28:52 PDT and /or other sources. All data, including all measurements and calculations of area, is obtained from various sources and has not been, and will not be, verified by broker or MLS. All information should be independently reviewed and verified for accuracy. Properties may or may not be listed by the office/agent presenting the information