


$715,000
Original price: $729,000
 5 Beds
 3 Baths
 2,630 sqft (on 0.30 acres)
1157 Ashmore Dr, Saint Johns, FL 32259
Est. Mortgage $4,758/mo*
Get Pre-QualifiedHome Highlights

Single-Family Home

Built in 1997

0.3 acre lot

$272/sqft

HOA $368/mo
Local Information
- Map ViewExplore the area around 1157 Ashmore Dr.

- Schools1 Preschool School1 Elementary School2 Middle Schools1 High School

- Shop & Eat

-- mins to
About this House
What's unique:Bay windowImpeccably maintainedCustom crown moldingPantry remodelGovee lightsWood-burning fireplace
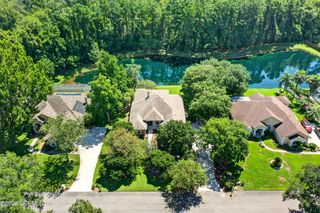
IMMACULATE 5-bedroom + office POOL home, located in one of the most sought-after neighborhoods and top-rated school districts in St. Johns County. Spend evenings watching sunsets from the community dock on the St. Johns River, then enjoy the amenities of both River Oaks Plantation and neighboring Julington Creek Plantation. Light-filled and impeccably maintained, this home features custom crown molding, a wood-burning fireplace, and a spacious owner's suite with a bay window and private access to the screened lanai overlooking the heated saltwater pool. Nearly everything has been thoughtfully updated, including all 3 bathrooms, new solid wood interior doors, all new appliances, fresh interior and exterior paint, pantry remodel, mudroom & laundry room updated, new lighting and fans throughout, Govee lights, fresh landscaping and more! With a new water heater & pool pump, 2018 roof, 2022 HVAC, this move-in-ready home truly has it all!!
Last check for updates: about 24 hours ago
Listing courtesy of Bailey Martin, (904) 671-5275
STA Sunrise Realty
Source: St Augustine St Johns County BOR, MLS#263247
Home Details for 1157 Ashmore Dr

|
|---|
Interior Details Number of Rooms: 1Types of Rooms: Master Bedroom |
Beds & Baths Number of Bedrooms: 5Number of Bathrooms: 3Number of Bathrooms (full): 3 |
Dimensions and Layout Living Area: 2630 Square Feet |
Levels, Entrance, & Accessibility Stories: 1Levels: SplitEntry Location: Ground Level |

|
|---|
Exterior Home Features Patio / Porch: Screened PorchHas a Private Pool |
Pool Pool |
Frontage Not on Waterfront |

|
|---|
Days on Market: 75 |

|
|---|
Year Built Year Built: 1997 |
Property Type / Style Property Type: ResidentialProperty Subtype: Single Family Residence |
Building Not a New Construction |
Property Information Parcel Number: 0006320260 |

|
|---|
Price List Price: $715,000Price Per Sqft: $272 |

|
|---|
MLS Status: Conting_Accpt Backups |

|
|---|

|
|---|
Direction & Address City: St JohnsCommunity: River Oaks Plantation |

|
|---|
Listing Agent Listing ID: 263247 |

|
|---|
Building Area Building Area: 2630 Square Feet |

|
|---|
Has an HOAHOA Fee: $368/Semi-Annual |

|
|---|
Lot Area: 0.30 acres |

|
|---|
Mls Number: 263247Zillow Contingency Status: Accepting Back-up Offers |
Around this home
Neighborhood Overview

Neighborhood stats provided by third party data sources.
What Locals Say about Fruit Cove
At least 192 Trulia users voted on each feature.

95 % Say car is needed

95 % Say it's dog friendly

87 % Say yards are well-kept

87 % Say parking is easy

86 % Say people would walk alone at night

85 % Say there's holiday spirit

84 % Say it's quiet

81 % Say kids play outside

66 % Say there's wildlife

65 % Say neighbors are friendly

61 % Say they plan to stay for at least 5 years

59 % Say there are sidewalks

59 % Say streets are well-lit

49 % Say it's walkable to grocery stores

46 % Say there are community events

30 % Say it's walkable to restaurants
Sourced by Trulia users. Learn more about our methodology.
Market trends in Fruit Cove
Last updated August 2026
Avg. sale price
$546K
$19.03KMoM
Sale-to-List Price
—
Price per sq ft
$228
$4MoM
Available listings
147
28MoM
Home Value
Trulia Estimate
$703KSince last month
Decreased$15K (-2.1%)Since last year
Increased$22K (+3.3%)Since last sale
Increased$5K (+0.8%)Learn more about this home's value by checking out its Trulia Estimate, the value of nearby homes, and how much similar homes have sold for.
Trulia Estimate
The of this home's value increased by +95% in the last 10 years
| Month | Estimated value |
|---|---|
2026 | |
| September 2026 | $704K |
| August 2026 | $720K |
| July 2026 | $742K |
| June 2026 | $678K |
| May 2026 | $678K |
| April 2026 | $672K |
| March 2026 | $665K |
| February 2026 | $668K |
| January 2026 | $679K |
2025 | |
2024 | |
2023 | |
2022 | |
2021 | |
2020 | |
2019 | |
2018 | |
2017 | |
2016 | |
Comparable sales
These are recently sold homes that have a similar location or other similar features to this home, like bedrooms, bathrooms, and square footage. Get a sense of the expected prices in the area by viewing these homes.Address | Distance | Property Type | Sold Price | Sold Date | Bed | Bath | Sqft |
|---|---|---|---|---|---|---|---|
0.06 | Single-Family Home | $670,000 | 04/01/26 | 5 | 4 | 3,122 | |
0.06 | Single-Family Home | $769,000 | 07/08/26 | 5 | 4 | 2,910 | |
0.15 | Single-Family Home | $620,000 | 05/08/26 | 5 | 3 | 3,346 | |
0.17 | Single-Family Home | $640,000 | 03/03/26 | 4 | 3 | 2,582 | |
0.10 | Single-Family Home | $520,000 | 02/13/26 | 4 | 3 | 2,303 | |
0.10 | Single-Family Home | $695,000 | 11/24/25 | 4 | 3.5 | 3,690 | |
0.27 | Single-Family Home | $600,000 | 09/01/26 | 4 | 3 | 2,328 | |
0.39 | Single-Family Home | $678,000 | 11/05/25 | 4 | 4 | 2,916 |
Nearby home prices
Get a sense of expected prices in the area by checking the value of nearby homes.Address | Distance | Price | Bed | Bath | Sqft | Status |
|---|---|---|---|---|---|---|
0.06 | $670,000 | 5 | 4 | 3,122 | Recently Sold | |
0.06 | $769,000 | 5 | 4 | 2,910 | Recently Sold | |
0.07 | $671,400 | 3 | 3 | 3,328 | Off Market | |
0.12 | $995,000 | - | - | - | For Sale | |
0.08 | $466,800 | 4 | 2 | 2,331 | Off Market | |
0.12 | $747,300 | 4 | 4 | 3,200 | Off Market | |
0.09 | $523,800 | 4 | 3 | 2,081 | Off Market | |
0.10 | $704,100 | 4 | 3.5 | 3,690 | Off Market | |
0.10 | $520,000 | 4 | 3 | 2,303 | Recently Sold | |
0.11 | $821,200 | 4 | 3 | 3,277 | Off Market | |
0.13 | $646,000 | 3 | 3 | 2,327 | Off Market | |
0.14 | $873,600 | 5 | 4 | 3,200 | Off Market |
Price and Tax history
| Date | Event | Price |
|---|---|---|
Sep 10, 2026 Source: realMLS #2154397 | PriceChange | $715,000 Price decreased by 2% |
Aug 21, 2026 Source: realMLS #2154397 | PriceChange | $729,000 Price decreased by 1% |
Aug 17, 2026 Source: realMLS #2154397 | PriceChange | $734,000 Price decreased by 1% |
Aug 3, 2026 Source: realMLS #2154397 | PriceChange | $739,000 Price decreased by 1% |
Jul 12, 2026 Source: realMLS #2154397 | Listed For Sale | $750,000 |
Jan 6, 2025 Source: realMLS #2058059 | Sold | $699,000 |
Dec 15, 2024 Source: realMLS #2058059 | Pending | $699,000 |
Nov 23, 2024 Source: realMLS #2058059 | Listed For Sale | $699,000 |
Sep 19, 2024 Source: realMLS #2037115 | ListingRemoved | $700,000 |
Aug 22, 2024 Source: realMLS #2037115 | PriceChange | $700,000 Price decreased by 3% |
Jul 19, 2024 Source: realMLS #2037115 | Listed For Sale | $725,000 |
Aug 2, 2016 Source: realMLS #817264 | Sold | $360,000 |
Jul 20, 2016 Source: Agent Provided | Pending | $369,000 |
Jun 20, 2016 Source: Agent Provided | ListingRemoved | $369,000 |
Jun 10, 2016 Source: Agent Provided | Pending | $369,000 |
Jun 1, 2016 Source: Agent Provided | Listed For Sale | $369,000 |
Apr 27, 2016 Source: Agent Provided | ListingRemoved | $369,000 |
Mar 8, 2016 Source: Agent Provided | Listed For Sale | $369,000 |
Jul 30, 2013 Source: N/A | Sold | $340,000 |
Jun 12, 2013 Source: Agent Provided | Listed For Sale | $340,000 |
Jul 13, 2009 Source: N/A | Sold | $275,000 |
Apr 10, 2009 Source: Agent Provided | PriceChange | $279,900 Price decreased by 3% |
Mar 5, 2009 Source: Agent Provided | PriceChange | $289,900 Price decreased by 9% |
Feb 3, 2009 Source: Agent Provided | PriceChange | $319,900 Price decreased by 5% |
Dec 26, 2008 Source: Agent Provided | PriceChange | $337,500 Price decreased by 5% |
Nov 23, 2008 Source: Agent Provided | Listed For Sale | $355,000 |
| Year | Property tax | Tax assessment |
|---|---|---|
| 2025 | $6,051 | $586,198 |
Home facts updated by county records
LGBTQ Local Legal Protections
LGBTQ Local Legal Protections



Bailey Martin, STA Sunrise Realty
Agent Phone: (904) 671-5275
IDX information is provided exclusively for personal, non-commercial use, and may not be used for any purpose other than to identify prospective properties consumers may be interested in purchasing.
Information is deemed reliable but not guaranteed.
© 2026 St Augustine & St. Johns County Board of REALTORS®. All rights reserved.
Similar Homes You May Like


 0.26 ACRES


 0.29 ACRES
 0.26 ACRES
 70140 ACRES
 OPEN SAT, 10-12PM

 OPEN SAT, 11-1PM0.42 ACRES
 OPEN SAT, 12-2PM0.25 ACRES
 0.28 ACRES
 OPEN SAT, 1-3PM
 0.31 ACRES
 0.98 ACRES
 OPEN SAT, 11-2PM
 0.33 ACRES
 0.26 ACRES
 0.42 ACRES
 0.25 ACRES
 0.25 ACRESDJ & Lindsey Real Estate
 0.25 ACRES
 0.29 ACRES
 0.27 ACRES
 See more homes for sale inSaint Johns


New Listings near 1157 Ashmore Dr
 NEW - 21 HRS AGO0.43 ACRES
 OPEN SAT, 11-4PM
 NEWOPEN SAT, 10-1PM0.33 ACRES
 OPEN SAT, 11-1PM0.32 ACRES
 NEWOPEN SAT, 12-2PM0.27 ACRES
 1.61 ACRES
 NEWOPEN SUN, 1-3PM
 NEWCOMING SOON1.2 ACRES
 0.29 ACRES
 NEWOPEN SAT, 11-1PM0.25 ACRES
 NEWOPEN SAT, 12:30-3PM0.29 ACRES
 OPEN SAT, 11-1PM
- See more homes for sale inSaint Johns
Frequently asked questions about 1157 Ashmore Dr
- What is the estimated monthly payment for 1157 Ashmore Dr?Based on a $715,000 list price with 20% down at today's rates, the estimated monthly payment for 1157 Ashmore Dr in Saint Johns, FL is approximately $4,829 (about $3,973 principal & interest, $781 property taxes, and $75 homeowner's insurance). This is an estimate. Actual payment depends on your loan terms.
- How does the list price for 1157 Ashmore Dr compare to homes in Saint Johns?1157 Ashmore Dr in Saint Johns, FL is listed at $715,000, about 31% above the $546K median sale price in Saint Johns.
- What do residents say about the Fruit Cove neighborhood?Residents describe the Fruit Cove neighborhood in Saint Johns, FL as dog-friendly, well-kept, and easy to park in. Most residents say you need a car. See homes for sale in Fruit Cove, Saint Johns.
- What are the closest schools to 1157 Ashmore Dr?The closest schools to 1157 Ashmore Dr in Saint Johns, FL are Bartram Trail High School (Middle, rated 7/10), Hickory Creek Elementary School (Pre-K, rated 10/10), Switzerland Point Middle School (rated 10/10).
- Does 1157 Ashmore Dr have a pool?Yes, 1157 Ashmore Dr in Saint Johns, FL has a pool.
- How big is the lot at 1157 Ashmore Dr?The lot at 1157 Ashmore Dr in Saint Johns, FL is about 0.30 acres (13,068 sq ft).
1157 Ashmore Dr, Saint Johns, FL 32259 is a 5 bedroom, 3 bathroom, 2,630 sqft single-family home built in 1997. 1157 Ashmore Dr is located in Fruit Cove, Saint Johns. This property is currently available for sale and was listed by St Augustine St Johns County BOR on Jul 13, 2026. The MLS # for this home is MLS# 263247.