


Listed by Liza Muhl, Douglas Elliman of Ca Inc
$549,000
 1 Bed
1 Bed 1 Bath
 640 sqft
10960 Bluffside Dr #102, Studio City, CA 91604
Est. Mortgage $3,928/mo*
Get Pre-QualifiedHome Highlights

Condo

Built in 1987

$858/sqft

Garage

HOA $385/mo
Local Information
- Map ViewExplore the area around 10960 Bluffside Dr #102.

- Schools1 Elementary School1 Middle School1 High School

- Shop & Eat

-- mins to
About this House
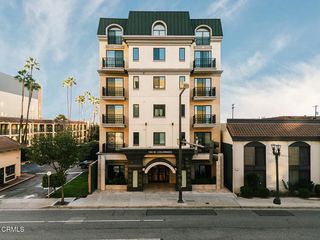
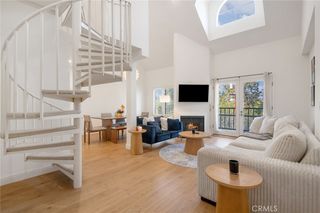
Beautifully updated Studio City residence nestled within a gated community just moments from Ventura Boulevard. This one-bedroom, one-bath home offers a spacious, functional layout designed for modern living. Fresh paint and newer bamboo flooring create a warm, inviting interior anchored by a dramatic floor-to-ceiling tiled fireplace. The remodeled kitchen features quartz countertops, butcher block accents, stainless steel appliances, a deep single-basin sink, handcrafted Mexican tile backsplash extending to the ceiling, and gold fixtures and hardware. A seamless dining area completes the space. The light-filled bedroom offers peek-a-boo views and a custom frosted-glass closet system. An updated bathroom provides a fresh, refined aesthetic. An in-unit 2-in-1 washer/dryer adds convenience. Additional highlights include central heating and air conditioning, tankless water heater, low HOA dues and secure gated tandem parking. Ideally located near Ventura Blvd cafes, restaurants, boutiques, and gourmet markets, with easy access to Universal Studios, Metro, parks, hiking trails, and the 101/134/170 freeways. Hollywood Bowl shuttle nearby for effortless summer concerts under the stars even more enjoyable. Whether you're a first-time buyer, downsizing without compromise, or seeking a stylish Studio City home, this residence is ready to welcome you.
Home Details for 10960 Bluffside Dr #102

|
|---|
Interior Details Number of Rooms: 5Types of Rooms: Bedroom, Bathroom, Kitchen, Living Room |
Beds & Baths Number of Bedrooms: 1Number of Bathrooms: 1Number of Bathrooms (full): 1 |
Dimensions and Layout Living Area: 640 Square Feet |
Appliances & Utilities Utilities: Cable Available, Electricity Connected, Phone Connected, Sewer Connected, Water ConnectedAppliances: Convection Oven, Dishwasher, Gas Cooktop, Ice Maker, Microwave, Refrigerator, Tankless Water HeaterDishwasherLaundry: Common Area,InsideMicrowaveRefrigerator |
Heating & Cooling Heating: Central,Fireplace(s)Has CoolingAir Conditioning: Central AirHas HeatingHeating Fuel: Central |
Fireplace & Spa Fireplace: Gas, Living RoomSpa: NoneHas a FireplaceNo Spa |
Windows, Doors, Floors & Walls Flooring: Bamboo, TileCommon Walls: 2+ Common Walls |
Levels, Entrance, & Accessibility Stories: 2Levels: TwoAccessibility: No StairsFloors: Bamboo, Tile |
View Has a ViewView: Peek-A-Boo |
Security Security: Gated Community, Smoke Detector(s), Security Lights |

|
|---|
Exterior Home Features Roof: Spanish TilePatio / Porch: PatioFencing: NoneNo Private Pool |
Parking & Garage Number of Garage Spaces: 2Number of Covered Spaces: 2Has a CarportHas a GarageNo Attached GarageParking Spaces: 2Parking: Assigned,Covered,Carport,Gated,On Street,Tandem |
Pool Pool: None |
Frontage Road Frontage: City StreetRoad Surface Type: PavedNot on Waterfront |
Water & Sewer Sewer: Public Sewer |

|
|---|
Cumulative Days on Market: 78Days on Market: 79 |

|
|---|
Year Built Year Built: 1987 |
Property Type / Style Property Type: ResidentialProperty Subtype: CondominiumStructure Type: Multi FamilyArchitecture: Mediterranean |
Building Not a New ConstructionAttached To Another StructureNo Additional Parcels |
Property Information Not Included in Sale: Personal propertyIncluded in Sale: TV wall bracket, window blinds, 2-in-1 Washer/Dryer combo unit; refrigerator, dishwasher, stoveParcel Number: 2366022071 |

|
|---|
Price List Price: $549,000Price Per Sqft: $858 |
Status Change & Dates Possession Timing: Close Plus 2 Days |

|
|---|
MLS Status: Active |

|
|---|
Direction & Address City: Studio City |

|
|---|
Listing Agent Listing ID: P1-27836 |

|
|---|
Community Features: Street Lights, Sidewalks, Gated, ParkNot Senior CommunityUnits in Building: 12 |

|
|---|
HOA Fee Includes: Pest Control, SewerHOA Name: 10958 HOAHOA Phone: 818-729-8447Association for this Listing: California Regional MLS (Ventura & Pasadena-Foothills AORs)Has an HOAHOA Fee: $385/Monthly |

|
|---|
Special Conditions: Standard |

|
|---|
Listing Terms: Cash, Cash to New Loan, Conventional |

|
|---|
Mls Number: P1-27836Living Area Range Units: Square FeetAttribution Contact: liza.m.0612@gmail.comCommon Interest: CondominiumUniversal Property Id: US-06037-N-2366022071-R-N |

|
|---|
HOA Amenities: Controlled Access,Maintenance Grounds,Insurance,Pets Allowed,Trash,WaterSource Internet Entire Listing Display |
Around this home
Neighborhood Overview

Neighborhood stats provided by third party data sources.
What Locals Say about Studio City
At least 378 Trulia users voted on each feature.

96 % Say it's dog friendly

85 % Say it's walkable to restaurants

84 % Say there are sidewalks

83 % Say car is needed

78 % Say it's walkable to grocery stores

72 % Say parking is easy

68 % Say people would walk alone at night

61 % Say streets are well-lit

61 % Say there's holiday spirit

60 % Say neighbors are friendly

57 % Say they plan to stay for at least 5 years

55 % Say yards are well-kept

51 % Say it's quiet

45 % Say there's wildlife

43 % Say kids play outside

31 % Say there are community events
Sourced by Trulia users. Learn more about our methodology.
Market trends in Studio City
Last updated August 2026
Avg. sale price
$1.64M
$101KMoM
Sale-to-List Price
99.3%
0.4%MoM
Price per sq ft
$791
$6MoM
Available listings
181
17MoM
Home Value
Trulia Estimate
$540KSince last month
Increased$8K (+1.4%)Since last year
Increased$87K (+19.2%)Since last sale
Increased$141K (+35.4%)Learn more about this home's value by checking out its Trulia Estimate, the value of nearby homes, and how much similar homes have sold for.
Trulia Estimate
The of this home's value increased by +60% in the last 10 years
| Month | Estimated value |
|---|---|
2026 | |
| September 2026 | $540K |
| August 2026 | $533K |
| July 2026 | $549K |
| June 2026 | $432K |
| May 2026 | $435K |
| April 2026 | $442K |
| March 2026 | $445K |
| February 2026 | $442K |
| January 2026 | $431K |
2025 | |
2024 | |
2023 | |
2022 | |
2021 | |
2020 | |
2019 | |
2018 | |
2017 | |
2016 | |
Comparable sales
These are recently sold homes that have a similar location or other similar features to this home, like bedrooms, bathrooms, and square footage. Get a sense of the expected prices in the area by viewing these homes.Address | Distance | Property Type | Sold Price | Sold Date | Bed | Bath | Sqft |
|---|---|---|---|---|---|---|---|
0.31 | Condo | $499,000 | 04/29/26 | 1 | 1 | 734 | |
0.06 | Condo | $619,000 | 08/31/26 | 1 | 1.5 | 944 | |
0.06 | Condo | $650,000 | 08/28/26 | 2 | 2 | 1,058 | |
0.11 | Condo | $675,000 | 07/21/26 | 2 | 2 | 1,136 | |
0.24 | Condo | $600,000 | 02/12/26 | 2 | 2 | 920 | |
0.30 | Condo | $560,000 | 03/24/26 | 2 | 2 | 975 | |
0.31 | Condo | $670,000 | 12/02/25 | 2 | 2 | 1,048 | |
0.24 | Condo | $629,000 | 05/13/26 | 2 | 3 | 1,185 | |
1.18 | Condo | $405,000 | 05/26/26 | 1 | 1 | 582 |
Nearby home prices
Get a sense of expected prices in the area by checking the value of nearby homes.Address | Distance | Price | Bed | Bath | Sqft | Status |
|---|---|---|---|---|---|---|
0.00 | $574,500 | 2 | 1 | 760 | Off Market | |
0.00 | $472,100 | 1 | 1 | 640 | Off Market | |
0.06 | $662,800 | 2 | 1.5 | 1,040 | Off Market | |
0.06 | $585,200 | 1 | 2 | 944 | Off Market | |
0.06 | $660,600 | 1 | 1.5 | 1,094 | Off Market | |
0.06 | $629,999 | 1 | 1.5 | 939 | For Sale | |
0.06 | $619,000 | 1 | 1.5 | 944 | Recently Sold | |
0.06 | $650,000 | 2 | 2 | 1,058 | Recently Sold | |
0.06 | $639,000 | 2 | 1.5 | 1,035 | For Sale | |
0.07 | $669,000 | 2 | 2 | 1,058 | For Sale | |
0.11 | $695,400 | 2 | 2 | 1,136 | Off Market |
Price and Tax history
| Date | Event | Price |
|---|---|---|
Jul 2, 2026 Source: CRMLS #P1-27836 | Listed For Sale | $549,000 |
Jan 28, 2023 Source: Douglas Elliman | ListingRemoved | |
Jun 18, 2022 Source: Pasadena Foothills MLS #P1-10051 | Listed For Sale | $495,000 |
Sep 29, 2020 Source: CLAW #20618472 | Sold | $399,000 |
Aug 31, 2020 Source: Agent Provided | Pending | $399,000 |
Aug 14, 2020 Source: Agent Provided | Listed For Sale | $399,000 |
Jul 1, 2020 Source: Agent Provided | ListingRemoved | $1,880 |
May 6, 2020 Source: Agent Provided | PriceChange | $1,880 Price decreased by 1% |
Apr 13, 2020 Source: Agent Provided | Listed For Rent | $1,895 |
Mar 26, 2019 Source: Agent Provided | ListingRemoved | $1,875 |
Mar 14, 2019 Source: Agent Provided | PriceChange | $1,875 Price decreased by 4% |
Feb 19, 2019 Source: Agent Provided | PriceChange | $1,950 Price decreased by 15% |
Feb 6, 2019 Source: Agent Provided | Listed For Rent | $2,295 |
May 3, 2017 Source: Agent Provided | ListingRemoved | $1,895 |
Apr 20, 2017 Source: Agent Provided | PriceChange | $1,895 Price decreased by 5% |
Apr 12, 2017 Source: Agent Provided | Listed For Rent | $1,995 |
Jun 24, 2009 Source: N/A | Sold | $260,000 |
| Year | Property tax | Tax assessment |
|---|---|---|
| 2026 | Unavailable | $440,525 |
Home facts updated by county records
LGBTQ Local Legal Protections
LGBTQ Local Legal Protections



Liza Muhl, Douglas Elliman of Ca Inc

The multiple listing data appearing on this website, or contained in reports produced therefrom, is owned and copyrighted by California Regional Multiple Listing Service, Inc. ("CRMLS") and is protected by all applicable copyright laws. Information provided is for viewer's personal, non-commercial use and may not be used for any purpose other than to identify prospective properties the viewer may be interested in purchasing. All listing data, including but not limited to square footage and lot size is believed to be accurate, but the listing Agent, listing Broker and CRMLS and its affiliates do not warrant or guarantee such accuracy. The viewer should independently verify the listed data prior to making any decisions based on such information by personal inspection and/or contacting a real estate professional.
Based on information from California Regional Multiple Listing Service, Inc. as of 2026-09-19 09:35:46 PDT and /or other sources. All data, including all measurements and calculations of area, is obtained from various sources and has not been, and will not be, verified by broker or MLS. All information should be independently reviewed and verified for accuracy. Properties may or may not be listed by the office/agent presenting the information
Based on information from California Regional Multiple Listing Service, Inc. as of 2026-09-19 09:35:46 PDT and /or other sources. All data, including all measurements and calculations of area, is obtained from various sources and has not been, and will not be, verified by broker or MLS. All information should be independently reviewed and verified for accuracy. Properties may or may not be listed by the office/agent presenting the information
Similar Homes You May Like
 OPEN SUN, 1-4PMRoarke Walker Satava DRE # 01977833, Compass
 Berkshire Hathaway Home Services Golden Properties
 Erica Walden DRE # 02045143, Compass
 OPEN SUN, 2-4PMTracy B Do DRE # 01350025, Coldwell Banker Realty
 David Cooke DRE # 02139838, Compass
 Eric Hassan DRE # 01435762, Carolwood Estates
 Brent Ander DRE # 01846975, Compass
 OPEN SUN, 10-12PMReza Marashi DRE # 01486440, Redfin
 Omolara Olajide-Ogunye DRE # 02237518, Nest Seekers
 Ahmaad Coney DRE # 01392115, The Coney Group
 OPEN SUN, 12-3PMSamir Akhter DRE # 02129243, TruLine Realty
 Brian Christie DRE # 01416791, Estate Properties
 OPEN SUN, 1-3PMTiffany Young DRE # 02013329, Compass
 Javier Mata DRE # 02246676, Beverly & Company Luxury Properties
 OPEN SUN, 12-2PMBrita Kleingartner DRE # 01977100, TRG Real Estate Co., Inc.
 Vivian Lesny DRE # 01409458, eXp Realty of Greater Los Angeles
 NEW CONSTRUCTIONKirela Real Estate Co
 Erick Uribe DRE # 02106084, South Park Group, Inc.
 Becky Hurwitz DRE # 02132012, Sotheby's International Realty
 Rosanna Eusebio DRE # 02035443, Compass
 Won Mo DRE # 02207272, Keller Williams Beverly Hills
 James Owens DRE # 01907959, Douglas Elliman of California, Inc.
 Tianna Smith DRE # 02105052, Realty One Group United
 Melissa James DRE # 01867119, Compass
 eXp Realty of Greater Los Angeles, Inc.
 OPEN SUN, 2-5PMErica Lockhart DRE # 01763313, Compass
 Brian Griffin DRE # 01736172, Compass
 OPEN SUN, 1-3PMBrita Kleingartner DRE # 01977100, TRG Real Estate Co., Inc.
 OPEN SUN, 1:30-4:30PMKeller Williams Realty Calabasas
 OPEN SUN, 1-4PMPremier Agency Real Estate Inc
 Jami Nash DRE # 01939771, Christie's International Real Estate SoCal
 Henghame Abaghi DRE # 01973066, Keller Williams Luxury
 See more homes for sale inStudio City


New Listings near 10960 Bluffside Dr #102
 OPEN SAT, 2-5PMStefanie Pollack DRE # 01815614, Compass
 NEWOPEN SUN, 11-2PM2.75 ACRESMichelle Hirsch DRE # 01445587, Equity Union
 NEWOPEN SUN, 1-4PMJuleen Exum DRE # 02110673, True Story Realty
 OPEN SUN, 1-4PM6.44 ACRESBryan Abrams DRE # 01238720, Sotheby's International Realty
 NEWOPEN SAT, 2-5PMDenise Snanoudj DRE # 01101684, The Agency
 OPEN SUN, 2-5PMMelissa Zee DRE # 01451028, Christie's International Real Estate SoCal
 NEW - 1 DAY AGORedfin Corporation
 NEWOPEN SUN, 1-4PMKeller Williams VIP Properties
 NEWOPEN SUN, 2-5PMStephanie Younger DRE # 01365696, Compass
 OPEN SAT, 2-5PM0.31 ACRESEquity Union
- See more homes for sale inStudio City


Frequently asked questions about 10960 Bluffside Dr #102
- What is the estimated monthly payment for 10960 Bluffside Dr #102?Based on a $549,000 list price with 20% down at today's rates, the estimated monthly payment for 10960 Bluffside Dr #102 in Studio City, CA is approximately $3,586 (about $2,971 principal & interest, $540 property taxes, and $75 homeowner's insurance). This is an estimate. Actual payment depends on your loan terms.
- How does the list price for 10960 Bluffside Dr #102 compare to homes in Studio City?10960 Bluffside Dr #102 in Studio City, CA is listed at $549,000, about 67% below the $1.64M median sale price in Studio City.
- What do residents say about Studio City?Residents describe Studio City, CA as dog-friendly, walkable to restaurants, and pedestrian-friendly. See homes for sale in Studio City, CA.
- What are the closest schools to 10960 Bluffside Dr #102?The closest schools to 10960 Bluffside Dr #102 in Studio City, CA are North Hollywood Senior High School (rated 8/10), Rio Vista Elementary School (rated 7/10), Walter Reed Middle School (rated 7/10).
- Does 10960 Bluffside Dr #102 have air conditioning?Yes, 10960 Bluffside Dr #102 in Studio City, CA has air conditioning.
- Does 10960 Bluffside Dr #102 have laundry facilities?Yes, 10960 Bluffside Dr #102 in Studio City, CA has laundry facilities.
10960 Bluffside Dr #102, Studio City, CA 91604 is a 1 bedroom, 1 bathroom, 640 sqft condo built in 1987. 10960 Bluffside Dr #102 is located in Studio City, Studio City. This property is currently available for sale and was listed by CRMLS on Jul 2, 2026. The MLS # for this home is MLS# P1-27836.