

$685,400
 2 Beds
 2 Baths
 1,136 sqft (on 0.56 acres)
10911 Bluffside Dr #4, Studio City, CA 91604
Est. Refi. Payment $4,364/mo*
Refinance Your HomeCurrently Off Market - Sold Jul 10, 2025 for $699,000
Home Value
Trulia Estimate
$685KSince last month
Decreased$6K (-0.9%)Since last year
Decreased$6K (-0.9%)Since last sale
Decreased$12K (-1.7%)Learn more about this home's value by checking out its Trulia Estimate, the value of nearby homes, and how much similar homes have sold for.
Trulia Estimate
The of this home's value increased by +38% in the last 10 years
| Month | Estimated value |
|---|---|
2026 | |
| September 2026 | $687K |
| August 2026 | $694K |
| July 2026 | $694K |
| June 2026 | $697K |
| May 2026 | $697K |
| March 2026 | $689K |
| February 2026 | $691K |
| January 2026 | $685K |
2025 | |
2024 | |
2023 | |
2022 | |
2021 | |
2020 | |
2019 | |
2018 | |
2017 | |
2016 | |
Comparable sales
These are recently sold homes that have a similar location or other similar features to this home, like bedrooms, bathrooms, and square footage. Get a sense of the expected prices in the area by viewing these homes.Address | Distance | Property Type | Sold Price | Sold Date | Bed | Bath | Sqft |
|---|---|---|---|---|---|---|---|
0.41 | Townhouse | $650,000 | 01/07/26 | 2 | 2.5 | 1,247 | |
0.05 | Townhouse | $819,800 | 02/13/26 | 3 | 3 | 1,730 | |
0.40 | Townhouse | $565,000 | 08/21/26 | 2 | 1.5 | 991 | |
0.60 | Townhouse | $750,000 | 06/08/26 | 3 | 2.5 | 1,583 | |
0.60 | Townhouse | $625,000 | 03/17/26 | 2 | 2.5 | 1,259 | |
0.36 | Townhouse | $1,121,000 | 10/30/25 | 3 | 2.5 | 2,200 | |
1.09 | Townhouse | $635,000 | 11/25/25 | 2 | 1.5 | 884 | |
0.67 | Townhouse | $790,000 | 06/12/26 | 2 | 2.5 | 1,735 | |
1.07 | Townhouse | $675,000 | 07/22/26 | 2 | 2.5 | 1,171 |
Nearby home prices
Get a sense of expected prices in the area by checking the value of nearby homes.Address | Distance | Price | Bed | Bath | Sqft | Status |
|---|---|---|---|---|---|---|
0.00 | $697,400 | 2 | 2 | 1,136 | Off Market | |
0.00 | $671,600 | 2 | 2 | 1,136 | Off Market | |
0.00 | $679,000 | 2 | 2 | 1,136 | Off Market | |
0.00 | $729,000 | 2 | 2 | 1,136 | For Sale | |
0.00 | $675,000 | 2 | 2 | 1,136 | Recently Sold | |
0.00 | $638,900 | 2 | 2 | 1,136 | Off Market | |
0.05 | $819,800 | 3 | 3 | 1,730 | Recently Sold | |
0.05 | $787,600 | 3 | 2.5 | 1,700 | Off Market | |
0.05 | $669,000 | 2 | 2 | 1,058 | For Sale | |
0.05 | $639,000 | 2 | 1.5 | 1,035 | For Sale | |
0.06 | $588,900 | 1 | 2 | 944 | Off Market |
Local Information
- Map ViewExplore the area around 10911 Bluffside Dr #4.

- Schools1 Elementary School1 Middle School1 High School

- Shop & Eat

-- mins to
Home Highlights

Townhouse

Built in 1984

0.56 acre lot

1,136 sqft

$603/sqft

2 Parking Spaces

HOA $488/mo
About this House
What's unique:Guest suitePrimary suiteGrey quartz countertopsStainless steel appliancesFull brick backsplashCustom accent wall
Open 5/24 and 5/25 - 2-4pm. NEW PRICE! Experience modern living in this bright, gated Studio City townhome! Vaulted ceilings and a custom accent wall create a welcoming first impression. The modern kitchen offers grey quartz countertops, full brick backsplash, and stainless steel appliances perfect for entertaining. The base level functions as a guest suite, featuring a spacious bedroom and 3/4 hallway bathroom. Upstairs, the primary suite boasts 14-foot ceilings, a walk-in closet, fireplace, and a large bonus area ideal for a reading room or office and in-unit washer/dryer. Enjoy two designated parking spots + guest parking spaces below the building. Ideally located in Studio City near Ventura Blvd's dining and shopping hub, and moments to convenient freeway access - this unfurnished gem, offers tranquility and accessibility and is ready for you to add your personal touch!
10911 Bluffside Dr #4, Studio City, CA 91604 is a 2 bedroom, 2 bathroom, 1,136 sqft townhouse in Studio City, built in 1984. It last sold for the $699,000 asking price on Jul 10, 2025. This property is not currently displayed as for sale or rent on Trulia. The Trulia Estimate is $685,400, with a rent estimate of $3,130/month.
Last check for updates: about 7 hours ago
Listed by Chelsea Proctor DRE # 01987166, (323) 369-5538
Compass, (626) 205-4040
Bought with: Luiza Vardumyan DRE # 02116279, Coldwell Banker Hallmark, (818) 476-3000
Source: CLAW, MLS#25531015
Home Details for 10911 Bluffside Dr #4

|
|---|
Interior Details Number of Rooms: 1Types of Rooms: Bedroom |
Beds & Baths Number of Bedrooms: 2Number of Bathrooms: 2Number of Bathrooms (full): 1Number of Bathrooms (three quarters): 1 |
Dimensions and Layout Living Area: 1136 Square Feet |
Appliances & Utilities Appliances: Dishwasher, DryerDishwasherDryerLaundry: Laundry Closet Stacked,In Unit |
Heating & Cooling Heating: CentralHas CoolingAir Conditioning: Central AirHas HeatingHeating Fuel: Central |
Fireplace & Spa Number of Fireplaces: 1Fireplace: DecorativeHas a Fireplace |
Windows, Doors, Floors & Walls Flooring: LaminateCommon Walls: Common Walls |
Levels, Entrance, & Accessibility Stories: 3Levels: Multi/SplitFloors: Laminate |
View No ViewView: None |
Security Security: Gated |

|
|---|
Parking & Garage Number of Covered Spaces: 2No CarportNo GarageNo Attached GarageParking Spaces: 2Parking: Subterr Tandem |
Pool Pool: None |
Farm & Range Not Allowed to Raise Horses |

|
|---|
Year Built Year Built: 1984 |
Property Type / Style Property Type: ResidentialProperty Subtype: Residential, Condominium, TownhouseStructure Type: Townhouse, AttachedArchitecture: Modern |
Building Attached To Another Structure |
Property Information Not Included in Sale: Washer + Dryer |

|
|---|
Price List Price: $699,000 |
Status Change & Dates Off Market Date: Thu Jun 05 2025 |

|
|---|
MLS Status: Sold |

|
|---|
Direction & Address City: Studio CityCommunity: Bluffside Townhomes |

|
|---|
Building Area Building Area: 1136 Square Feet |

|
|---|
Has an HOAHOA Fee: $488/Monthly |

|
|---|
Lot Area: 0.56 acres |

|
|---|
Special Conditions: Standard |

|
|---|
Mls Number: 25531015 |

|
|---|
HOA Amenities: Gated |
Price and Tax history
| Date | Event | Price |
|---|---|---|
Jul 10, 2025 Source: CLAW #25531015 | Sold | $699,000 |
Jun 6, 2025 Source: CLAW #25531015 | Contingent | $699,000 |
May 20, 2025 Source: CLAW #25531015 | PriceChange | $699,000 Price decreased by 7% |
Apr 30, 2025 Source: CLAW #25531015 | Listed For Sale | $750,000 |
Mar 18, 2022 Source: N/A | Sold | $753,000 |
Mar 2, 2022 Source: CRMLS #AR22034878 | Pending | $625,000 |
Mar 2, 2022 Source: CRMLS #AR22034878 | Listed For Sale | $625,000 |
Sep 8, 2017 Source: N/A | Sold | $485,000 |
Aug 8, 2017 Source: Agent Provided | Pending | $459,000 |
Jul 25, 2017 Source: Agent Provided | Listed For Sale | $459,000 |
| Year | Property tax | Tax assessment |
|---|---|---|
| 2026 | Unavailable | $699,000 |
Home facts updated by county records
Market trends in Studio City
Last updated August 2026
Avg. sale price
$1.64M
$101KMoM
Sale-to-List Price
99.3%
0.4%MoM
Price per sq ft
$791
$6MoM
Available listings
181
17MoM
Around this home
Neighborhood Overview

Neighborhood stats provided by third party data sources.
What Locals Say about Studio City
At least 378 Trulia users voted on each feature.

96 % Say it's dog friendly

85 % Say it's walkable to restaurants

84 % Say there are sidewalks

83 % Say car is needed

78 % Say it's walkable to grocery stores

72 % Say parking is easy

68 % Say people would walk alone at night

61 % Say streets are well-lit

61 % Say there's holiday spirit

60 % Say neighbors are friendly

57 % Say they plan to stay for at least 5 years

55 % Say yards are well-kept

51 % Say it's quiet

45 % Say there's wildlife

43 % Say kids play outside

31 % Say there are community events
Sourced by Trulia users. Learn more about our methodology.
LGBTQ Local Legal Protections
LGBTQ Local Legal Protections



© 2026 The MLS™ - Combined L.A. Westside MLS (CLAW). All rights reserved. Based on information from The MLS™ - Combined L.A. Westside MLS (CLAW as of 2026-09-23 10:43:35 PDT. All data, including all measurements and calculations of area, is obtained from various sources and has not been, and will not be, verified by broker or MLS. All information should be independently reviewed and verified for accuracy. Properties may or may not be listed by the office/agent presenting the information. IDX information is provided exclusively for personal, non-commercial use, and may not be used for any purpose other than to identify prospective properties consumers may be interested in purchasing.
Information is deemed reliable but not guaranteed.
Some IDX listings have been excluded from this website.
Some IDX listings have been excluded from this website.
Frequently asked questions about 10911 Bluffside Dr #4
- What is 10911 Bluffside Dr #4 estimated to be worth?Trulia's estimated value for 10911 Bluffside Dr #4 in Studio City, CA is $685,400.
- What is the price history for 10911 Bluffside Dr #4?10911 Bluffside Dr #4 in Studio City, CA last sold for $699,000 in July 2025.
- Is Studio City a buyer's or seller's market?Studio City is currently a seller's market, based on recent for-sale activity.
- What's the median sale price in Studio City?The median sale price in Studio City is $1.64M. That is down $101K from the prior month.
- Does 10911 Bluffside Dr #4 have air conditioning?Yes, 10911 Bluffside Dr #4 in Studio City, CA has air conditioning.
- Does 10911 Bluffside Dr #4 have laundry facilities?Yes, 10911 Bluffside Dr #4 in Studio City, CA has laundry facilities.
Explore by feature - Pet Friendly
 SPECIAL OFFERPET FRIENDLYTotal price$3,446 - $5,226/mo1-2 bd1-2 baSilhouette Apartments | 1233 N Highland Ave,
Los Angeles, CA 90038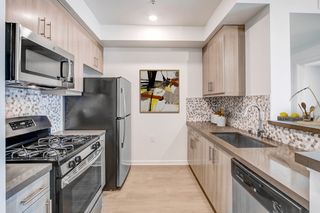 NEW - 6 MIN AGOPET FRIENDLYFURNISHED
 SPECIAL OFFERPET FRIENDLY
 SPECIAL OFFERPET FRIENDLYTotal price$2,755 - $6,045/moStudio-2 bd1-2 baCitrus Commons | 14150 Riverside Dr,
Sherman Oaks, CA 91423 PET FRIENDLYFURNISHEDTotal price$2,500 - $3,500/mo1-2 bd1-2 baUrbanLux Sunset Premium | 1425 N Alta Vista Blvd,
Los Angeles, CA 90046 NEW - 1 DAY AGOSPECIAL OFFERPET FRIENDLY
 PET FRIENDLY$13,750 - $14,990/mo3-4 bd4-5 baLumiere at Malcolm - Luxury Homes | 1644 Malcolm Ave,
Los Angeles, CA 90024 APPLY INSTANTLYPET FRIENDLYFURNISHEDTotal price$3,300 - $25,000/moStudio-4 bd1-5 baLos Altos A Legendary Residence at 4121 Wilshire Blvd | 4121 Wilshire Blvd,
Los Angeles, CA 90010 SPECIAL OFFERPET FRIENDLY
 NEW - 2 HRS AGOSPECIAL OFFERPET FRIENDLY
Explore by feature - Garage
- NEW - 6 MIN AGOPET FRIENDLYFURNISHED
- SPECIAL OFFERPET FRIENDLY
- PET FRIENDLYFURNISHEDTotal price$2,500 - $3,500/mo1-2 bd1-2 baUrbanLux Sunset Premium | 1425 N Alta Vista Blvd,
Los Angeles, CA 90046 - NEW - 1 DAY AGOSPECIAL OFFERPET FRIENDLY
- PET FRIENDLY$13,750 - $14,990/mo3-4 bd4-5 baLumiere at Malcolm - Luxury Homes | 1644 Malcolm Ave,
Los Angeles, CA 90024 - SPECIAL OFFERPET FRIENDLY
- NEW - 2 HRS AGOSPECIAL OFFERPET FRIENDLY
 SPECIAL OFFERPET FRIENDLY
 SPECIAL OFFERPET FRIENDLYFURNISHED
 SPECIAL OFFERPET FRIENDLY
Explore by feature - Air Conditioning
- SPECIAL OFFERPET FRIENDLYTotal price$3,446 - $5,226/mo1-2 bd1-2 baSilhouette Apartments | 1233 N Highland Ave,
Los Angeles, CA 90038 - SPECIAL OFFERPET FRIENDLY
- SPECIAL OFFERPET FRIENDLYTotal price$2,755 - $6,045/moStudio-2 bd1-2 baCitrus Commons | 14150 Riverside Dr,
Sherman Oaks, CA 91423 - PET FRIENDLYFURNISHEDTotal price$2,500 - $3,500/mo1-2 bd1-2 baUrbanLux Sunset Premium | 1425 N Alta Vista Blvd,
Los Angeles, CA 90046 - PET FRIENDLY$13,750 - $14,990/mo3-4 bd4-5 baLumiere at Malcolm - Luxury Homes | 1644 Malcolm Ave,
Los Angeles, CA 90024 - APPLY INSTANTLYPET FRIENDLYFURNISHEDTotal price$3,300 - $25,000/moStudio-4 bd1-5 baLos Altos A Legendary Residence at 4121 Wilshire Blvd | 4121 Wilshire Blvd,
Los Angeles, CA 90010 - SPECIAL OFFERPET FRIENDLY
- NEW - 2 HRS AGOSPECIAL OFFERPET FRIENDLY
- SPECIAL OFFERPET FRIENDLY
 SPECIAL OFFERPET FRIENDLY
Explore by feature - Pool
- SPECIAL OFFERPET FRIENDLY
- SPECIAL OFFERPET FRIENDLYTotal price$2,755 - $6,045/moStudio-2 bd1-2 baCitrus Commons | 14150 Riverside Dr,
Sherman Oaks, CA 91423 - PET FRIENDLYFURNISHEDTotal price$2,500 - $3,500/mo1-2 bd1-2 baUrbanLux Sunset Premium | 1425 N Alta Vista Blvd,
Los Angeles, CA 90046 - PET FRIENDLY$13,750 - $14,990/mo3-4 bd4-5 baLumiere at Malcolm - Luxury Homes | 1644 Malcolm Ave,
Los Angeles, CA 90024 - SPECIAL OFFERPET FRIENDLY
- SPECIAL OFFERPET FRIENDLY
- SPECIAL OFFERPET FRIENDLY
 NEW - 1 DAY AGOSPECIAL OFFERPET FRIENDLYTotal price$2,894 - $8,888/moStudio-2 bd1-2 baHabitat Residences | 3411 S La Cienega Blvd,
Los Angeles, CA 90016 NEW - 1 DAY AGOSPECIAL OFFERPET FRIENDLY
 NEW - 1 DAY AGOPET FRIENDLYFURNISHED
Explore by feature - Washer/dryer
- NEW - 6 MIN AGOPET FRIENDLYFURNISHED
- SPECIAL OFFERPET FRIENDLY
- SPECIAL OFFERPET FRIENDLYTotal price$2,755 - $6,045/moStudio-2 bd1-2 baCitrus Commons | 14150 Riverside Dr,
Sherman Oaks, CA 91423 - PET FRIENDLYFURNISHEDTotal price$2,500 - $3,500/mo1-2 bd1-2 baUrbanLux Sunset Premium | 1425 N Alta Vista Blvd,
Los Angeles, CA 90046 - PET FRIENDLY$13,750 - $14,990/mo3-4 bd4-5 baLumiere at Malcolm - Luxury Homes | 1644 Malcolm Ave,
Los Angeles, CA 90024 - APPLY INSTANTLYPET FRIENDLYFURNISHEDTotal price$3,300 - $25,000/moStudio-4 bd1-5 baLos Altos A Legendary Residence at 4121 Wilshire Blvd | 4121 Wilshire Blvd,
Los Angeles, CA 90010 - SPECIAL OFFERPET FRIENDLY
- NEW - 2 HRS AGOSPECIAL OFFERPET FRIENDLY
- SPECIAL OFFERPET FRIENDLY
- SPECIAL OFFERPET FRIENDLY
Explore by feature - Outdoor Space

 PET FRIENDLY$2,930 - $3,750/mo1-2 bd1-2 baMagnolia Luxury Apartments | 14925 Magnolia Blvd,
Sherman Oaks, CA 91403
 PET FRIENDLY
 PET FRIENDLY
 PET FRIENDLY


 SPECIAL OFFERPET FRIENDLY
Apartments for Rent
 PET FRIENDLYTotal price$2,594 - $4,075/mo1-2 bd1-2 baThe Weddington | 11058 W Chandler Blvd,
North Hollywood, CA 91601 PET FRIENDLYTotal price$2,169 - $3,542/moStudio-1 bd1 baLofts at Noho Commons | 11179 Weddington St,
North Hollywood, CA 91601 PET FRIENDLY
- PET FRIENDLY
 NEW - 1 DAY AGO$2,330 - $3,725/moStudio-2 bd1-2 baWaterstone Media Center | 311 N Buena Vista St,
Burbank, CA 91505 NEW - 1 DAY AGOPET FRIENDLYTotal price$3,173 - $4,429/mo1-2 bd1-2 baThe Avenue Hollywood | 1619 N La Brea Ave,
Los Angeles, CA 90028 PET FRIENDLY
 PET FRIENDLY
 PET FRIENDLY
 PET FRIENDLYFURNISHED
 PET FRIENDLY
 FURNISHED
 PET FRIENDLY
 PET FRIENDLY
 PET FRIENDLY
 See more homes for rent inStudio City
Off Market Homes Near 10911 Bluffside Dr #4
 SOLDSEP 23, 2026Keller Williams Realty World Media Center
 SOLDSEP 23, 2026Taylor Catlin DRE # 02134380, Compass
 SOLDSEP 23, 2026First Team Real Estate
 SOLDSEP 22, 2026First Class Real Estate
 SOLDSEP 22, 2026Park Regency Realty
 SOLDSEP 22, 2026San Marino Properties
 SOLDSEP 21, 2026THE ONE LUXURY PROPERTIES
 SOLDSEP 21, 2026Alexandria Riley DRE # 02241791, The ONE Luxury Properties
 SOLDSEP 21, 2026Larry Hernandez DRE # 02010934, Redeavor Group
 SOLDSEP 18, 2026HomeSmart, Evergreen Realty
 See more homes for sale inStudio City
Homes for sale near 10911 Bluffside Dr #4
 0.69 ACRESFirst Team Real Estate
 0.6 ACRESBrad Korb Real Estate Group
 2.97 ACRESBrad Korb Real Estate Group
 0.25 ACRESHarut Arthur Seropian DRE # 02024890, Keller Williams Beverly Hills
 NEW - 2 DAYS AGOArnold Daniels DRE # 02065145, Belmont Brokerage Inc
 OPEN SAT, 12-4PM0.29 ACRESLorraine Cruz DRE # 01732563, Compass
 Glenda Lousignont DRE # 01812030, Sotheby's International Realty
 0.51 ACRESEmily Sinclair DRE # 02082772, Serhant California, Inc
 1.01 ACRESLNS Group, INC
- See more homes for sale inStudio City


- Results are loading