


Listed by Matthew McPherson, Compass, (310) 963-5003
$669,000
Original price: $689,999
 2 Beds
 2 Baths
 1,058 sqft
10926 Bluffside Dr #35, Studio City, CA 91604
Est. Mortgage $4,839/mo*
Get Pre-QualifiedHome Highlights

Condo

Built in 1981

$632/sqft

Garage

HOA $560/mo
Local Information
- Map ViewExplore the area around 10926 Bluffside Dr #35.

- Schools1 Elementary School1 Middle School1 High School

- Shop & Eat

-- mins to
About this House
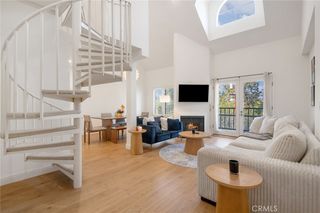
The best of what Bluffside has to offer. Experience authentic LA loft-style living in the heart of Studio City. This condo feels like a thoughtfully curated blend of function, architecture, and style. From the wood ceilings in the loft to the custom-designed kitchen, every space has been carefully considered.
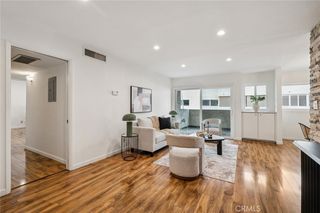
Relax in the living room with soaring ceilings and an upgraded fireplace that creates a warm, inviting focal point. The home features updated bathrooms, a remodeled kitchen with custom lighting, new flooring throughout, and the convenience of in-unit laundry.
The finishes set this unit apart. Stainless steel baseboards, custom wood and metal railings, statement tile walls, wood accent walls, and thoughtful upgrades throughout give the home a distinctive, modern feel.
This is also a rare floor plan within 10926 Bluffside. While most units feature a two-story layout with the bedroom upstairs, this home offers a bedroom, full bathroom, and laundry area on the first floor. The second level features the living room and kitchen, while the stunning loft overlooks the main living space. Combined with the dramatic ceiling height, it creates a true showpiece.
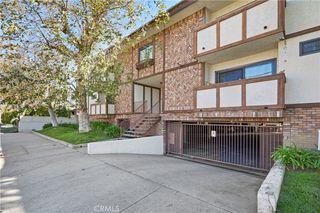
The building is just as impressive as the unit itself. The elevator opens directly onto the pool deck, an unexpected feature that makes a memorable first impression for residents and guests alike. Every residence includes private assigned storage, and the amenities include an eye-catching resort-style pool area, a fully equipped fitness center, and separate his-and-hers saunas. You may find yourself canceling your gym membership.
Located just one block from Ventura Boulevard, you'll enjoy easy access to some of Studio City's best restaurants, shopping, and entertainment, along with convenient access to the 101 Freeway, Hollywood, and Downtown Los Angeles.
Relax in the living room with soaring ceilings and an upgraded fireplace that creates a warm, inviting focal point. The home features updated bathrooms, a remodeled kitchen with custom lighting, new flooring throughout, and the convenience of in-unit laundry.
The finishes set this unit apart. Stainless steel baseboards, custom wood and metal railings, statement tile walls, wood accent walls, and thoughtful upgrades throughout give the home a distinctive, modern feel.
This is also a rare floor plan within 10926 Bluffside. While most units feature a two-story layout with the bedroom upstairs, this home offers a bedroom, full bathroom, and laundry area on the first floor. The second level features the living room and kitchen, while the stunning loft overlooks the main living space. Combined with the dramatic ceiling height, it creates a true showpiece.
The building is just as impressive as the unit itself. The elevator opens directly onto the pool deck, an unexpected feature that makes a memorable first impression for residents and guests alike. Every residence includes private assigned storage, and the amenities include an eye-catching resort-style pool area, a fully equipped fitness center, and separate his-and-hers saunas. You may find yourself canceling your gym membership.
Located just one block from Ventura Boulevard, you'll enjoy easy access to some of Studio City's best restaurants, shopping, and entertainment, along with convenient access to the 101 Freeway, Hollywood, and Downtown Los Angeles.
Home Details for 10926 Bluffside Dr #35

|
|---|
Interior Details Number of Rooms: 1Types of Rooms: Loft |
Beds & Baths Number of Bedrooms: 2Main Level Bedrooms: 1Number of Bathrooms: 2Number of Bathrooms (full): 2Number of Bathrooms (main level): 1 |
Dimensions and Layout Living Area: 1058 Square Feet |
Appliances & Utilities Laundry: Inside |
Heating & Cooling Heating: CentralHas CoolingAir Conditioning: Central AirHas HeatingHeating Fuel: Central |
Fireplace & Spa Fireplace: Living RoomSpa: AssociationHas a FireplaceHas a Spa |
Windows, Doors, Floors & Walls Common Walls: 2+ Common Walls, No One Above, No One Below |
Levels, Entrance, & Accessibility Stories: 3Number of Stories: 3Levels: Three Or MoreEntry Location: 1 |
View No View |

|
|---|
Exterior Home Features Patio / Porch: NoneNo Private Pool |
Parking & Garage Number of Garage Spaces: 2Number of Carport Spaces: 2Number of Covered Spaces: 4Has a CarportHas a GarageNo Attached GarageParking Spaces: 4Parking: Underground,Side By Side |
Pool Pool: Association |
Frontage Not on Waterfront |
Water & Sewer Sewer: Public Sewer |
Surface & Elevation Elevation Units: Feet |

|
|---|
Cumulative Days on Market: 66Days on Market: 72 |

|
|---|
Year Built Year Built: 1981 |
Property Type / Style Property Type: ResidentialProperty Subtype: CondominiumStructure Type: HouseArchitecture: House |
Building Not a New ConstructionAttached To Another StructureNo Additional Parcels |
Property Information Condition: Updated/RemodeledParcel Number: 2366022057 |

|
|---|
Price List Price: $669,000Price Per Sqft: $632 |
Status Change & Dates Possession Timing: Close Of Escrow |

|
|---|
MLS Status: Active |


|
|---|
Direction & Address City: Studio City |
School Information High School District: Los Angeles UnifiedWalk Score: 79 |

|
|---|
Listing Agent Listing ID: BB26149882 |

|
|---|
Community Features: SidewalksNot Senior CommunityUnits in Building: 34 |

|
|---|
HOA Fee Includes: Earthquake Insurance, SewerHOA Name: Bluffside CourtsHOA Phone: 818-436-7570Association for this Listing: California Regional MLSHas an HOAHOA Fee: $560/Monthly |

|
|---|
Lot Area: 0.69 acres |

|
|---|
Special Conditions: Standard |

|
|---|
Listing Terms: Cash, Cash to New Loan, Conventional |

|
|---|
Mls Number: BB26149882Living Area Range Units: Square FeetAttribution Contact: 310-963-5003Common Interest: CondominiumUniversal Property Id: US-06037-N-2366022057-R-N |

|
|---|
HOA Amenities: Controlled Access,Fitness Center,Maintenance Grounds,Meeting Room,Outdoor Cooking Area,Barbecue,Pool,Sauna,Spa/Hot Tub,Storage,Trash,WaterSource Internet Entire Listing Display |
Around this home
Neighborhood Overview

Neighborhood stats provided by third party data sources.
What Locals Say about Studio City
At least 378 Trulia users voted on each feature.

96 % Say it's dog friendly

85 % Say it's walkable to restaurants

84 % Say there are sidewalks

83 % Say car is needed

78 % Say it's walkable to grocery stores

72 % Say parking is easy

68 % Say people would walk alone at night

61 % Say streets are well-lit

61 % Say there's holiday spirit

60 % Say neighbors are friendly

57 % Say they plan to stay for at least 5 years

55 % Say yards are well-kept

51 % Say it's quiet

45 % Say there's wildlife

43 % Say kids play outside

31 % Say there are community events
Sourced by Trulia users. Learn more about our methodology.
Market trends in Studio City
Last updated August 2026
Avg. sale price
$1.64M
$101KMoM
Sale-to-List Price
99.3%
0.4%MoM
Price per sq ft
$791
$6MoM
Available listings
181
17MoM
Home Value
Trulia Estimate
$665KSince last month
Decreased$21K (-3.1%)Since last year
Increased$24K (+3.7%)Since last sale
Increased$73K (+12.5%)Learn more about this home's value by checking out its Trulia Estimate, the value of nearby homes, and how much similar homes have sold for.
Trulia Estimate
The of this home's value increased by +50% in the last 10 years
| Month | Estimated value |
|---|---|
2026 | |
| September 2026 | $658K |
| August 2026 | $679K |
| July 2026 | $692K |
| June 2026 | $623K |
| May 2026 | $627K |
| April 2026 | $636K |
| March 2026 | $634K |
| February 2026 | $631K |
| January 2026 | $624K |
2025 | |
2024 | |
2023 | |
2022 | |
2021 | |
2020 | |
2019 | |
2018 | |
2017 | |
2016 | |
Comparable sales
These are recently sold homes that have a similar location or other similar features to this home, like bedrooms, bathrooms, and square footage. Get a sense of the expected prices in the area by viewing these homes.Address | Distance | Property Type | Sold Price | Sold Date | Bed | Bath | Sqft |
|---|---|---|---|---|---|---|---|
0.01 | Condo | $650,000 | 08/28/26 | 2 | 2 | 1,058 | |
0.05 | Condo | $675,000 | 07/21/26 | 2 | 2 | 1,136 | |
0.01 | Condo | $619,000 | 08/31/26 | 1 | 1.5 | 944 | |
0.29 | Condo | $629,000 | 05/13/26 | 2 | 3 | 1,185 | |
0.45 | Condo | $799,000 | 09/30/25 | 2 | 2 | 1,289 | |
0.31 | Condo | $600,000 | 02/12/26 | 2 | 2 | 920 | |
0.55 | Condo | $750,000 | 12/24/25 | 2 | 2 | 1,490 | |
0.37 | Condo | $560,000 | 03/24/26 | 2 | 2 | 975 | |
0.38 | Condo | $670,000 | 12/02/25 | 2 | 2 | 1,048 |
Nearby home prices
Get a sense of expected prices in the area by checking the value of nearby homes.Address | Distance | Price | Bed | Bath | Sqft | Status |
|---|---|---|---|---|---|---|
0.01 | $639,000 | 2 | 1.5 | 1,035 | For Sale | |
0.01 | $585,200 | 1 | 2 | 944 | Off Market | |
0.01 | $660,600 | 1 | 1.5 | 1,094 | Off Market | |
0.01 | $629,999 | 1 | 1.5 | 939 | For Sale | |
0.01 | $619,000 | 1 | 1.5 | 944 | Recently Sold | |
0.01 | $650,000 | 2 | 2 | 1,058 | Recently Sold | |
0.01 | $662,800 | 2 | 1.5 | 1,040 | Off Market | |
0.05 | $695,400 | 2 | 2 | 1,136 | Off Market | |
0.05 | $705,400 | 2 | 2 | 1,136 | Off Market | |
0.05 | $638,900 | 2 | 2 | 1,136 | Off Market | |
0.05 | $671,600 | 2 | 2 | 1,136 | Off Market |
Price and Tax history
| Date | Event | Price |
|---|---|---|
Sep 1, 2026 Source: CRMLS #BB26149882 | PriceChange | $669,000 Price decreased by 3% |
Aug 20, 2026 Source: CRMLS #BB26149882 | PriceChange | $689,999 Price decreased by 1% |
Jul 23, 2026 Source: CRMLS #BB26149882 | PriceChange | $699,000 Price decreased by 2% |
Jul 9, 2026 Source: CRMLS #BB26149882 | Listed For Sale | $715,000 |
Jun 29, 2020 Source: CRISNet / SRAR #SR20095312 | Sold | $585,000 |
Jun 23, 2020 Source: Agent Provided | Pending | $585,000 |
May 21, 2020 Source: Agent Provided | Listed For Sale | $585,000 |
May 14, 2020 Source: Agent Provided | ListingRemoved | $2,975 |
May 10, 2020 Source: Agent Provided | Listed For Rent | $2,975 |
Sep 9, 2014 Source: CLAW #14779559 | Sold | $380,000 |
Aug 2, 2014 Source: Agent Provided | Listed For Sale | $399,000 |
| Year | Property tax | Tax assessment |
|---|---|---|
| 2026 | Unavailable | $652,572 |
Home facts updated by county records
LGBTQ Local Legal Protections
LGBTQ Local Legal Protections



Matthew McPherson, Compass
Agent Phone: (310) 963-5003

The multiple listing data appearing on this website, or contained in reports produced therefrom, is owned and copyrighted by California Regional Multiple Listing Service, Inc. ("CRMLS") and is protected by all applicable copyright laws. Information provided is for viewer's personal, non-commercial use and may not be used for any purpose other than to identify prospective properties the viewer may be interested in purchasing. All listing data, including but not limited to square footage and lot size is believed to be accurate, but the listing Agent, listing Broker and CRMLS and its affiliates do not warrant or guarantee such accuracy. The viewer should independently verify the listed data prior to making any decisions based on such information by personal inspection and/or contacting a real estate professional.
Based on information from California Regional Multiple Listing Service, Inc. as of 2026-09-19 07:35:57 PDT and /or other sources. All data, including all measurements and calculations of area, is obtained from various sources and has not been, and will not be, verified by broker or MLS. All information should be independently reviewed and verified for accuracy. Properties may or may not be listed by the office/agent presenting the information
Based on information from California Regional Multiple Listing Service, Inc. as of 2026-09-19 07:35:57 PDT and /or other sources. All data, including all measurements and calculations of area, is obtained from various sources and has not been, and will not be, verified by broker or MLS. All information should be independently reviewed and verified for accuracy. Properties may or may not be listed by the office/agent presenting the information
Similar Homes You May Like
 NEW - 1 DAY AGOFOR SALE BY OWNER
 OPEN SUN, 1-4PM3.64 ACRESRedfin Corporation
 OPEN SUN, 12-2PMRedfin Corporation
 OPEN SUN, 2:30-5:30PMRealty One Group West
 OPEN SAT, 12-3PM3.36 ACRESFirst Team Real Estate
 OPEN SAT, 12-3PMRobert Vitela Morales DRE # 02086348, Compass
 NEW - 1 DAY AGORedfin Corporation
 OPEN SUN, 1:30-5:30PMRealty One Group West
 OPEN SAT, 3-5PM0.75 ACRESColdwell Banker Hallmark
 Meldia Investment Realty of America
 Berkshire Hathaway HomeServices California Properties
 OPEN SAT, 1-4PMDel Rey Residential
 1.03 ACRESSilver King Brokers
 OPEN SAT, 1-3PMeXp Realty of California Inc
 OPEN SAT, 2-5PM0.31 ACRESEquity Union
 1.01 ACRESLNS Group, INC
 See more homes for sale inStudio City






New Listings near 10926 Bluffside Dr #35
 OPEN SAT, 2-5PMStefanie Pollack DRE # 01815614, Compass
 NEW - 2 DAYS AGOColdwell Banker Realty
 OPEN SAT, 2-4PMJulie A. Mollo DRE # 01818207, Compass
 NEWOPEN SUN, 11-2PM2.75 ACRESMichelle Hirsch DRE # 01445587, Equity Union
 NEWOPEN SUN, 1-4PMJuleen Exum DRE # 02110673, True Story Realty
 OPEN SUN, 1-4PM6.44 ACRESBryan Abrams DRE # 01238720, Sotheby's International Realty
 NEWOPEN SAT, 2-5PMDenise Snanoudj DRE # 01101684, The Agency
 Vanessa Yan DRE # 01418060, Soulful Abode Los Angeles
 OPEN SUN, 2-5PMMelissa Zee DRE # 01451028, Christie's International Real Estate SoCal
 Rhett Richar Winchell DRE # 00867471, NDA Inc
- NEW - 1 DAY AGORedfin Corporation
- See more homes for sale inStudio City


Frequently asked questions about 10926 Bluffside Dr #35
- What is the estimated monthly payment for 10926 Bluffside Dr #35?Based on a $669,000 list price with 20% down at today's rates, the estimated monthly payment for 10926 Bluffside Dr #35 in Studio City, CA is approximately $4,352 (about $3,619 principal & interest, $658 property taxes, and $75 homeowner's insurance). This is an estimate. Actual payment depends on your loan terms.
- How does the list price for 10926 Bluffside Dr #35 compare to homes in Studio City?10926 Bluffside Dr #35 in Studio City, CA is listed at $669,000, about 59% below the $1.64M median sale price in Studio City.
- What do residents say about Studio City?Residents describe Studio City, CA as dog-friendly, walkable to restaurants, and pedestrian-friendly. See homes for sale in Studio City, CA.
- What are the closest schools to 10926 Bluffside Dr #35?The closest schools to 10926 Bluffside Dr #35 in Studio City, CA are North Hollywood Senior High School (rated 8/10), Rio Vista Elementary School (rated 7/10), Walter Reed Middle School (rated 7/10).
- Does 10926 Bluffside Dr #35 have air conditioning?Yes, 10926 Bluffside Dr #35 in Studio City, CA has air conditioning.
- Does 10926 Bluffside Dr #35 have a pool?Yes, 10926 Bluffside Dr #35 in Studio City, CA has a pool.
10926 Bluffside Dr #35, Studio City, CA 91604 is a 2 bedroom, 2 bathroom, 1,058 sqft condo built in 1981. 10926 Bluffside Dr #35 is located in Studio City, Studio City. This property is currently available for sale and was listed by CRMLS on Jul 9, 2026. The MLS # for this home is MLS# BB26149882.