


$2,649,000
 5 Beds
 5 Baths
 4,894 sqft (on 0.38 acres)
1025 Crenshaw Rd, Eugene, OR 97401
Est. Mortgage $16,270/mo*
Get Pre-QualifiedHome Highlights

Single-Family Home

Built in 2026

0.38 acre lot

$541/sqft

3 Car Garage

HOA $224/mo
Local Information
- Map ViewExplore the area around 1025 Crenshaw Rd.

- Schools1 Elementary School1 Middle School1 High School

- Shop & Eat

-- mins to
About this House
What's unique:Additional storageTheater roomChef-inspired kitchenState-of-the-art security systemDedicated wine storageDedicated hot tub pad
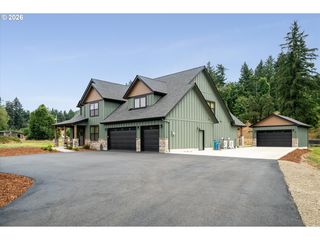
Experience elevated modern living in this exceptional Gillespie Butte residence newly constructed by BUTLER HOMES, offering 5 bedrooms, 5 bathrooms, an office, recreation area, theater room, and dedicated wine storage, this home provides generous space for everyday living, entertaining, & relaxation.The sophisticated interior features a striking blend of stained rift white oak and painted cabinetry, quartz slab countertops throughout, & 10" wide-plank white oak flooring across the main and upper levels. The chef-inspired kitchen is equipped with a JennAir Pro-Style stainless steel appliance package, including a 36" gas range, built-in microwave/oven, decorative hood, two dishwashers, & a 48" built-in refrigerator, along with a convenient kitchen wet bar for effortless entertaining.The living room is anchored by a sleek linear gas fireplace, while expansive doors lead to a covered deck featuring an outdoor gas fireplace—creating an inviting setting for year-round entertaining. The primary suite offers a private deck, separate vanities, a soaking tub & a spacious walk-in closet with a center island.The lower floor recreation area includes its own wet bar, theater room & home gym...making it an ideal space for hosting guests, game nights, or multi-generational living.Designed with comfort, convenience, and efficiency in mind, the home includes smart-home technology, automated “dusk-to-dawn” window coverings & a state-of-the-art security system. Outside, enjoy professionally landscaped grounds with irrigation, a sport court & a dedicated hot tub pad.Those needing exceptional storage will appreciate more than 2,500 square feet of garage space, including a 3-car garage, extended parking pad & additional storage. This remarkable property combines refined contemporary design, premium finishes, expansive amenities & exceptional functionality in one of Eugene’s desirable Gillespie Butte settings located near shopping, dining, golfing, river bike paths & more.
Last check for updates: about 20 hours ago
Listing courtesy of Mandi Butler Craner
ICON Real Estate Group
Source: RMLS (OR), MLS#494897450
Home Details for 1025 Crenshaw Rd

|
|---|
Interior Details Basement: Crawl Space,Partial,Partially FinishedNumber of Rooms: 7Types of Rooms: Master Bedroom, Bedroom 2, Bedroom 3, Bedroom 4, Dining Room, Kitchen, Living Room |
Beds & Baths Number of Bedrooms: 5Number of Bathrooms: 5Number of Bathrooms (full): 5Number of Bathrooms (main level): 2 |
Dimensions and Layout Living Area: 4894 Square Feet |
Appliances & Utilities Utilities: Cable ConnectedAppliances: Built In Oven, Built-In Range, Built-In Refrigerator, Dishwasher, Disposal, Gas Appliances, Instant Hot Water, Microwave, Plumbed For Ice Maker, Range Hood, Stainless Steel Appliance(s), Washer/Dryer, Other Water Heater, Tank Water HeaterDishwasherDisposalMicrowave |
Heating & Cooling Heating: Forced Air 95 PlusHas CoolingAir Conditioning: Heat PumpHas HeatingHeating Fuel: Forced Air 95 Plus |
Fireplace & Spa Number of Fireplaces: 2Fireplace: Gas, OutsideHas a Fireplace |
Gas & Electric Gas: Gas Hookup, Gas |
Windows, Doors, Floors & Walls Window: Aluminum Frames, Double Pane WindowsFlooring: Concrete, Engineered Hardwood, Tile |
Levels, Entrance, & Accessibility Stories: 3Accessibility: Garage On Main, Main Floor Bedroom Bath, Utility Room On Main, Walkin Shower, AccessibilityFloors: Concrete, Engineered Hardwood, Tile |
View Has a ViewView: City, Mountain(s), Trees/Woods |
Security Security: Entry, Security System, Security System Owned |

|
|---|
Exterior Home Features Roof: Membrane MetalPatio / Porch: Covered Deck, PatioOther Structures: GasHookupExterior: Basketball Court, Gas Hookup, YardFoundation: Concrete Perimeter |
Parking & Garage Number of Garage Spaces: 3Number of Covered Spaces: 3No CarportHas a GarageHas an Attached GarageHas Open ParkingParking Spaces: 3Parking: Driveway,Parking Pad,Garage Door Opener,Attached |
Frontage Road Frontage: Private RoadRoad Surface Type: Concrete |
Water & Sewer Sewer: Public Sewer |

|
|---|
Cumulative Days on Market: 40Days on Market: 79 |

|
|---|
Year Built Year Built: 2026 |
Property Type / Style Property Type: ResidentialProperty Subtype: Residential, Single Family ResidenceArchitecture: NW Contemporary |
Building Construction Materials: Cedar, Cement Siding, Cultured Stone, Lap Siding, Metal Siding, PanelIs a New ConstructionNot Attached PropertyIncludes Home Warranty |
Property Information Condition: New ConstructionParcel Number: 1869823 |

|
|---|
Price List Price: $2,649,000Price Per Sqft: $541 |
Status Change & Dates Off Market Date: Thu Sep 10 2026 |

|
|---|
MLS Status: Pending |

|
|---|

|
|---|
Direction & Address City: EugeneCommunity: Gillespie Butte |
School Information Elementary School: WillagillespieJr High / Middle School: Cal YoungHigh School: Sheldon |

|
|---|
Listing Agent Listing ID: 494897450 |

|
|---|
Building Area Building Area: 4894 Square Feet |

|
|---|
Not Senior Community |

|
|---|
Has an HOAHOA Fee: $224/Monthly |

|
|---|
Lot Area: 0.38 acres |

|
|---|
Listing Terms: Cash, Conventional |

|
|---|
BasementMls Number: 494897450Attribution Contact: ICON@TheICONREGroup.com |

|
|---|
HOA Amenities: Insurance, Maintenance Grounds, Management, Road Maintenance |
Around this home
Neighborhood Overview

Neighborhood stats provided by third party data sources.
What Locals Say about Cal Young
This October
Trick-or-Treat Score
Built from what locals say about Cal Young.- 80% say there are sidewalks
- 70% say there's holiday spirit
- 53% say neighbors are friendly
Trulia Trick or TreatStart Ghost Hunt
At least 64 Trulia users voted on each feature.

94 % Say it's dog friendly

84 % Say parking is easy

80 % Say there are sidewalks

78 % Say it's walkable to grocery stores

77 % Say car is needed

71 % Say people would walk alone at night

70 % Say it's walkable to restaurants

70 % Say there's holiday spirit

64 % Say streets are well-lit

56 % Say kids play outside

56 % Say yards are well-kept

55 % Say they plan to stay for at least 5 years

54 % Say there's wildlife

53 % Say neighbors are friendly

49 % Say it's quiet

23 % Say there are community events
Sourced by Trulia users. Learn more about our methodology.
Market trends in Eugene
Last updated September 2026
Avg. sale price
$481K
$5.08KMoM
Sale-to-List Price
100.0%
Price per sq ft
$310
$2MoM
Available listings
567
43MoM
Sourced by Trulia Market Trends
Home Value
Learn more about this home's value by checking out the value of nearby homes and how much similar homes have sold for.
Comparable sales
These are recently sold homes that have a similar location or other similar features to this home, like bedrooms, bathrooms, and square footage. Get a sense of the expected prices in the area by viewing these homes.Address | Distance | Property Type | Sold Price | Sold Date | Bed | Bath | Sqft |
|---|---|---|---|---|---|---|---|
0.28 | Single-Family Home | $945,000 | 01/02/26 | 3 | 4 | 4,247 | |
0.29 | Single-Family Home | $839,000 | 09/24/26 | 4 | 3 | 3,196 | |
0.24 | Single-Family Home | $970,000 | 09/25/26 | 3 | 3 | 3,158 | |
0.16 | Single-Family Home | $1,160,000 | 08/28/26 | 3 | 3 | 3,308 | |
0.25 | Single-Family Home | $765,000 | 10/31/25 | 3 | 4 | 2,358 | |
0.49 | Single-Family Home | $875,000 | 09/16/26 | 4 | 4 | 2,891 | |
0.28 | Single-Family Home | $704,000 | 01/08/26 | 4 | 3 | 2,370 | |
0.54 | Single-Family Home | $820,000 | 03/13/26 | 5 | 4 | 2,974 | |
0.35 | Single-Family Home | $770,000 | 09/22/26 | 4 | 3 | 2,277 |
Nearby home prices
Get a sense of expected prices in the area by checking the value of nearby homes.Address | Distance | Price | Bed | Bath | Sqft | Status |
|---|---|---|---|---|---|---|
0.00 | - | - | - | - | Off Market | |
0.02 | $1,135,500 | 3 | 4 | 2,700 | Off Market | |
0.02 | - | - | - | - | Off Market | |
0.03 | $883,700 | 3 | 3 | 2,438 | Off Market | |
0.03 | - | - | - | - | Off Market | |
0.03 | - | - | - | - | Off Market | |
0.03 | - | - | - | - | Off Market | |
0.03 | - | - | - | - | Off Market | |
0.03 | - | - | - | - | Off Market | |
0.03 | - | - | - | - | Off Market | |
0.03 | - | - | - | - | Off Market | |
0.03 | - | - | - | - | Off Market | |
0.03 | - | - | - | - | Off Market | |
0.03 | - | - | - | - | Off Market | |
0.03 | - | - | - | - | Off Market | |
0.03 | - | - | - | - | Off Market | |
0.03 | $726,200 | 3 | 3 | 1,871 | Off Market | |
0.04 | $611,700 | 2 | 2 | 840 | Off Market | |
0.05 | - | 3 | 2 | 2,689 | Off Market | |
0.05 | $804,300 | 3 | 2 | 2,689 | Off Market |
Price and Tax history
| Date | Event | Price |
|---|---|---|
Sep 10, 2026 Source: RMLS (OR) #494897450 | Pending | $2,649,000 |
Sep 5, 2026 Source: RMLS (OR) #494897450 | ListingRemoved | $2,649,000 |
Aug 26, 2026 Source: RMLS (OR) #494897450 | PriceChange | $2,649,000 Price decreased by 4% |
Aug 2, 2026 Source: RMLS (OR) #494897450 | Listed For Sale | $2,749,999 |
Jan 29, 2026 Source: N/A | Sold | $135,000 |
| Year | Property tax | Tax assessment |
|---|---|---|
| 2025 | $2,433 | $138,596 |
Home facts updated by county records
LGBTQ Local Legal Protections
LGBTQ Local Legal Protections



Mandi Butler Craner, ICON Real Estate Group
The content relating to real estate for sale on this web site comes in part from the IDX program of the RMLS™ of Portland, Oregon. Real estate listings held by brokerage firms other than Zillow, Inc. are marked with the RMLS™ logo, and detailed information about these properties includes the names of the listing brokers. Listing content is copyright © 2026 RMLS™, Portland, Oregon.
This content last updated on 2026-10-18 10:09:01 PDT. Some properties which appear for sale on this web site may subsequently have sold or may no longer be available.
All information provided is deemed reliable but is not guaranteed and should be independently verified.
Similar Homes You May Like
 0.46 ACRESWindermere RE Lane County
 1.89 ACRESWillamette Properties Group
 NEW CONSTRUCTION14.96 ACRESWindermere RE Lane County
 2.25 ACRESLux Realty Group
 5.17 ACRESKeller Williams Realty Eugene and Springfield
 22.56 ACRESThoroughbred Real Estate Group Inc
 7.38 ACRESWindermere RE Lane County
 54.97 ACRESDC Real Estate Inc
 39.88 ACRESICON Real Estate Group
 See more homes for sale inEugene


New Listings near 1025 Crenshaw Rd
- 0.46 ACRESWindermere RE Lane County
- 22.56 ACRESThoroughbred Real Estate Group Inc
 2.07 ACRESColdwell Banker Professional Group
 3.09 ACRESColdwell Banker Mountain West Real Estate, Inc.
- See more homes for sale inEugene


Frequently asked questions about 1025 Crenshaw Rd
- What is the estimated monthly payment for 1025 Crenshaw Rd?Based on a $2,649,000 list price with 20% down at today's rates, the estimated monthly payment for 1025 Crenshaw Rd in Eugene, OR is approximately $16,441 (about $14,622 principal & interest, $1,744 property taxes, and $75 homeowner's insurance). This is an estimate. Actual payment depends on your loan terms.
- How does the list price for 1025 Crenshaw Rd compare to homes in Eugene?1025 Crenshaw Rd in Eugene, OR is listed at $2,649,000, about 451% above the $481K median sale price in Eugene.
- What do residents say about the Cal Young neighborhood?Residents describe the Cal Young neighborhood in Eugene, OR as dog-friendly, easy to park in, and pedestrian-friendly. See homes for sale in Cal Young, Eugene.
- What are the closest schools to 1025 Crenshaw Rd?The closest schools to 1025 Crenshaw Rd in Eugene, OR are Cal Young Middle School (rated 6/10), Sheldon High School (rated 6/10), Willagillespie Elementary School (rated 5/10).
- Does 1025 Crenshaw Rd have air conditioning?Yes, 1025 Crenshaw Rd in Eugene, OR has air conditioning.
- Does 1025 Crenshaw Rd have laundry facilities?Yes, 1025 Crenshaw Rd in Eugene, OR has laundry facilities.