


$2,295,000
Original price: $2,325,000
 6 Beds
 6 Baths
 6,775 sqft (on 11.27 acres)
90834 Coburghills Dr, Eugene, OR 97408
Est. Mortgage $13,683/mo*
Get Pre-QualifiedHome Highlights

Single-Family Home

Built in 2007

11.27 acre lot

$339/sqft

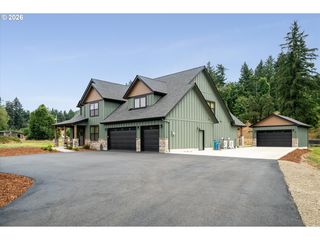
3 Car Garage

HOA $30/mo
Local Information
- Map ViewExplore the area around 90834 Coburghills Dr.

- Schools1 Elementary School1 Middle School1 High School

- Shop & Eat

-- mins to
About this House
Experience breathtaking views from this custom-designed Tudor-style home on over 11 acres. Nestled high in Eugene's sought-after Coburg Hills and located within a private gated neighborhood known as Cloud Nine Ranch, this home offers million-dollar view with stunning sunsets and inspiring city/night lights. The many expansive parcels of this neighborhood share private access and a community well known for some of the finest water in the valley. This home is well suited for multi-generational living, offering ample spaces for both family and entertainment. Inside, you'll find a beautifully crafted interior that combines contemporary design with Old World charm, rich wood surfaces, abundant natural light, and soaring ceilings throughout. Whether it's hosting a dinner party, displaying your finest artwork, or relaxing with family, you'll appreciate the room to grow and entertain. The main level features a spacious kitchen, breakfast nook, cozy family room, formal living and dining rooms, one of two laundry rooms within the home, and a luxurious primary suite complete with a walk-in shower, jacuzzi tub, walk-in closet, and valley views. Also on the main level is an additional large bedroom with its own bathroom and separate entrance that’s perfect for guests or an office. Upstairs, you'll find a large bonus/family room with a wet bar, three generously sized bedrooms, two full bathrooms, a helper’s quarters (Bedroom 6) with its own private access. The second laundry room, complete with a utility sink and storage, is also conveniently located on this upper level. Above the three-car garage, the 800 sf separate guest unit features a kitchenette, full bathroom, balcony, and private entrance, with easy access to the main house and lower laundry. Stay comfortable year-round with efficient forced-air HVAC systems or relax by the wood fireplace with a Heatilator fan. Enjoy lots of wildlife and peaceful surroundings in this unparalleled lifestyle!
Last check for updates: about 13 hours ago
Listing courtesy of Alison Cramer-Laird
ICON Real Estate Group
Source: RMLS (OR), MLS#271045670
Home Details for 90834 Coburghills Dr

|
|---|
MLS Status: Active |

|
|---|
Interior Details Basement: Crawl SpaceNumber of Rooms: 9Types of Rooms: Master Bedroom, Bedroom 2, Bedroom 3, Bedroom 4, Bedroom 5, Dining Room, Family Room, Kitchen, Living RoomWet Bar |
Beds & Baths Number of Bedrooms: 6Number of Bathrooms: 6Number of Bathrooms (full): 5Number of Bathrooms (partial): 1Number of Bathrooms (main level): 3 |
Dimensions and Layout Living Area: 6775 Square Feet |
Appliances & Utilities Appliances: Built In Oven, Built-In Range, Dishwasher, Free-Standing Gas Range, Free-Standing Refrigerator, Gas Appliances, Gas Water Heater, Recirculating Water HeaterDishwasherLaundry: Laundry Room |
Heating & Cooling Heating: Forced Air,Heat Pump,Wood StoveHas CoolingAir Conditioning: Heat PumpHas HeatingHeating Fuel: Forced Air |
Fireplace & Spa Number of Fireplaces: 1Fireplace: Insert, Wood Burning, HeatilatorSpa: BathHas a FireplaceHas a Spa |
Gas & Electric Gas: Gas |
Windows, Doors, Floors & Walls Window: Double Pane Windows, Vinyl Frames, Wood Window Double PanedDoor: Sliding DoorsFlooring: Hardwood, Tile, Wall to Wall Carpet |
Levels, Entrance, & Accessibility Stories: 2Accessibility: Accessible Full Bath, Caregiver Quarters, Main Floor Bedroom Bath, Minimal Steps, Natural Lighting, Utility Room On Main, AccessibilityFloors: Hardwood, Tile, Wall To Wall Carpet |
View Has a ViewView: City, Mountain(s), Valley |

|
|---|
Exterior Home Features Roof: CompositionPatio / Porch: PatioOther Structures: RVParking, ToolShed, ShednullExterior: Dog Run, Fire Pit, Raised Beds, Yard, BalconyFoundation: Concrete Perimeter |
Parking & Garage Number of Garage Spaces: 3Number of Covered Spaces: 3No CarportHas a GarageHas an Attached GarageHas Open ParkingParking Spaces: 3Parking: Driveway,RV Access/Parking,Garage Door Opener,Attached |
Frontage Road Surface Type: Paved |
Water & Sewer Sewer: Standard Septic |

|
|---|
Days on Market: 180+ |

|
|---|
Year Built Year Built: 2007 |
Property Type / Style Property Type: ResidentialProperty Subtype: Residential, Single Family ResidenceArchitecture: Custom Style,Tudor |
Building Construction Materials: Wood Frame, Wood Siding, Board & Batten Siding, Cement SidingNot a New ConstructionNot Attached Property |
Property Information Condition: ResaleParcel Number: 1677101, 1823234 |

|
|---|
Price List Price: $2,295,000Price Per Sqft: $339 |

|
|---|

|
|---|
Direction & Address City: Eugene |
School Information Elementary School: Gilham, OtherJr High / Middle School: Cal YoungHigh School: Sheldon |

|
|---|
Listing Agent Listing ID: 271045670 |

|
|---|
Building Area Building Area: 6775 Square Feet |

|
|---|
Not Senior Community |

|
|---|
Has an HOAHOA Fee: $90/Quarterly |

|
|---|
Lot Area: 11.27 Acres |

|
|---|
Listing Terms: Cash, Conventional, FHA |

|
|---|
Mls Number: 271045670Attribution Contact: ICON@TheICONREGroup.com |

|
|---|
HOA Amenities: Gated |
Around this home
What Locals Say about Eugene
At least 1058 Trulia users voted on each feature.

92 % Say it's dog friendly

79 % Say parking is easy

77 % Say there are sidewalks

75 % Say there's holiday spirit

74 % Say car is needed

73 % Say yards are well-kept

64 % Say people would walk alone at night

63 % Say kids play outside

62 % Say it's walkable to grocery stores

59 % Say neighbors are friendly

57 % Say it's quiet

55 % Say it's walkable to restaurants

51 % Say there's wildlife

51 % Say streets are well-lit

50 % Say they plan to stay for at least 5 years

30 % Say there are community events
Sourced by Trulia users. Learn more about our methodology.
Market trends in Eugene
Last updated August 2026
Avg. sale price
$487K
$3.32KMoM
Sale-to-List Price
100.0%
Price per sq ft
$313
$2MoM
Available listings
608
24MoM
Home Value
Learn more about this home's value by checking out the value of nearby homes and how much similar homes have sold for.
Comparable sales
These are recently sold homes that have a similar location or other similar features to this home, like bedrooms, bathrooms, and square footage. Get a sense of the expected prices in the area by viewing these homes.Address | Distance | Property Type | Sold Price | Sold Date | Bed | Bath | Sqft |
|---|---|---|---|---|---|---|---|
0.18 | Single-Family Home | $1,650,000 | 03/20/26 | 3 | 3 | 4,010 | |
0.53 | Single-Family Home | $1,040,000 | 05/18/26 | 3 | 2 | 2,566 | |
1.71 | Single-Family Home | $375,000 | 08/06/26 | 3 | 1 | 1,092 | |
2.26 | Single-Family Home | $650,000 | 04/13/26 | 5 | 3 | 3,283 | |
1.97 | Single-Family Home | $800,000 | 01/22/26 | 3 | 3 | 2,281 | |
2.04 | Single-Family Home | $430,000 | 04/08/26 | 4 | 2 | 1,475 | |
1.92 | Single-Family Home | $458,000 | 03/31/26 | 3 | 2 | 1,200 | |
2.08 | Single-Family Home | $540,000 | 04/08/26 | 3 | 2 | 1,587 | |
2.24 | Single-Family Home | $609,000 | 09/17/25 | 3 | 3 | 1,770 |
Nearby home prices
Get a sense of expected prices in the area by checking the value of nearby homes.Address | Distance | Price | Bed | Bath | Sqft | Status |
|---|---|---|---|---|---|---|
0.18 | $1,650,000 | 3 | 3 | 4,010 | Recently Sold | |
0.36 | - | 5 | 4 | 5,596 | Off Market | |
0.42 | $1,358,900 | 4 | 2 | 2,930 | Off Market | |
0.49 | $1,013,200 | 4 | 2 | 3,164 | Off Market | |
0.53 | $1,040,000 | 3 | 2 | 2,566 | Recently Sold | |
0.52 | - | 5 | 4 | 7,415 | Off Market | |
0.56 | $675,000 | - | - | - | Recently Sold | |
0.64 | $999,400 | 4 | 2 | 2,260 | Off Market | |
0.68 | $2,695,000 | 3 | 2 | 3,660 | For Sale | |
0.77 | - | - | - | - | Off Market | |
0.79 | $3,346,600 | 5 | 3 | 5,174 | Off Market |
Price and Tax history
| Date | Event | Price |
|---|---|---|
Jul 15, 2026 Source: RMLS (OR) #271045670 | PriceChange | $2,295,000 Price decreased by 1% |
Apr 21, 2026 Source: RMLS (OR) #271045670 | PriceChange | $2,325,000 Price decreased by 2% |
Mar 26, 2026 Source: RMLS (OR) #271045670 | PriceChange | $2,364,995 Price decreased by 1% |
Feb 25, 2026 Source: RMLS (OR) #271045670 | Listed For Sale | $2,399,995 |
Nov 5, 2002 Source: N/A | Sold | $312,000 |
| Year | Property tax | Tax assessment |
|---|---|---|
| 2025 | $12,016 | $2,378,520 |
Home facts updated by county records
LGBTQ Local Legal Protections
LGBTQ Local Legal Protections



Alison Cramer-Laird, ICON Real Estate Group
The content relating to real estate for sale on this web site comes in part from the IDX program of the RMLS™ of Portland, Oregon. Real estate listings held by brokerage firms other than Zillow, Inc. are marked with the RMLS™ logo, and detailed information about these properties includes the names of the listing brokers. Listing content is copyright © 2026 RMLS™, Portland, Oregon.
This content last updated on 2026-09-14 23:44:08 PDT. Some properties which appear for sale on this web site may subsequently have sold or may no longer be available.
All information provided is deemed reliable but is not guaranteed and should be independently verified.
Similar Homes You May Like
 1.89 ACRESWillamette Properties Group, Active
 7.38 ACRESWindermere RE Lane County, Active
 0.27 ACRESKeller Williams The Cooley Real Estate Group, Active
 81.59 ACRESTriple Oaks Realty LLC, Active
 10 ACRESTriple Oaks Realty LLC, Active
 5.17 ACRESKeller Williams Realty Eugene and Springfield, Active
 1.4 ACRESNext Phase Realty, Active
 2.25 ACRESLux Realty Group, Active
 5.08 ACRESJohn L. Scott Eugene, Active
 NEW - 22 HRS AGO0.29 ACRESUnited Real Estate Properties, Active
 73.24 ACRESSmith Realty Group, Active
 0.25 ACRESTriple Oaks Realty LLC, Active
 Better Homes and Gardens Real Estate Equinox, Active
 0.46 ACRESWindermere RE Lane County, Active
 NEW CONSTRUCTIONAtlas Realty Advisors LLC, Active
 5.01 ACRESTriple Oaks Realty LLC, Active
 9.97 ACRESThe Virtual Realty Group, Active
 0.39 ACRESTriple Oaks Realty LLC, Active
 NEW CONSTRUCTIONAtlas Realty Advisors LLC, Active
 See more homes for sale inEugene


New Listings near 90834 Coburghills Dr
 22.56 ACRESThoroughbred Real Estate Group Inc, Active
- 10 ACRESTriple Oaks Realty LLC, Active
 135.27 ACRESWhitetail Properties Real Estate LLC, Active
- See more homes for sale inEugene

Frequently asked questions about 90834 Coburghills Dr
- What is the estimated monthly payment for 90834 Coburghills Dr?Based on a $2,295,000 list price with 20% down at today's rates, the estimated monthly payment for 90834 Coburghills Dr in Eugene, OR is approximately $14,041 (about $12,455 principal & interest, $1,511 property taxes, and $75 homeowner's insurance). This is an estimate. Actual payment depends on your loan terms.
- How does the list price for 90834 Coburghills Dr compare to homes in Eugene?90834 Coburghills Dr in Eugene, OR is listed at $2,295,000, about 372% above the $487K median sale price in Eugene.
- What do residents say about Eugene?Residents describe Eugene, OR as dog-friendly, easy to park in, and pedestrian-friendly. See homes for sale in Eugene, OR.
- What are the closest schools to 90834 Coburghills Dr?The closest schools to 90834 Coburghills Dr in Eugene, OR are Cal Young Middle School (rated 6/10), Gilham Elementary School (rated 7/10), Sheldon High School (rated 6/10).
- Does 90834 Coburghills Dr have air conditioning?Yes, 90834 Coburghills Dr in Eugene, OR has air conditioning.
- Does 90834 Coburghills Dr have laundry facilities?Yes, 90834 Coburghills Dr in Eugene, OR has laundry facilities.
90834 Coburghills Dr, Eugene, OR 97408 is a 6 bedroom, 6 bathroom, 6,775 sqft single-family home built in 2007. This property is currently available for sale and was listed by RMLS (OR) on Feb 25, 2026. The MLS # for this home is MLS# 271045670.