


$269,000
 3 Beds
 2 Baths
 1,607 sqft
10 Sanborn Ave, Plattsburgh, NY 12901
Est. Mortgage $1,869/mo*
Get Pre-QualifiedHome Highlights

Single-Family Home

Built in 1941

$167/sqft

Garage
Local Information
- Map ViewExplore the area around 10 Sanborn Ave.

- Schools1 Preschool School1 Elementary School1 Middle School1 High School

- Shop & Eat

-- mins to
About this House
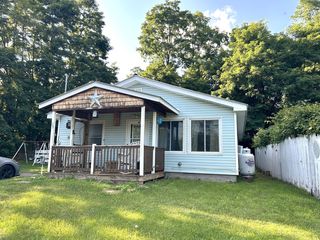
Welcome home! This beautifully maintained Cape Code sits in one of Plattsburgh's most sought after neighborhoods, the West End, and it is truly move in ready. Step inside to gorgeous hardwood floors that flow throughout the home, giving it warmth and character from the moment you walk in. With three bedrooms and two full baths, there is plenty of room to spread out. Out back you will find a large deck, perfect for morning coffee or evening get togethers, overlooking a fully fenced in backyard, ideal for pets, kids, or just extra privacy. A detached garage adds bonus storage and convenience. This home is in excellent condition and priced to sell at $269,000.00. Homes like this in the West End do not last long. Schedule your showing today!
Last check for updates: about 1 hour ago
Listing by: REMAX North Country, (518) 563-1200
Sherwood Keyser
REMAX North Country, (518) 563-1200
Thomas W. Tucker
Source: ACVMLS, MLS#208122
Also Listed on ACVMLS.
Home Details for 10 Sanborn Ave

|
|---|
Interior Details Basement: Block,Full,Partially FinishedNumber of Rooms: 7Types of Rooms: Master Bedroom, Bedroom 2, Bedroom 3, Dining Room, Kitchen, Living Room, Other Room |
Beds & Baths Number of Bedrooms: 3Main Level Bedrooms: 1Number of Bathrooms: 2Number of Bathrooms (full): 2Number of Bathrooms (main level): 1 |
Dimensions and Layout Living Area: 1607 Square Feet |
Appliances & Utilities Utilities: Cable Connected, Electricity Connected, Internet Available, Internet Connected, Phone Available, Sewer Connected, Water ConnectedAppliances: Dishwasher, Disposal, Dryer, Electric Water Heater, Free-Standing Electric Range, Free-Standing Refrigerator, Microwave, Refrigerator, Washer, Washer/DryerDishwasherDisposalDryerLaundry: In BasementMicrowaveRefrigeratorWasher |
Heating & Cooling Heating: BaseboardHas CoolingAir Conditioning: Ceiling Fan(s)Has HeatingHeating Fuel: Baseboard |
Fireplace & Spa Spa: NoneNo Fireplace |
Gas & Electric Has Electric on Property |
Windows, Doors, Floors & Walls Window: Double Pane Windows, Shutters, Vinyl Clad WindowsDoor: Storm Door(s)Flooring: Hardwood, Vinyl |
Levels, Entrance, & Accessibility Stories: 2Number of Stories: 2Levels: TwoFloors: Hardwood, Vinyl |
View Has a ViewView: Neighborhood |
Security Security: Carbon Monoxide Detector(s), Smoke Detector(s) |

|
|---|
Exterior Home Features Roof: Asbestos ShinglePatio / Porch: DeckFencing: Back Yard, Chain Link, GateOther Structures: Garage(s)Exterior: NoneFoundation: BlockNo Private Pool |
Parking & Garage Number of Garage Spaces: 1Number of Covered Spaces: 1Open Parking Spaces: 2No CarportHas a GarageNo Attached GarageHas Open ParkingParking Spaces: 3Parking: Deck,Driveway,Paved |
Pool Pool: None |
Frontage Frontage Type: See RemarksRoad Frontage: PublicRoad Surface Type: PavedNot on Waterfront |
Water & Sewer Sewer: Public Sewer |
Farm & Range Not Allowed to Raise Horses |
Finished Area Finished Area (above surface): 1607 Square Feet |

|
|---|
Days on Market: 22 |

|
|---|
Year Built Year Built: 1941 |
Property Type / Style Property Type: ResidentialProperty Subtype: Single Family ResidenceArchitecture: Cape Cod |
Building Construction Materials: Wood SidingNot a New ConstructionDoes Not Include Home Warranty |
Property Information Condition: Updated/RemodeledParcel Number: 207.18426 |

|
|---|
Price List Price: $269,000Price Per Sqft: $167 |
Status Change & Dates Off Market Date: Tue Aug 18 2026 |

|
|---|
MLS Status: Pending |

|
|---|
Direction & Address City: Plattsburgh |
School Information High School District: Plattsburgh |

|
|---|
Listing Agent Listing ID: 208122 |

|
|---|
Building Area Building Area: 1607 Square Feet |

|
|---|
Not Senior Community |

|
|---|
Lot Area: 8276.4 sqft |

|
|---|
Listing Agreement Type: Exclusive Right To SellListing Terms: 1031 Exchange, Cash, Conventional, FHA, VA Loan |

|
|---|
BasementMls Number: 208122Above Grade Unfinished Area: 1607 |
Around this home
What Locals Say about Plattsburgh
At least 107 Trulia users voted on each feature.

92 % Say car is needed

89 % Say it's dog friendly

83 % Say parking is easy

81 % Say people would walk alone at night

77 % Say there's holiday spirit

74 % Say yards are well-kept

65 % Say there are sidewalks

62 % Say kids play outside

60 % Say it's walkable to restaurants

58 % Say streets are well-lit

56 % Say there's wildlife

53 % Say neighbors are friendly

52 % Say they plan to stay for at least 5 years

43 % Say it's quiet

34 % Say it's walkable to grocery stores

18 % Say there are community events
Sourced by Trulia users. Learn more about our methodology.
Market trends in Plattsburgh
Last updated July 2026
Avg. sale price
$232K
Sale-to-List Price
—
Price per sq ft
$150
Available listings
83
1MoM
Home Value
Trulia Estimate
$270KSince last month
Increased$3K (+0.9%)Since last year
Increased$15K (+5.9%)Since last sale
Increased$115K (+74.2%)Learn more about this home's value by checking out its Trulia Estimate, the value of nearby homes, and how much similar homes have sold for.
Trulia Estimate
The of this home's value increased by +102% in the last 10 years
| Month | Estimated value |
|---|---|
2026 | |
| August 2026 | $270K |
| August 2026 | $270K |
| July 2026 | $268K |
| June 2026 | $273K |
| May 2026 | $269K |
| April 2026 | $262K |
| March 2026 | $254K |
| February 2026 | $247K |
| January 2026 | $246K |
2025 | |
2024 | |
2023 | |
2022 | |
2021 | |
2020 | |
2019 | |
2018 | |
2017 | |
2016 | |
Comparable sales
These are recently sold homes that have a similar location or other similar features to this home, like bedrooms, bathrooms, and square footage. Get a sense of the expected prices in the area by viewing these homes.Address | Distance | Property Type | Sold Price | Sold Date | Bed | Bath | Sqft |
|---|---|---|---|---|---|---|---|
0.08 | Single-Family Home | $300,000 | 06/22/26 | 3 | 2 | 1,656 | |
0.09 | Single-Family Home | $280,000 | 12/09/25 | 4 | 2 | 1,749 | |
0.07 | Single-Family Home | $355,000 | 08/04/26 | 3 | 1.5 | 1,369 | |
0.23 | Single-Family Home | $280,000 | 10/16/25 | 3 | 2 | 1,437 | |
0.24 | Single-Family Home | $267,000 | 08/03/26 | 3 | 1.5 | 1,411 | |
0.10 | Single-Family Home | $305,000 | 11/06/25 | 3 | 2 | 3,622 | |
0.28 | Single-Family Home | $302,000 | 11/20/25 | 3 | 2 | 1,860 | |
0.23 | Single-Family Home | $220,000 | 04/03/26 | 4 | 2 | 1,533 | |
0.20 | Single-Family Home | $255,000 | 11/26/25 | 3 | 1 | 1,700 |
Nearby home prices
Get a sense of expected prices in the area by checking the value of nearby homes.Address | Distance | Price | Bed | Bath | Sqft | Status |
|---|---|---|---|---|---|---|
0.02 | - | 2 | 1 | 1,573 | Off Market | |
0.07 | $305,000 | Studio | - | 2,549 | Off Market | |
0.07 | $314,400 | 4 | 2 | 1,746 | Off Market | |
0.07 | $355,000 | 3 | 1.5 | 1,369 | Recently Sold | |
0.07 | $408,000 | 4 | 4 | 3,128 | For Sale | |
0.08 | $300,000 | 3 | 2 | 1,656 | Recently Sold | |
0.10 | $259,000 | 2 | 2 | 1,490 | For Sale | |
0.09 | $282,200 | 3 | 1.5 | 1,328 | Off Market | |
0.09 | $280,000 | 4 | 2 | 1,749 | Recently Sold | |
0.10 | $305,000 | 3 | 2 | 3,622 | Recently Sold | |
0.14 | $238,100 | 3 | 1 | 999 | Off Market | |
0.17 | $350,000 | 5 | 2.5 | 2,166 | For Sale |
Price and Tax history
| Date | Event | Price |
|---|---|---|
Aug 18, 2026 Source: ACVMLS #208122 | Pending | $269,000 |
Aug 12, 2026 Source: ACVMLS #208122 | Listed For Sale | $269,000 |
Nov 20, 2019 Source: ACVMLS #166038 | Sold | $155,000 |
Sep 25, 2019 Source: Agent Provided | Pending | $165,500 |
Jul 29, 2019 Source: Agent Provided | PriceChange | $165,500 Price decreased by 8% |
Jun 14, 2019 Source: Agent Provided | Listed For Sale | $179,900 |
Mar 24, 2017 Source: ACVMLS #158395 | Sold | $158,000 |
Jan 18, 2017 Source: Agent Provided | Listed For Sale | $159,900 |
Sep 5, 2008 Source: N/A | Sold | $142,000 |
Jul 23, 2008 Source: Agent Provided | Listed For Sale | $145,000 |
| Year | Property tax | Tax assessment |
|---|---|---|
| 2025 | Unavailable | $236,300 |
Home facts updated by county records
LGBTQ Local Legal Protections
LGBTQ Local Legal Protections



Sherwood Keyser, REMAX North Country, (518) 563-1200
Listing data courtesy of the Internet Data Exchange (IDX) Program of the Adirondack Champlain Valley Multiple Listing Service.
The information being provided is for consumers' personal, non-commercial use and may not be used for any purpose other than to identify prospective properties consumers may be interested in purchasing.
Listing information deemed reliable but not guaranteed.
Similar Homes You May Like
 1.15 ACRESListing by: eXp Realty-Schenectady
 1.3 ACRESListing by: Donald Duley & Associates
 0.38 ACRESListing by: Coldwell Banker Whitbeck Assoc. Plattsburgh
 0.61 ACRESListing by: Adirondack Coast Realty, LLC
 5.5 ACRESListing by: A-M Farrell Real Estate
 2.8 ACRESListing by: eXp Realty-Schenectady
 1 ACREListing by: Century 21 The One
 1.01 ACRESListing by: Century 21 The One
 7092 ACRESListing by: BHHS Blake Realtors
 0.33 ACRESListing by: Coldwell Banker Whitbeck Assoc. Plattsburgh
 0.26 ACRESListing by: Real Broker NY, LLC
 Listing by: Donald Duley & Associates
 0.42 ACRESListing by: Kavanaugh Realty-Plattsburgh
 0.27 ACRESListing by: REMAX North Country
 36.2 ACRESListing by: Kavanaugh Realty-Plattsburgh
 5.69 ACRESListing by: LB House To Home Realty
 0.49 ACRESListing by: Fesette Realty, LLC
 0.96 ACRESListing by: Century 21 The One
 0.36 ACRESListing by: REMAX North Country
 1.7 ACRESListing by: Coldwell Banker Whitbeck Assoc. Plattsburgh
 0.44 ACRESListing by: Century 21 The One
 4.61 ACRESListing by: eXp Realty-Schenectady
 Listing by: Kavanaugh Realty-Plattsburgh
 39.32 ACRESListing by: Century 21 The One
 0.33 ACRESListing by: Coldwell Banker Whitbeck Assoc. Plattsburgh
 0.29 ACRESListing by: Venture North Associates
 0.26 ACRESListing by: Century 21 The One
 See more homes for sale inPlattsburgh


New Listings near 10 Sanborn Ave
- 0.26 ACRESListing by: Century 21 The One
 1 ACREListing by: REMAX North Country
 NEW - 1 DAY AGO0.25 ACRESListing by: Kavanaugh Realty-Plattsburgh
 Listing by: Coldwell Banker Whitbeck Assoc. Plattsburgh
 NEW - 1 DAY AGOListing by: Ryan Earle Real Estate, LLC
 Listing by: Coldwell Banker Whitbeck Assoc. Plattsburgh
 5.6 ACRESListing by: REMAX North Country
- 0.36 ACRESListing by: REMAX North Country
- 0.38 ACRESListing by: Coldwell Banker Whitbeck Assoc. Plattsburgh
 Listing by: Coldwell Banker Whitbeck Assoc. Plattsburgh
 1.4 ACRESListing by: Hemingway Realty The Adirondack Group
 FOR SALE BY OWNER0.28 ACRES
- 4.61 ACRESListing by: eXp Realty-Schenectady
 NEW - 1 DAY AGOListing by: REMAX North Country
- See more homes for sale inPlattsburgh
Frequently asked questions about 10 Sanborn Ave
- What is the estimated monthly payment for 10 Sanborn Ave?Based on a $269,000 list price with 20% down at today's rates, the estimated monthly payment for 10 Sanborn Ave in Plattsburgh, NY is approximately $1,877 (about $1,394 principal & interest, $408 property taxes, and $75 homeowner's insurance). This is an estimate. Actual payment depends on your loan terms.
- How does the list price for 10 Sanborn Ave compare to homes in Plattsburgh?10 Sanborn Ave in Plattsburgh, NY is listed at $269,000, about 16% above the $232K median sale price in Plattsburgh.
- What do residents say about Plattsburgh?Residents describe Plattsburgh, NY as dog-friendly, easy to park in, and well-kept. Most residents say you need a car. See homes for sale in Plattsburgh, NY.
- What are the closest schools to 10 Sanborn Ave?The closest schools to 10 Sanborn Ave in Plattsburgh, NY are Arthur P Momot Elementary School (Pre-K, rated 5/10), Plattsburgh Senior High School (rated 6/10), Stafford Middle School (rated 4/10).
- Does 10 Sanborn Ave have air conditioning?Yes, 10 Sanborn Ave in Plattsburgh, NY has air conditioning.
- Does 10 Sanborn Ave have laundry facilities?Yes, 10 Sanborn Ave in Plattsburgh, NY has in-unit laundry.
10 Sanborn Ave, Plattsburgh, NY 12901 is a 3 bedroom, 2 bathroom, 1,607 sqft single-family home built in 1941. This property is currently available for sale and was listed by ACVMLS on Aug 12, 2026. The MLS # for this home is MLS# 208122.