
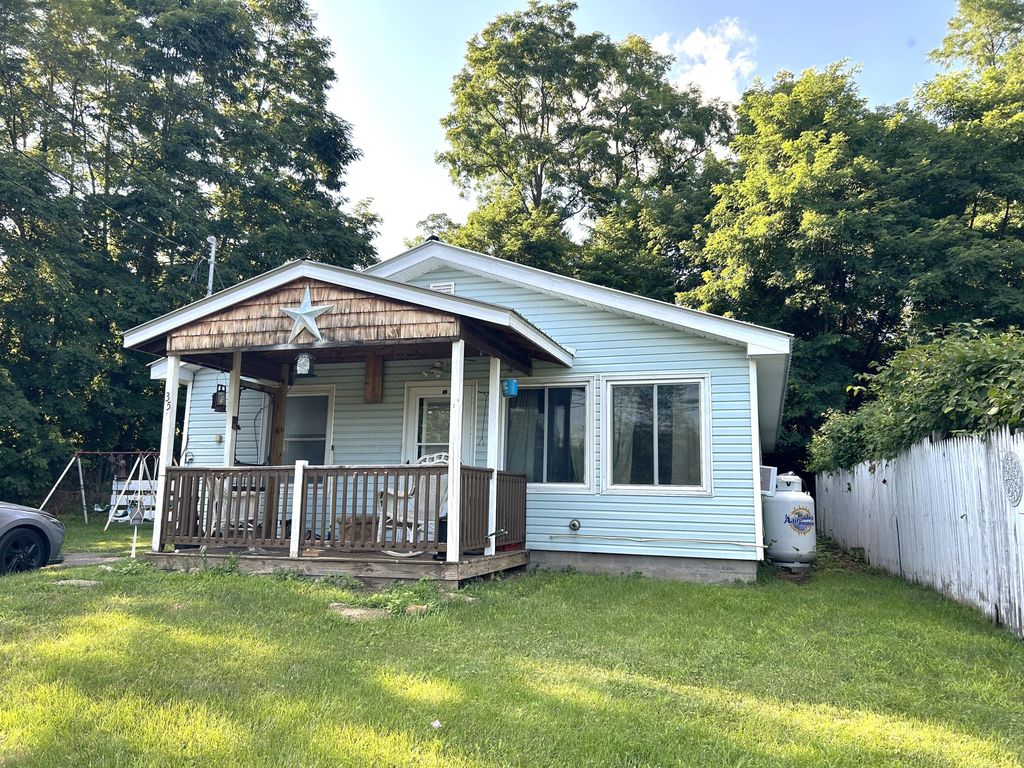


35 Ausable St
Keeseville, NY 12944
 3 Beds
 1 Bath
 1,248 sqft (on 0.29 acres)
3 Beds
1 Bath
1,248 sqft
(on 0.29 acres)
Home Highlights

Parking
2 Open Spaces

Outdoor
Porch

Price/Sqft
$120

Listed
12 days ago

Climate Control
Propane, Electric Heating
Local Information
- Map ViewExplore the area around 35 Ausable St.

- Schools1 Preschool School1 Elementary School1 Middle School1 High School

- Shop & Eat

-- mins to
About this House
Charming Three-Bedroom Home in Historic Keeseville. Discover this three-bedroom, one-bathroom 1248 Square foot home nestled on a manageable 0.29 acre lot in historic Keeseville, New York. Offering a wonderful opportunity for a first-time buyer, downsizer, or investor, this home provides comfortable living space with the convenience of village living. Enjoy the character and small town atmosphere of Keeseville, with easy access to local shops, restaurants, parks, and the Au Sable River. The property is also ideally located for enjoying the beauty and recreational opportunities of the Adirondack region, while being a convenient driving distance of Lake Champlain, Plattsburgh, and the Adirondack Northway. Whether you're looking for a place to call home or an investment opportunity, the Keeseville property is ready to welcome its next owner. Come discover all that historic Keeseville and the surrounding Adirondacks have to offer!
Last check for updates: about 11 hours ago
Listing by: Venture North Associates, (518) 962-8624
John La Selva
Source: ACVMLS, MLS#208113
Also Listed on ACVMLS.
Home Details for 35 Ausable St

|
|---|
Interior Details Basement: NoneNumber of Rooms: 6Types of Rooms: Master Bedroom, Bedroom 2, Bedroom 3, Bathroom, Kitchen, Living Room |
Beds & Baths Number of Bedrooms: 3Main Level Bedrooms: 3Number of Bathrooms: 1Number of Bathrooms (full): 1Number of Bathrooms (main level): 1 |
Dimensions and Layout Living Area: 1248 Square Feet |
Appliances & Utilities Utilities: Cable Available, Internet Available, Phone Available, Sewer Connected, Water Connected, PropaneAppliances: Electric Oven, Electric Range, Free-Standing Refrigerator, Range Hood, Washer/DryerLaundry: Main Level |
Heating & Cooling Heating: Baseboard,Electric,Propane,Space HeaterNo CoolingAir Conditioning: NoneHas HeatingHeating Fuel: Baseboard |
Fireplace & Spa No Fireplace |
Gas & Electric Electric: 100 Amp Service |
Windows, Doors, Floors & Walls Window: Double Pane Windows, Vinyl Clad WindowsFlooring: Carpet, Ceramic Tile, Linoleum |
Levels, Entrance, & Accessibility Number of Stories: 1Levels: OneFloors: Carpet, Ceramic Tile, Linoleum |
View Has a ViewView: Neighborhood |
Security Security: Carbon Monoxide Detector(s), Smoke Detector(s) |

|
|---|
Exterior Home Features Roof: MetalPatio / Porch: Covered, Front PorchFencing: Fenced, WoodOther Structures: Shed(s)Exterior: StorageFoundation: Slab |
Parking & Garage Open Parking Spaces: 2No GarageNo Attached GarageHas Open ParkingParking Spaces: 2Parking: Off Street,Open |
Frontage Road Frontage: City Street, PublicRoad Surface Type: Asphalt, PavedNot on Waterfront |
Water & Sewer Sewer: Public Sewer |
Surface & Elevation Topography: Level |
Finished Area Finished Area (above surface): 1248 Square Feet |

|
|---|
Days on Market: 12 |

|
|---|
Year Built Year Built: 1979 |
Property Type / Style Property Type: ResidentialProperty Subtype: Single Family ResidenceStructure Type: HouseArchitecture: Ranch |
Building Construction Materials: Batts Insulation, Frame, Vinyl Siding |
Property Information Parcel Number: 316.17122 |

|
|---|
Price List Price: $149,900Price Per Sqft: $120 |

|
|---|
MLS Status: Active |

|
|---|
Direction & Address City: Keeseville |
School Information High School District: Ausable Valley |

|
|---|
Listing Agent Listing ID: 208113 |

|
|---|
Building Area Building Area: 1248 Square Feet |

|
|---|
Lot Area: 0.29 acres |

|
|---|
Listing Agreement Type: Exclusive Right To SellListing Terms: Cash, Conventional |

|
|---|
Energy Efficiency Features: Appliances |

|
|---|
Mls Number: 208113Above Grade Unfinished Area: 1248 |
Around this home
The GreatSchools Rating compares schools on a variety of school quality indicators including test scores, college readiness, equity and more. Learn more.

What Locals Say about Keeseville
At least 9 Trulia users voted on each feature.

100 % Say parking is easy

100 % Say it's dog friendly

92 % Say car is needed

80 % Say there's holiday spirit

75 % Say yards are well-kept

75 % Say there are sidewalks

75 % Say kids play outside

69 % Say neighbors are friendly

69 % Say there's wildlife

64 % Say people would walk alone at night

60 % Say it's quiet

60 % Say it's walkable to restaurants

57 % Say streets are well-lit

50 % Say there are community events

36 % Say they plan to stay for at least 5 years

11 % Say it's walkable to grocery stores
Sourced by Trulia users. Learn more about our methodology.
Market trends in Keeseville
Last updated July 2026
Avg. sale price
—
Sale-to-List Price
—
Price per sq ft
—
Available listings
20
2MoM
Home Value
Trulia Estimate
$149KSince last month
Decreased$8K (-5.3%)Since last year
Decreased$12K (-7.5%)Since last sale
Increased$51K (+51.8%)Learn more about this home's value by checking out its Trulia Estimate, the value of nearby homes, and how much similar homes have sold for.
Trulia Estimate
The of this home's value increased by +716% in the last 10 years
| Month | Estimated value |
|---|---|
2026 | |
| August 2026 | $149K |
| July 2026 | $157K |
| June 2026 | $157K |
| May 2026 | $156K |
| April 2026 | $158K |
| March 2026 | $156K |
| February 2026 | $154K |
| January 2026 | $151K |
2025 | |
2024 | |
2023 | |
2022 | |
2021 | |
2020 | |
2019 | |
2018 | |
2017 | |
2016 | |
Comparable sales
These are recently sold homes that have a similar location or other similar features to this home, like bedrooms, bathrooms, and square footage. Get a sense of the expected prices in the area by viewing these homes.Address | Distance | Property Type | Sold Price | Sold Date | Bed | Bath | Sqft |
|---|---|---|---|---|---|---|---|
0.23 | Single-Family Home | $75,000 | 05/07/26 | 3 | 1 | 913 | |
0.05 | Single-Family Home | $83,000 | 06/16/26 | 3 | 1 | 1,476 | |
0.28 | Single-Family Home | $211,000 | 08/07/26 | 3 | 2 | 1,750 | |
0.55 | Single-Family Home | $59,000 | 06/22/26 | 3 | 1 | 1,395 | |
0.38 | Single-Family Home | $115,500 | 04/29/26 | 2 | 1 | 720 | |
0.46 | Single-Family Home | $160,000 | 02/06/26 | 2 | 1 | 768 | |
0.27 | Single-Family Home | $20,500 | 06/12/26 | 3 | 1 | 1,196 | |
0.63 | Single-Family Home | $132,900 | 03/30/26 | 3 | 1 | 1,232 | |
0.12 | Single-Family Home | $25,000 | 08/06/26 | 4 | 1.5 | 1,221 |
Nearby home prices
Get a sense of expected prices in the area by checking the value of nearby homes.Address | Distance | Price | Bed | Bath | Sqft | Status |
|---|---|---|---|---|---|---|
0.05 | $83,000 | 3 | 1 | 1,476 | Recently Sold | |
0.12 | $25,000 | 4 | 1.5 | 1,221 | Recently Sold | |
0.20 | $145,500 | 3 | 1.5 | 1,002 | Off Market | |
0.18 | $89,000 | 2 | 1 | 806 | For Sale | |
0.20 | $125,000 | 2 | 1 | 832 | Foreclosure | |
0.23 | $205,900 | 3 | 1 | 1,280 | Off Market | |
0.23 | $75,000 | 3 | 1 | 913 | Recently Sold | |
0.26 | $26,500 | - | - | - | For Sale | |
0.27 | $154,700 | 3 | 1.5 | 1,717 | Off Market | |
0.27 | $20,500 | 3 | 1 | 1,196 | Recently Sold | |
0.27 | - | - | - | - | Off Market |
Price and Tax history
| Date | Event | Price |
|---|---|---|
Aug 12, 2026 Source: ACVMLS #208113 | Listed For Sale | $149,900 |
Oct 7, 2019 Source: ACVMLS #166110 | Sold | $97,900 |
Jul 23, 2019 Source: Agent Provided | Pending | $97,900 |
Jun 19, 2019 Source: Agent Provided | Listed For Sale | $97,900 |
May 9, 2016 Source: Global MLS #151600 | Sold | $18,500 |
Apr 8, 2015 Source: N/A | Sold | $50,400 |
| Year | Property tax | Tax assessment |
|---|---|---|
| 2025 | Unavailable | $130,400 |
Home facts updated by county records
LGBTQ Local Legal Protections
LGBTQ Local Legal Protections



John La Selva, Venture North Associates, (518) 962-8624
Listing data courtesy of the Internet Data Exchange (IDX) Program of the Adirondack Champlain Valley Multiple Listing Service.
The information being provided is for consumers' personal, non-commercial use and may not be used for any purpose other than to identify prospective properties consumers may be interested in purchasing.
Listing information deemed reliable but not guaranteed.
Similar Homes You May Like
 0.27 ACRESListing by: REMAX North Country
 1.1 ACRESListing by: REMAX North Country
 7092 ACRESListing by: BHHS Blake Realtors
 1.15 ACRESListing by: eXp Realty-Schenectady
 1.01 ACRESListing by: Century 21 The One
 Listing by: Peak Valley Real Estate
 1.31 ACRESListing by: Coldwell Banker Whitbeck Assoc. Plattsburgh
 FOR SALE BY OWNER
 6.94 ACRESListing by: Annie McKinley Realty, LLC
 0.3 ACRESListing by: Coldwell Banker Whitbeck Assoc. Plattsburgh
 AUCTION1.13 ACRES
 FOR SALE BY OWNER14 ACRES
 Listing by: Donald Duley & Associates
 AUCTION0.43 ACRES
 0.33 ACRESListing by: Tahy Real Estate Group
 Listing by: Kavanaugh Realty-Plattsburgh
 0.7 ACRESListing by: B.A. Straight Real Estate
 0.84 ACRESListing by: Covered Bridge Realty
 4.42 ACRESListing by: B.A. Straight Real Estate
 See more homes for sale inKeeseville


New Listings near 35 Ausable St
- 4.42 ACRESListing by: B.A. Straight Real Estate
 FORECLOSURE0.35 ACRESListing by: Donald Duley & Associates
- FOR SALE BY OWNER
 23 ACRESListing by: Berkshire Hathaway HomeServices Adirondack Realty
- See more homes for sale inKeeseville


Frequently asked questions about 35 Ausable St
- What is the estimated monthly payment for 35 Ausable St?Based on a $149,900 list price with 20% down at today's rates, the estimated monthly payment for 35 Ausable St in Keeseville, NY is approximately $1,075 (about $773 principal & interest, $227 property taxes, and $75 homeowner's insurance). This is an estimate. Actual payment depends on your loan terms.
- What do residents say about Keeseville?Residents describe Keeseville, NY as easy to park in, dog-friendly, and well-kept. Most residents say you need a car. See homes for sale in Keeseville, NY.
- What are the closest schools to 35 Ausable St?The closest schools to 35 Ausable St in Keeseville, NY are Ausable Valley High School (rated 5/10), Ausable Valley Middle School (rated 2/10), Keesville Primary School (Pre-K, rated 8/10).
- What is 35 Ausable St estimated to be worth?Trulia's estimated value for 35 Ausable St in Keeseville, NY is $148,800.
- Does 35 Ausable St have laundry facilities?Yes, 35 Ausable St in Keeseville, NY has laundry facilities.
- Does 35 Ausable St have a yard?Yes, 35 Ausable St in Keeseville, NY has a yard.
35 Ausable St, Keeseville, NY 12944 is a 3 bedroom, 1 bathroom, 1,248 sqft single-family home built in 1979. This property is currently available for sale and was listed by ACVMLS on Aug 12, 2026. The MLS # for this home is MLS# 208113.