


$1,750,000
 5 Beds
 3.5 Baths
 2,460 sqft
1-184 Rawson Rd, Brookline, MA 02445
Est. Mortgage $10,887/mo*
Get Pre-QualifiedHome Highlights

Condo

Built in 1965

$711/sqft

2 Open Spaces
Local Information
- Map ViewExplore the area around 1-184 Rawson Rd.

- Schools1 Elementary School1 Middle School1 High School

- Shop & Eat

-- mins to
About this House
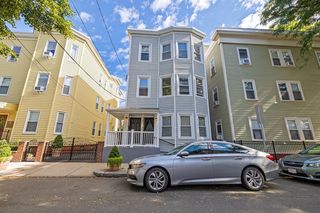
NO CONDO FEES. The seller will entertain offers between $1,750,000 & $1,850,000.The Corner Townhouse Sun-Filled Living, offers four bedrooms across four thoughtfully designed levels, complemented by a private patio and two composite decks. Wall-to-wall sliders flood the home with natural light while framing beautiful panoramic treetop and sky views.Behind its classic brick exterior, the home offers a spacious and distinctive interior with an impressive blend of character, comfort, and modern convenience. The kitchen features stainless steel appliances, an induction range, French-door refrigerator, and granite countertops. Custom built-ins and generous closet space provide exceptional storage throughout. Mitsubishi mini-split heat pumps in every room provide efficient year-round heating and cooling. The lower-level bedrooms feature private walk-out access, offering flexibility for guests, a home office, or additional living space.Located on a picturesque, tree-lined street that combines historic charm with modern urban living, the property is just steps from the C and D Line T, grocery stores, restaurants, and neighborhood amenities. A rare opportunity to enjoy privacy, natural light, outdoor space, and exceptional city convenience in one of the area’s most desirable neighborhoods.
Last check for updates: about 2 hours ago
Listing courtesy of Azeddine Fadli, (617) 312-1519
Property Navigator, (508) 851-0605
Source: MLS PIN, MLS#73577562
Also Listed on MLS PIN.
Open House
Saturday, September 19
11:00 AM to 12:30 PM
Home Details for 1-184 Rawson Rd

|
|---|
Interior Details Number of Rooms: 7Types of Rooms: Master Bedroom, Bedroom 2, Bedroom 3, Bedroom 4, Bedroom 5, Master Bathroom, Bathroom 1, Bathroom 2, Bathroom 3, Dining Room, Kitchen, Living Room, Office |
Beds & Baths Number of Bedrooms: 5Number of Bathrooms: 4Number of Bathrooms (full): 3Number of Bathrooms (half): 1 |
Dimensions and Layout Living Area: 2460 Square Feet |
Appliances & Utilities Utilities: for Electric Range, for Electric Dryer, Washer HookupAppliances: Range, Dishwasher, Refrigerator, Washer, DryerDishwasherDryerLaundry: In Unit,Electric Dryer Hookup,Washer HookupRefrigeratorWasher |
Heating & Cooling Heating: Central,Heat Pump,Electric,Individual,DuctlessHas CoolingAir Conditioning: Central Air,Heat Pump,Individual,DuctlessHas HeatingHeating Fuel: Central |
Fireplace & Spa No FireplaceNo Spa |
Windows, Doors, Floors & Walls Window: ScreensFlooring: Tile, Marble, HardwoodCommon Walls: End Unit, Corner |
Levels, Entrance, & Accessibility Number of Stories: 4Entry Location: Unit Placement(Street, Front, Back, Walkout)Floors: Tile, Marble, Hardwood |

|
|---|
Exterior Home Features Patio / Porch: PatioExterior: Patio, Balcony, Screens |
Parking & Garage Open Parking Spaces: 2No GarageHas Open ParkingParking Spaces: 2Parking: Paved |
Frontage Not on Waterfront |
Water & Sewer Sewer: Public Sewer |
Finished Area Finished Area (above surface): 2460 |

|
|---|
Days on Market: <1 day on Trulia |

|
|---|
Year Built Year Built: 1965 |
Property Type / Style Property Type: ResidentialProperty Subtype: CondominiumStructure Type: AttachedArchitecture: Attached |
Building Construction Materials: BrickAttached To Another StructureDoes Not Include Home Warranty |
Property Information Parcel Number: 37544 |

|
|---|
Price List Price: $1,750,000Price Per Sqft: $711 |

|
|---|
MLS Status: New |

|
|---|
Direction & Address City: Brookline |

|
|---|
Listing Agent Listing ID: 73577562 |

|
|---|
Building Area Building Area: 2460 Square Feet |

|
|---|
Community Features: Public Transportation, Shopping, Tennis Court(s), Park, Walk/Jog Trails, Golf, Medical Facility, Laundromat, Bike Path, Conservation Area, Highway Access, House of Worship, Private School, Public School, T-Station, UniversityNot Senior Community |

|
|---|
Lot Area: 3929 sqft |

|
|---|
Listing Terms: Contract |

|
|---|
BasementMls Number: 73577562Above Grade Unfinished Area: 2460 |

|
|---|
Public TransportationShoppingTennis Court(s)ParkWalk/Jog TrailsGolfMedical FacilityLaundromatBike PathConservation AreaHighway AccessHouse of WorshipPrivate SchoolPublic SchoolT-StationUniversity |
Around this home
Neighborhood Overview

Neighborhood stats provided by third party data sources.
What Locals Say about Aspinwall Hill
Market trends in Brookline
Last updated August 2026
Avg. sale price
$1.24M
$23.33KMoM
Sale-to-List Price
99.3%
0.4%MoM
Price per sq ft
$811
$6MoM
Available listings
186
30MoM
Home Value
Learn more about this home's value by checking out the value of nearby homes and how much similar homes have sold for.
Comparable sales
These are recently sold homes that have a similar location or other similar features to this home, like bedrooms, bathrooms, and square footage. Get a sense of the expected prices in the area by viewing these homes.Address | Distance | Property Type | Sold Price | Sold Date | Bed | Bath | Sqft |
|---|---|---|---|---|---|---|---|
0.34 | Condo | $1,700,000 | 04/30/26 | 3 | 2.5 | 1,529 | |
0.43 | Condo | $2,750,000 | 09/24/25 | 5 | 4.5 | 3,259 | |
0.37 | Condo | $1,635,000 | 12/08/25 | 3 | 2 | 1,804 | |
0.16 | Condo | $2,850,000 | 04/17/26 | 5 | 3.5 | 3,250 | |
0.16 | Condo | $3,265,000 | 05/01/26 | 4 | 3.5 | 2,605 | |
0.16 | Condo | $2,649,000 | 06/25/26 | 5 | 4 | 3,392 | |
0.67 | Condo | $2,410,000 | 09/22/25 | 4 | 3.5 | 2,690 | |
0.17 | Condo | $2,100,000 | 05/08/26 | 4 | 3 | 3,003 | |
0.69 | Condo | $2,300,000 | 06/09/26 | 4 | 4.5 | 2,722 |
Nearby home prices
Get a sense of expected prices in the area by checking the value of nearby homes.Address | Distance | Price | Bed | Bath | Sqft | Status |
|---|---|---|---|---|---|---|
0.01 | $1,350,000 | 3 | 2 | 2,012 | Recently Sold | |
0.02 | $1,993,200 | 3 | 2.5 | 2,848 | Off Market | |
0.04 | $2,299,000 | 5 | 2 | 3,161 | For Sale | |
0.05 | $3,508,200 | 7 | 3.5 | 3,624 | Off Market | |
0.03 | - | 4 | 2.5 | 2,237 | Off Market | |
0.05 | $3,514,800 | 3 | 2.5 | 2,541 | Off Market | |
0.05 | $1,462,100 | 3 | 2 | 1,817 | Off Market | |
0.05 | $4,032,600 | 3 | 2.5 | 3,003 | Off Market | |
0.07 | $918,200 | 2 | 1 | 1,137 | Off Market | |
0.07 | $915,000 | 2 | 1.5 | 1,094 | Recently Sold | |
0.07 | $5,500,000 | - | - | - | For Sale |
Price and Tax history
| Date | Event | Price |
|---|---|---|
Sep 15, 2026 Source: MLS PIN #73577562 | Listed For Sale | $1,750,000 |
LGBTQ Local Legal Protections
LGBTQ Local Legal Protections



Azeddine Fadli, Property Navigator, (508) 851-0605
Agent Phone: (617) 312-1519
The property listing data and information set forth herein were provided to MLS Property Information Network, Inc. from third party sources, including sellers, lessors and public records, and were compiled by MLS Property Information Network, Inc. The property listing data and information are for the personal, non commercial use of consumers having a good faith interest in purchasing or leasing listed properties of the type displayed to them and may not be used for any purpose other than to identify prospective properties which such consumers may have a good faith interest in purchasing or leasing. MLS Property Information Network, Inc. and its subscribers disclaim any and all representations and warranties as to the accuracy of the property listing data and information set forth herein.
The MLS listing information displayed is deemed reliable, but is not guaranteed accurate by the MLS.
The MLS listing information displayed is deemed reliable, but is not guaranteed accurate by the MLS.
Similar Homes You May Like
 Christina Dinardi, Keller Williams Realty Boston-Metro | Back Bay
 NEWOPEN THU, 11:30-1PMAD Advisors Team, Block Realty
 Ezra Stillman, Hammond Residential Real Estate
 Aaron Adler, Appraisals Unlimited, Inc
 Anna Efthimiadis, Coldwell Banker Realty - Boston
 Deborah M. Gordon, Coldwell Banker Realty - Brookline
 Susan and Jen Rothstein Team, Hammond Residential Real Estate
 Victor Divine, Berkshire Hathaway HomeServices Commonwealth Real Estate
 NEW - 8 HRS AGOSusan and Jen Rothstein Team, Hammond Residential Real Estate
 Bartlett Albion Group, Hammond Residential Real Estate
 NEWOPEN WED, 12-1:30PMIrene Kerzner, Hammond Residential Real Estate
 Shahan Missaghian, William Raveis R.E. & Home Services
 Natasha Shetty, Leading Edge Real Estate
 Michael Lukatsky, Dream Home Realty
 NEWOPEN WED, 12-1PMSarah Clausen, Coldwell Banker Realty - Brookline
 The Kennedy Lynch Team, Hammond Residential Real Estate
 Tom Lambert, Berkshire Hathaway HomeServices Commonwealth Real Estate
 Andrew M. McKinney, Donnelly + Co.
 Mona And Shari Wiener, Hammond Residential Real Estate
 Angelo Gianakis, Angelo Gianakis
 NEW - 9 HRS AGOFrancis Saenz, Northeast Private Client Group
 Vena Priestly, Rise Signature Homes
 Matthew M. Jenkins, Shore Real Estate LLC
 Matthew M. Jenkins, Shore Real Estate LLC
 Xuemeng Chen, Berkshire Hathaway HomeServices Commonwealth Real Estate
 Bill Gehan, Campion & Company Fine Homes Real Estate
 James Brasco, William Raveis R.E. & Home Services
 The Residential Group, Coldwell Banker Realty - Brookline
 The Residential Group, Coldwell Banker Realty - Brookline
 Beverly Berman, Gibson Sotheby's International Realty
 See more homes for sale inBrookline


New Listings near 1-184 Rawson Rd
 0.34 ACRESJoselin Malkhasian, Lamacchia Realty, Inc.
 Andrew Brilliant, Gibson Sotheby's International Realty
 Lauren Holleran Team, Gibson Sotheby's International Realty
 Sanda O'Brien, Coldwell Banker Realty - Brookline
 Christine Norcross & Partners, William Raveis R.E. & Home Services
 Highland Homes Team, Highland Homes Realty LLC
 NEWOPEN THU, 4:30-5:30PMLena Voloshin, LV Group Real Estate
 NEW - 19 HRS AGONina Quinlan, Melcher Real Estate Group
 NEWOPEN THU, 11:30-12:30PMBunny Cecchetto, Focus Real Estate
 NEWOPEN THU, 12-1:30PMGood Boston Living Team, Gibson Sotheby's International Realty
 OPEN SAT, 12-2PMLeslie MacKinnon, Compass
 NEWOPEN THU, 12-1:30PMProspect Boston Team, Efron Property Group, LLC
 NEWOPEN FRI, 5-6:30PMHanneman + Gonzales, Compass
 NEW - 8 HRS AGOTony Pepdjonovic, Marcus & Millichap Real Estate Investment Services
 Coleman Group, William Raveis R.E. & Home Services
- See more homes for sale inBrookline
Frequently asked questions about 1-184 Rawson Rd
- What is the estimated monthly payment for 1-184 Rawson Rd?Based on a $1,750,000 list price with 20% down at today's rates, the estimated monthly payment for 1-184 Rawson Rd in Brookline, MA is approximately $11,107 (about $9,544 principal & interest, $1,488 property taxes, and $75 homeowner's insurance). This is an estimate. Actual payment depends on your loan terms.
- How does the list price for 1-184 Rawson Rd compare to homes in Brookline?1-184 Rawson Rd in Brookline, MA is listed at $1,750,000, about 41% above the $1.24M median sale price in Brookline.
- What are the closest schools to 1-184 Rawson Rd?The closest schools to 1-184 Rawson Rd in Brookline, MA are Brookline High School (rated 8/10), Pierce School (Elementary/Middle, rated 10/10).
- Does 1-184 Rawson Rd have air conditioning?Yes, 1-184 Rawson Rd in Brookline, MA has air conditioning.
- Does 1-184 Rawson Rd have laundry facilities?Yes, 1-184 Rawson Rd in Brookline, MA has in-unit laundry.
- Does 1-184 Rawson Rd have parking?Yes, 1-184 Rawson Rd in Brookline, MA has on-site parking.
1-184 Rawson Rd, Brookline, MA 02445 is a 5 bedroom, 4 bathroom, 2,460 sqft condo built in 1965. 1-184 Rawson Rd is located in Aspinwall Hill, Brookline. This property is currently available for sale and was listed by MLS PIN on Sep 15, 2026. The MLS # for this home is MLS# 73577562.