


533 S 450 E
Clearfield, UT 84015
 4 Habitaciones
 3 Baños
 1,691 pies²
El precio puede no incluir los cargos obligatorios.
$2,150/mes
$2,150 depósito, disponible ahora
$2,150/mes
$2,150 depósito, disponible ahora
El precio puede no incluir los cargos obligatorios.
- 4 Habitaciones
- 3 Baños
- 1,691 pies²
Destacados de la propiedad

Mascotas
No

Exterior
Patio, Terraza

Control climático
Central y Air Conditioner, Central Air

Publicado
Hace 9 días
Información local
- Vista del MapaExplora la zona alrededor de 533 S 450 E.

- Escuelas1 PreescolarEscuela primaria 11 Escuela Medio1 Preparatoria

- Tiendas y restaurantes

-- min al
Acerca de esta Casa
En inglésNewcastle Green HOA Townhome- 533 S. 450 E., Clearfield, UT 84015
OPEN HOUSE FRIDAY 8/21/2026 10AM-6PM
A four-bedroom, three-bath townhome offering three finished levels of living space, a fenced backyard, and central heat and air conditioning.
Main Level
Entry is through a front door fitted with a smart lock. The living room sits just inside, with a coat closet to the left and the staircase to the upper level. An interior window opening gives a sightline between the living room and kitchen, keeping the main floor feeling open and connected.
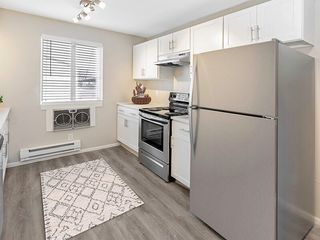
Past the living room, a short hallway leads to the kitchen and dining area: a pantry sits on one side and the basement stairs on the other. The kitchen features a small island, refrigerator, microwave, sink with garbage disposal, and dishwasher, and flows directly into an open dining area. A sliding glass door off the dining area leads to the backyard, which is fenced and includes a patio.
Upper Level
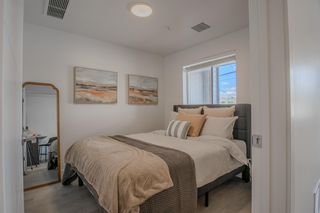
At the top of the stairs, a right turn leads to the primary bedroom, which includes a private en-suite bathroom. Straight ahead, a hallway holds two additional bedrooms, a linen closet, and a full hallway bathroom.
Basement (Fully Finished)
At the bottom of the basement stairs, a right turn leads to a full bathroom with a walk-in tiled shower (no tub). Directly across the hall, a left turn opens into a large bedroom featuring a big walk-in closet and additional storage tucked beneath the staircase. A separate utility room is also located in the basement.
Additional Features
-Washer/dryer hookups
-Central heating and air conditioning
-One assigned, covered parking space
-HOA dues covered by the owner
-Tenant responsible for all utilities in their name
-Tenant responsible for yard maintenance (mowing) or a landscaping fee, amount TBD
Pet Policy:
No pets allowed, with the exception of ESA or service animals.
Monthly & One-Time Fees:
Monthly rent: $2,150 (prorated based on move-in date) Utilities: All utilities in tenant's name
One-time fees:
-$45 application fee
-$250 lease initiation fee
-$2,150 refundable security deposit (minus applicable cleaning fees and damages)
Move-in: As soon as possible
Applicant Requirements
-600+ credit score
-Monthly household income at least 3x the monthly rent
-Positive references from previous landlords
-Criminal history reviewed case-by-case in accordance with federal/state laws
-No pets (ESA/service animals excepted)
Brokerage: Wasatch Property Managers LLC
OPEN HOUSE FRIDAY 8/21/2026 10AM-6PM
A four-bedroom, three-bath townhome offering three finished levels of living space, a fenced backyard, and central heat and air conditioning.
Main Level
Entry is through a front door fitted with a smart lock. The living room sits just inside, with a coat closet to the left and the staircase to the upper level. An interior window opening gives a sightline between the living room and kitchen, keeping the main floor feeling open and connected.
Past the living room, a short hallway leads to the kitchen and dining area: a pantry sits on one side and the basement stairs on the other. The kitchen features a small island, refrigerator, microwave, sink with garbage disposal, and dishwasher, and flows directly into an open dining area. A sliding glass door off the dining area leads to the backyard, which is fenced and includes a patio.
Upper Level
At the top of the stairs, a right turn leads to the primary bedroom, which includes a private en-suite bathroom. Straight ahead, a hallway holds two additional bedrooms, a linen closet, and a full hallway bathroom.
Basement (Fully Finished)
At the bottom of the basement stairs, a right turn leads to a full bathroom with a walk-in tiled shower (no tub). Directly across the hall, a left turn opens into a large bedroom featuring a big walk-in closet and additional storage tucked beneath the staircase. A separate utility room is also located in the basement.
Additional Features
-Washer/dryer hookups
-Central heating and air conditioning
-One assigned, covered parking space
-HOA dues covered by the owner
-Tenant responsible for all utilities in their name
-Tenant responsible for yard maintenance (mowing) or a landscaping fee, amount TBD
Pet Policy:
No pets allowed, with the exception of ESA or service animals.
Monthly & One-Time Fees:
Monthly rent: $2,150 (prorated based on move-in date) Utilities: All utilities in tenant's name
One-time fees:
-$45 application fee
-$250 lease initiation fee
-$2,150 refundable security deposit (minus applicable cleaning fees and damages)
Move-in: As soon as possible
Applicant Requirements
-600+ credit score
-Monthly household income at least 3x the monthly rent
-Positive references from previous landlords
-Criminal history reviewed case-by-case in accordance with federal/state laws
-No pets (ESA/service animals excepted)
Brokerage: Wasatch Property Managers LLC
Detalles para 533 S 450 E

|
|---|
Calefacción y refrigeración Calefacción: CentralAire acondicionadoCombustible para calefacción: Central |
Electrodomésticos y servicios LavavajillasRefrigerador |

|
|---|
Días en el mercado: 9 días en Trulia |

|
|---|
Tipo/estilo de propiedad Tipo de propiedad: Casa adosada |

|
|---|
Plazo de arrendamiento: Contacto para obtener más Detalles.Disponible: ahoraDepósito: $2,150 |

|
|---|
Estacionamiento y garaje Estacionamiento: Estacionamiento fuera de la calle, en el sitio |
Denunciar este anuncio
casas cercanas

- Results are loading
Costos y cargos
Renta mensual y cuotas obligatorias
- Renta base$2,150/mes
Cargos únicos obligatorias
- Depósito de seguridad$2,150
- Cargo de solicitudContacta para obtener más detalles
- Cargo administrativoContacta para obtener más detalles
Los precios están sujetos a cambios. Todos los cálculos son estimaciones y se proporcionan únicamente con fines informativos. Los importes reales pueden incluir cargos adicionales obligatorios u opcionales. Consulte con el administrador de la comunidad para obtener un desglose completo de todos los costos de renta.
Alrededor de esta Casa
Lo que dicen los locales sobre Clearfield
Al menos 98 usuarios de Trulia votaron por cada función.

92 % Dicen que hay banquetas

87 % Dicen que estacionarse es fácil

83 % Dicen que se necesita automóvil

82 % Dicen que es amigable para perros

78 % Dicen que los niños juegan al aire libre

75 % Dicen que los patios están bien cuidados

72 % Dicen que hay espíritu navideño

61 % Dicen que la gente caminaría sola por la noche

51 % Dicen que se puede caminar a supermercados

50 % Dicen que se puede caminar a restaurantes

49 % Dicen que es tranquilo

48 % Dicen que las calles están bien iluminadas

38 % Dicen que los vecinos son amigables

34 % Dicen que planean quedarse al menos 5 años

24 % Dicen que hay eventos comunitarios

17 % Dicen que hay vida silvestre
Información proporcionada por usuarios de Trulia. Más información Acerca de nuestra metodología.
En inglés
Protecciones legales locales
Protecciones legales locales
LGBTQ • Fuente de ingresos



Historial de Precio e Impuesto
| Fecha | Evento | Precio |
|---|---|---|
10 ago, 2026 Fuente: Zillow Rentals | Publicado en renta | $2,150 |
20 sep, 2025 Fuente: Zillow Rentals | Anuncio eliminado | $1,895 |
29 ago, 2025 Fuente: Zillow Rentals | Publicado en renta | $1,895 |
19 ago, 2019 Fuente: Agent Provided | Anuncio eliminado | $1,295 |
1 jun, 2019 Fuente: Agent Provided | Publicado en renta | $1,295 |
31 oct, 2017 Fuente: Agent Provided | Anuncio eliminado | $1,100 |
21 oct, 2017 Fuente: Agent Provided | Cambio de precio | $1,100 Precio disminuido en 24% |
6 oct, 2017 Fuente: Agent Provided | Publicado en renta | $1,450 |
19 jul, 2017 Fuente: N/A | Anuncio eliminado | $1,300 |
18 jun, 2017 Fuente: N/A | Publicado en renta | $1,300 |
2 jun, 2015 Fuente: N/A | Anuncio eliminado | $1,200 |
3 may, 2015 Fuente: N/A | Publicado en renta | $1,200 |
Wasatch Property Managers LLC
Preguntas frecuentes sobre 533 S 450 E
- ¿Qué ingresos necesitas para alquilar 533 S 450 E ?La mayoría de los propietarios buscan un ingreso bruto mensual de aproximadamente 3 veces el alquiler, o aproximadamente $75K por año para alquilar 533 S 450 E en Clearfield , UT a $2,150 / mes.
- ¿Cómo se compara el alquiler de 533 S 450 E con propiedades similares en casas adosadas adosadas de 4 o más habitaciones en Clearfield ?533 S 450 E en Clearfield , UT se alquila en línea con el promedio del área para casas adosadas adosadas de 4 o más habitaciones en Clearfield ( $2,139 / mes).
- ¿Cuáles son las escuelas más cercanas a 533 S 450 E ?Las escuelas más cercanas a 533 S 450 E en Clearfield , UT son Clearfield High School (Calificado con 6 / 10), North Davis Junior High School (Calificado con 4 / 10), South Clearfield School (Preescolar/Primaria, Calificado con 3 / 10) .
- ¿Qué opinan los residentes sobre Clearfield ?Los residentes describen Clearfield, UT como apto para peatones, fácil de aparcar en, y Se admiten perros . Ver apartamentos en alquiler en Clearfield, UT .
Asequibilidad
CONSEJO:Intenta que la renta no supere un tercio de los ingresos brutos de tu hogar. Descubre por qué en nuestra Guía para inquilinos.
Para esta propiedad
$77,400 Por Año
es el ingreso sugerido
Convence a los posibles arrendadores con una buena planificación financiera. Como regla general, lo ideal es que los ingresos combinados de tu hogar sean al menos tres veces superiores a la renta mensual.
Nuevas rentas cercanas
 SOLICITA AL INSTANTESE ADMITEN MASCOTAS
 SOLICITA AL INSTANTESE ADMITEN MASCOTAS
 SE ADMITEN MASCOTAS
 SOLICITA AL INSTANTE
 SE ADMITEN MASCOTAS
 SE ADMITEN MASCOTAS
 SOLICITA AL INSTANTESE ADMITEN MASCOTAS
 SOLICITA AL INSTANTESE ADMITEN MASCOTAS
 SE ADMITEN MASCOTAS
 SE ADMITEN MASCOTAS
 SE ADMITEN MASCOTAS
 SE ADMITEN MASCOTAS
 Vea más casa en alquiler enClearfield
Explorar por característica - Admiten Mascotas
 Nuevo - HACE 12 HORASSE ADMITEN MASCOTAS
 Nuevo - HACE 1 DÍASE ADMITEN MASCOTAS
 Nuevo - HACE 1 DÍAOFERTA ESPECIALSE ADMITEN MASCOTASRESTRICCIÓN DE INGRESOS
 OFERTA ESPECIALSE ADMITEN MASCOTAS
 OFERTA ESPECIALSE ADMITEN MASCOTAS
 SE ADMITEN MASCOTAS
 SE ADMITEN MASCOTAS
 SE ADMITEN MASCOTAS
 SE ADMITEN MASCOTASPrecio total$1,249 - $1,749/mes1-2 hab.1-2 bañoCity Centre Apartments | 70 S State St,
Clearfield, UT 84015 OFERTA ESPECIALSE ADMITEN MASCOTASRESTRICCIÓN DE INGRESOS
Explorar por característica - Garaje
- Nuevo - HACE 12 HORASSE ADMITEN MASCOTAS
- Nuevo - HACE 1 DÍASE ADMITEN MASCOTAS
- OFERTA ESPECIALSE ADMITEN MASCOTAS
- SE ADMITEN MASCOTASPrecio total$1,249 - $1,749/mes1-2 hab.1-2 bañoCity Centre Apartments | 70 S State St,
Clearfield, UT 84015 - SE ADMITEN MASCOTAS
- SOLICITA AL INSTANTESE ADMITEN MASCOTAS
- SOLICITA AL INSTANTESE ADMITEN MASCOTAS
- SOLICITA AL INSTANTE
 Nuevo - HACE 2 DÍASSE ADMITEN MASCOTAS
 SE ADMITEN MASCOTAS
Explorar por característica - Aire Acondicionado
- Nuevo - HACE 12 HORASSE ADMITEN MASCOTAS
- Nuevo - HACE 1 DÍASE ADMITEN MASCOTAS
- Nuevo - HACE 1 DÍAOFERTA ESPECIALSE ADMITEN MASCOTASRESTRICCIÓN DE INGRESOS
- OFERTA ESPECIALSE ADMITEN MASCOTAS
- OFERTA ESPECIALSE ADMITEN MASCOTAS
- SE ADMITEN MASCOTAS
- SE ADMITEN MASCOTAS
- SE ADMITEN MASCOTASPrecio total$1,249 - $1,749/mes1-2 hab.1-2 bañoCity Centre Apartments | 70 S State St,
Clearfield, UT 84015 - OFERTA ESPECIALSE ADMITEN MASCOTASRESTRICCIÓN DE INGRESOS
 OFERTA ESPECIALSE ADMITEN MASCOTAS
Explorar por característica - Piscina
- Nuevo - HACE 1 DÍASE ADMITEN MASCOTAS
- OFERTA ESPECIALSE ADMITEN MASCOTAS
- OFERTA ESPECIALSE ADMITEN MASCOTAS
- SE ADMITEN MASCOTAS
- SE ADMITEN MASCOTASPrecio total$1,249 - $1,749/mes1-2 hab.1-2 bañoCity Centre Apartments | 70 S State St,
Clearfield, UT 84015  Nuevo - HACE 1 DÍAOFERTA ESPECIALSE ADMITEN MASCOTAS
 Nuevo - HACE 1 DÍAOFERTA ESPECIALSE ADMITEN MASCOTASPrecio total$1,536 - $2,021/mes1-3 hab.1-2 bañoThe Heights at Legend Hills | 1300 S 1800 E,
Clearfield, UT 84015- OFERTA ESPECIALSE ADMITEN MASCOTAS

 SOLICITA AL INSTANTE
Explorar por característica - Lavadora/secadora
- Nuevo - HACE 12 HORASSE ADMITEN MASCOTAS
- Nuevo - HACE 1 DÍAOFERTA ESPECIALSE ADMITEN MASCOTASRESTRICCIÓN DE INGRESOS
- OFERTA ESPECIALSE ADMITEN MASCOTAS
- OFERTA ESPECIALSE ADMITEN MASCOTAS
- SE ADMITEN MASCOTAS
- SE ADMITEN MASCOTAS
- SE ADMITEN MASCOTAS
- SE ADMITEN MASCOTASPrecio total$1,249 - $1,749/mes1-2 hab.1-2 bañoCity Centre Apartments | 70 S State St,
Clearfield, UT 84015 - OFERTA ESPECIALSE ADMITEN MASCOTASRESTRICCIÓN DE INGRESOS
- OFERTA ESPECIALSE ADMITEN MASCOTAS
Explorar por característica - Espacio Al Aire Libre
 SOLICITA AL INSTANTESE ADMITEN MASCOTASAMUEBLADOHABITACIÓN EN RENTA
 SOLICITA AL INSTANTE
 SOLICITA AL INSTANTESE ADMITEN MASCOTASAMUEBLADO
 Nuevo - HACE 14 HORAS

 SE ADMITEN MASCOTAS

533 S 450 E, Clearfield, UT is a 4 bedroom, 3 bathroom, 1,691 sqft townhouse. 533 S 450 E was listed for rent for $2,150/month on 10 ago, 2026.