


$1,895/mo
Original price: $1,950
 4 Beds
 3 Baths
 1,691 sqft
533 S 450 E, Clearfield, UT 84015
Cost and fees breakdown
Price may not include required fees and charges.
Home Highlights

Townhouse

No Pets

Dishwasher

$2,000 deposit

Central Air
Local Information
- Map ViewExplore the area around 533 S 450 E.

- Schools1 Preschool School1 Elementary School1 Middle School1 High School

- Shop & Eat

-- mins to
About this House
What's unique:Fenced backyardLinen closetFour-bedroom three-bath townhomeOpen dining areaFull hallway bathroom
Newcastle Green HOA Townhome- 533 S. 450 E., Clearfield, UT 84015
A four-bedroom, three-bath townhome offering three finished levels of living space, a fenced backyard, and central heat and air conditioning.
Main Level
Entry is through a front door fitted with a smart lock. The living room sits just inside, with a coat closet to the left and the staircase to the upper level. An interior window opening gives a sightline between the living room and kitchen, keeping the main floor feeling open and connected.
Past the living room, a short hallway leads to the kitchen and dining area: a pantry sits on one side and the basement stairs on the other. The kitchen features a small island, refrigerator, microwave, sink with garbage disposal, and dishwasher, and flows directly into an open dining area. A sliding glass door off the dining area leads to the backyard, which is fenced and includes a patio.
Upper Level
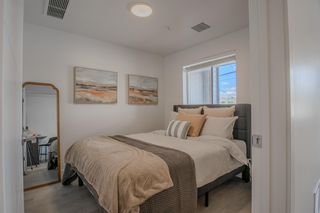
At the top of the stairs, a right turn leads to the primary bedroom, which includes a private en-suite bathroom. Straight ahead, a hallway holds two additional bedrooms, a linen closet, and a full hallway bathroom.
Basement (Fully Finished)
At the bottom of the basement stairs, a right turn leads to a full bathroom with a walk-in tiled shower (no tub). Directly across the hall, a left turn opens into a large bedroom featuring a big walk-in closet and additional storage tucked beneath the staircase. A separate utility room is also located in the basement.
Additional Features
-Washer/dryer hookups
-Central heating and air conditioning
-One assigned, covered parking space
-HOA dues covered by the owner
-Tenant responsible for all utilities in their name
-Tenant responsible for yard maintenance (mowing) or a landscaping fee, amount TBD
Pet Policy:
No pets allowed, with the exception of ESA or service animals.
Monthly & One-Time Fees:
Monthly rent: $1,895 (prorated based on move-in date) Utilities: All utilities in tenant's name
One-time fees:
-$45 application fee
-$250 lease initiation fee
-$2,000 refundable security deposit (minus applicable cleaning fees and damages)
Move-in: As soon as possible
Applicant Requirements
-600+ credit score
-Monthly household income at least 3x the monthly rent
-Positive references from previous landlords
-Criminal history reviewed case-by-case in accordance with federal/state laws
-No pets (ESA/service animals excepted)
Brokerage: Wasatch Property Managers LLC
A four-bedroom, three-bath townhome offering three finished levels of living space, a fenced backyard, and central heat and air conditioning.
Main Level
Entry is through a front door fitted with a smart lock. The living room sits just inside, with a coat closet to the left and the staircase to the upper level. An interior window opening gives a sightline between the living room and kitchen, keeping the main floor feeling open and connected.
Past the living room, a short hallway leads to the kitchen and dining area: a pantry sits on one side and the basement stairs on the other. The kitchen features a small island, refrigerator, microwave, sink with garbage disposal, and dishwasher, and flows directly into an open dining area. A sliding glass door off the dining area leads to the backyard, which is fenced and includes a patio.
Upper Level
At the top of the stairs, a right turn leads to the primary bedroom, which includes a private en-suite bathroom. Straight ahead, a hallway holds two additional bedrooms, a linen closet, and a full hallway bathroom.
Basement (Fully Finished)
At the bottom of the basement stairs, a right turn leads to a full bathroom with a walk-in tiled shower (no tub). Directly across the hall, a left turn opens into a large bedroom featuring a big walk-in closet and additional storage tucked beneath the staircase. A separate utility room is also located in the basement.
Additional Features
-Washer/dryer hookups
-Central heating and air conditioning
-One assigned, covered parking space
-HOA dues covered by the owner
-Tenant responsible for all utilities in their name
-Tenant responsible for yard maintenance (mowing) or a landscaping fee, amount TBD
Pet Policy:
No pets allowed, with the exception of ESA or service animals.
Monthly & One-Time Fees:
Monthly rent: $1,895 (prorated based on move-in date) Utilities: All utilities in tenant's name
One-time fees:
-$45 application fee
-$250 lease initiation fee
-$2,000 refundable security deposit (minus applicable cleaning fees and damages)
Move-in: As soon as possible
Applicant Requirements
-600+ credit score
-Monthly household income at least 3x the monthly rent
-Positive references from previous landlords
-Criminal history reviewed case-by-case in accordance with federal/state laws
-No pets (ESA/service animals excepted)
Brokerage: Wasatch Property Managers LLC
Details for 533 S 450 E

|
|---|
Days on Market: 45 days on Trulia |

|
|---|
Property Type / Style Property Type: Townhouse |

|
|---|
Lease Term: Contact For DetailsDeposit: $2,000 |

|
|---|
Appliances & Utilities DishwasherRefrigerator |
Heating & Cooling Air Conditioning |

|
|---|
Parking & Garage Parking: Off Street Parking, On Site |
Report this Listing
Nearby homes

- Results are loading
Costs and Fees
Required monthly rent & fees
- Base rent$1,895/mo
Required one-time fees
- Security deposit$2,000
- Application feeContact for details
- Administrative feeContact for details
Pricing is subject to change. All calculations are estimates and provided for informational purposes only. Actual amounts may include additional mandatory or optional fees. Please consult the community manager for a complete breakdown of all rental costs.
Rental Market Trends in Clearfield
Last updated Sep 2026

Trulia Rent Estimate$2,002/mo
Average rent
$1.78K
$75MoM
Available listings
66
Around this home
What Locals Say about Clearfield
At least 98 Trulia users voted on each feature.

92 % Say there are sidewalks

87 % Say parking is easy

83 % Say car is needed

82 % Say it's dog friendly

78 % Say kids play outside

75 % Say yards are well-kept

72 % Say there's holiday spirit

61 % Say people would walk alone at night

51 % Say it's walkable to grocery stores

50 % Say it's walkable to restaurants

49 % Say it's quiet

48 % Say streets are well-lit

38 % Say neighbors are friendly

34 % Say they plan to stay for at least 5 years

24 % Say there are community events

17 % Say there's wildlife
Sourced by Trulia users. Learn more about our methodology.
Local Legal Protections
Local Legal Protections
LGBTQ • Source of Income



Price and Tax history
| Date | Event | Price |
|---|---|---|
Sep 15, 2026 Source: Zillow Rentals | PriceChange | $1,895 Price decreased by 3% |
Sep 14, 2026 Source: Zillow Rentals | PriceChange | $1,950 Price decreased by 3% |
Sep 8, 2026 Source: Zillow Rentals | PriceChange | $2,000 Price decreased by 2% |
Aug 24, 2026 Source: Zillow Rentals | PriceChange | $2,050 Price decreased by 5% |
Aug 10, 2026 Source: Zillow Rentals | Listed For Rent | $2,150 |
Sep 20, 2025 Source: Zillow Rentals | ListingRemoved | $1,895 |
Aug 29, 2025 Source: Zillow Rentals | Listed For Rent | $1,895 |
Aug 19, 2019 Source: Agent Provided | ListingRemoved | $1,295 |
Jun 1, 2019 Source: Agent Provided | Listed For Rent | $1,295 |
Oct 31, 2017 Source: Agent Provided | ListingRemoved | $1,100 |
Oct 21, 2017 Source: Agent Provided | PriceChange | $1,100 Price decreased by 24% |
Oct 6, 2017 Source: Agent Provided | Listed For Rent | $1,450 |
Jul 19, 2017 Source: N/A | ListingRemoved | $1,300 |
Jun 18, 2017 Source: N/A | Listed For Rent | $1,300 |
Jun 2, 2015 Source: N/A | ListingRemoved | $1,200 |
May 3, 2015 Source: N/A | Listed For Rent | $1,200 |
Wasatch Property Managers LLC
Frequently asked questions about 533 S 450 E
- What income do you need to rent 533 S 450 E?Most landlords look for monthly gross income of about 3× rent, or roughly $70K per year to rent 533 S 450 E in Clearfield, UT at $1,895/mo.
- How does the rent for 533 S 450 E compare to similar 4+ bedroom townhomes in Clearfield?533 S 450 E in Clearfield, UT rents about 6% below the area average for 4+ bedroom townhomes in Clearfield ($2,006/mo).
- What are the closest schools to 533 S 450 E?The closest schools to 533 S 450 E in Clearfield, UT are Clearfield High School (rated 6/10), North Davis Junior High School (rated 4/10), South Clearfield School (Pre-K/Elementary, rated 3/10).
- What do residents say about Clearfield?Residents describe Clearfield, UT as pedestrian-friendly, easy to park in, and dog-friendly. See apartments for rent in Clearfield, UT.
- Does 533 S 450 E have parking?Yes, 533 S 450 E in Clearfield, UT has on-site parking.
Affordability
TIP:Try to keep your rent within a third of your gross household income. Learn why in our Renter's Guide.
For this property
$68,220 PER YEAR
is the suggested income
Win over prospective landlords with your smart budgeting. As a good rule of thumb, ideally you would have at least three times your monthly rent in combined household income.
New Rentals Nearby
 APPLY INSTANTLYPET FRIENDLY
 NEW - 8 HRS AGOPET FRIENDLY
 APPLY INSTANTLYPET FRIENDLY
 PET FRIENDLY
 APPLY INSTANTLY
 PET FRIENDLY
 PET FRIENDLY
 PET FRIENDLY
 APPLY INSTANTLYPET FRIENDLY
 APPLY INSTANTLYPET FRIENDLY
 PET FRIENDLY
 PET FRIENDLY
 See more homes for rent inClearfield
Explore by feature - Pet Friendly
 PET FRIENDLY
 NEW - 1 DAY AGOSPECIAL OFFERPET FRIENDLY
 NEW - 1 DAY AGOSPECIAL OFFERPET FRIENDLYINCOME RESTRICTED
 SPECIAL OFFERPET FRIENDLY
 PET FRIENDLY
 SPECIAL OFFERPET FRIENDLY
 SPECIAL OFFERPET FRIENDLY
 PET FRIENDLY
 PET FRIENDLYTotal price$1,249 - $1,749/mo1-2 bd1-2 baCity Centre Apartments | 70 S State St,
Clearfield, UT 84015 SPECIAL OFFERPET FRIENDLYINCOME RESTRICTED
Explore by feature - Garage
- PET FRIENDLY
- NEW - 1 DAY AGOSPECIAL OFFERPET FRIENDLY
- SPECIAL OFFERPET FRIENDLY
- PET FRIENDLYTotal price$1,249 - $1,749/mo1-2 bd1-2 baCity Centre Apartments | 70 S State St,
Clearfield, UT 84015 - PET FRIENDLY
- APPLY INSTANTLYPET FRIENDLY
- APPLY INSTANTLY
 PET FRIENDLY
 PET FRIENDLY
 PET FRIENDLY
Explore by feature - Air Conditioning
- PET FRIENDLY
- NEW - 1 DAY AGOSPECIAL OFFERPET FRIENDLY
- NEW - 1 DAY AGOSPECIAL OFFERPET FRIENDLYINCOME RESTRICTED
- SPECIAL OFFERPET FRIENDLY
- SPECIAL OFFERPET FRIENDLY
- SPECIAL OFFERPET FRIENDLY
- PET FRIENDLY
- PET FRIENDLYTotal price$1,249 - $1,749/mo1-2 bd1-2 baCity Centre Apartments | 70 S State St,
Clearfield, UT 84015 - SPECIAL OFFERPET FRIENDLYINCOME RESTRICTED
 SPECIAL OFFERPET FRIENDLY
Explore by feature - Pool
- NEW - 1 DAY AGOSPECIAL OFFERPET FRIENDLY
- SPECIAL OFFERPET FRIENDLY
- SPECIAL OFFERPET FRIENDLY
- PET FRIENDLY
- PET FRIENDLYTotal price$1,249 - $1,749/mo1-2 bd1-2 baCity Centre Apartments | 70 S State St,
Clearfield, UT 84015 - SPECIAL OFFERPET FRIENDLY
 SPECIAL OFFERPET FRIENDLYTotal price$1,548 - $2,021/mo1-3 bd1-2 baThe Heights at Legend Hills | 1300 S 1800 E,
Clearfield, UT 84015 NEW - 1 DAY AGOSPECIAL OFFERPET FRIENDLY
 APPLY INSTANTLYPET FRIENDLY
Explore by feature - Washer/dryer
- PET FRIENDLY
- NEW - 1 DAY AGOSPECIAL OFFERPET FRIENDLY
- NEW - 1 DAY AGOSPECIAL OFFERPET FRIENDLYINCOME RESTRICTED
- SPECIAL OFFERPET FRIENDLY
- PET FRIENDLY
- SPECIAL OFFERPET FRIENDLY
- SPECIAL OFFERPET FRIENDLY
- PET FRIENDLY
- PET FRIENDLYTotal price$1,249 - $1,749/mo1-2 bd1-2 baCity Centre Apartments | 70 S State St,
Clearfield, UT 84015 - SPECIAL OFFERPET FRIENDLYINCOME RESTRICTED
Explore by feature - Outdoor Space
- PET FRIENDLY
 PET FRIENDLY
 NEW - 22 HRS AGOAPPLY INSTANTLYPET FRIENDLY
 APPLY INSTANTLYPET FRIENDLYFURNISHED
 APPLY INSTANTLY
- PET FRIENDLY
 PET FRIENDLY
533 S 450 E, Clearfield, UT is a 4 bedroom, 3 bathroom, 1,691 sqft townhouse. 533 S 450 E was listed for rent for $1,895/month on Aug 10, 2026.