


Destacados de la propiedad

Single-Family Home

3,400 sqft

$234/sqft

Garage
Información local
- Vista del MapaExplora la zona alrededor de 4043 E 4th Ave.

- Escuelas1 PreescolarEscuela primaria 11 Escuela Medio1 Preparatoria

- Tiendas y restaurantes

-- min al
Acerca de esta Casa
En inglésThis is a 4 bedroom, 2 bathroom, 2856 square foot home in Denver, Colorado. The property has garage parking with 2 in garage, 2 guest front of garage, more on street spaces.
Main floor has a great presence with refinished hardwood floors. This home's lower level is furnished with a huge family room for great use. All windows are specially treated
to keep the interior noise controlled, dust free and great comfort.
This home has steam radiant for winter heating. Summer temperature is maintained by a whole house fan and also evaporative cooling system.
Appliances at the property include washer, dryer, refrigerator, garbage disposal, gas range, exhaust hood, dishwasher.
The rental is at a much lower level than those shown at Zillow and AATOM sites. The owner pays for insurance and taxes.
Pet policy: no cats, no dogs
Showings will be available starting Sep 22, 2024. The preferred lease start date is Oct 1, 2024 and the preferred lease duration is 1 year or more.
The entire property is fully fenced on all sides with specific entry gates to control access.
The front locking security door leads to the formal entry.
The formal entry area has a reception closet. Opposite the closet are hanging hooks.
This entry leads to a formal Living room. There is a fully functional gas fireplace with a brass frame glass doors. A lot of outside windows allow light and view. There is an access from the formal living room to the side-covered patio through a locking security door.
The formal Living room leads to a formal sit down Dining room.
From the formal Dining room you can access the Kitchen.
There is additional access from the formal Dining room to the common hallway.
This hallway leads to two(2) large/med and one(1) med/small Bedrooms and a formal Bathroom. Each Bedroom has a closet and operational windows.
The Bathroom has quality fixtures and a fully enclosed bath-tub.
There are storage cabinets and storage drawers in the bathroom.
The house has a full house exhaust fan for summer.
There is also a whole house summer cooling system.
Most rooms have fans and light fixtures.
There are a lot of storage cabinets and storage drawers through out the house.
The fully functional kitchen has a hi-quality GE gas stove/range. There is a GE refrigerator w/freezer. Dishwasher is by Bosch. In addition there are many kitchen cabinets, storage shelves and a pantry cabinet. There are windows for light and view.
This house has two stairs leading to downstairs.
The back stairs from the kitchen lead to the back attached 2-car garage.
The garage has a fully automatic garage door opener.
The same stairs further leads to downstairs.
The first stop is a very large clean washer and dryer area. There is a full hookup for a gas dryer, a washer and washer drainage. There is also clean almost new double wash sink.
The main water line disconnect is located in this area.
There is one(1) med/large bedroom with a closet. The floor is carpeted.
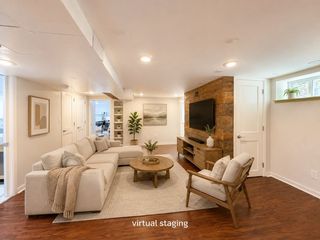
Downstairs has a very large, almost 1000 sq ft, carpeted family room.
There is one(1) storage closet in the family room.
The front staircase connects the family room to upstairs hallway.
There is a full bathroom with a large shower in the lower area.
The fully automatic whole house radiant heating system is located in a separate room downstairs.
Additionally, there are two(2) separate storage rooms downstairs.
Each storage room has a lot of shelves for use.
The entire property is fully fenced on all sides with specific entry gates to control access.
The front locking security door leads to the formal entry.
The formal entry area has a reception closet. Opposite the closet are hanging hooks.
This entry leads to a formal Living room. There is a fully functional gas fireplace with a brass frame glass doors. A lot of outside windows allow light and view. There is an access from the formal living room to the side-covered patio through a locking security door.
The formal Living room leads to a formal sit down Dining room.
From the formal Dining room you can access the Kitchen.
There is additional access from the formal Dining room to the common hallway.
This hallway leads to two(2) large/med and one(1) med/small Bedrooms and a formal Bathroom. Each Bedroom has a closet and operational windows.
The Bathroom has quality fixtures and a fully enclosed bath-tub.
There are storage cabinets and storage drawers in the bathroom.
The house has a full house exhaust fan for summer.
There is also a whole house summer cooling system.
Most rooms have fans and light fixtures.
There are a lot of storage cabinets and storage drawers through out the house.
The fully functional kitchen has a hi-quality GE gas stove/range. There is a GE refrigerator w/freezer. Dishwasher is by Bosch. In addition there are many kitchen cabinets, storage shelves and a pantry cabinet. There are windows for light and view.
This house has two stairs leading to downstairs.
The back stairs from the kitchen lead to the back attached 2-car garage.
The garage has a fully automatic garage door opener.
The same stairs further leads to downstairs.
The first stop is a very large clean washer and dryer area. There is a full hookup for a gas dryer, a washer and washer drainage. There is also clean almost new double wash sink.
The main water line disconnect is located in this area.
There is one(1) med/large bedroom with a closet. The floor is carpeted.
Downstairs has a very large, almost 1000 sq ft, carpeted family room.
There is one(1) storage closet in the family room.
The front staircase connects the family room to upstairs hallway.
There is a full bathroom with a large shower in the lower area.
The fully automatic whole house radiant heating system is located in a separate room downstairs.
Additionally, there are two(2) separate storage rooms downstairs.
Each storage room has a lot of shelves for use.
There is additional parking next to the garage.
More parking spaces are also on the side of the house.
There is a five (5) zone fully automated outdoor sprinkler system to maintain the grass, flower bed and landscape. There are many blue plum trees in the front yard.
Security Deposit amount determined by the owner.
What your Resident Benefits Package (RBP) includes for $45/month?
- $250,000 in Personal Liability Protection
- $20,000 in Personal Belongings Protection
- Credit Booster for On-time Payments
- 24/7 Live Agent Support & Lifestyle Concierge
- Accidental Damage & Lockout Reimbursement Credits
- And So Much More
Property is syndicated by Nomad as a courtesy to owner. Owner will conduct all correspondence and showings.
BEWARE OF SCAMS - Nomad will never ask you to pay any amount prior to applying and all payments are processed through our secure online tenant portal direct to Nomad.
Main floor has a great presence with refinished hardwood floors. This home's lower level is furnished with a huge family room for great use. All windows are specially treated
to keep the interior noise controlled, dust free and great comfort.
This home has steam radiant for winter heating. Summer temperature is maintained by a whole house fan and also evaporative cooling system.
Appliances at the property include washer, dryer, refrigerator, garbage disposal, gas range, exhaust hood, dishwasher.
The rental is at a much lower level than those shown at Zillow and AATOM sites. The owner pays for insurance and taxes.
Pet policy: no cats, no dogs
Showings will be available starting Sep 22, 2024. The preferred lease start date is Oct 1, 2024 and the preferred lease duration is 1 year or more.
The entire property is fully fenced on all sides with specific entry gates to control access.
The front locking security door leads to the formal entry.
The formal entry area has a reception closet. Opposite the closet are hanging hooks.
This entry leads to a formal Living room. There is a fully functional gas fireplace with a brass frame glass doors. A lot of outside windows allow light and view. There is an access from the formal living room to the side-covered patio through a locking security door.
The formal Living room leads to a formal sit down Dining room.
From the formal Dining room you can access the Kitchen.
There is additional access from the formal Dining room to the common hallway.
This hallway leads to two(2) large/med and one(1) med/small Bedrooms and a formal Bathroom. Each Bedroom has a closet and operational windows.
The Bathroom has quality fixtures and a fully enclosed bath-tub.
There are storage cabinets and storage drawers in the bathroom.
The house has a full house exhaust fan for summer.
There is also a whole house summer cooling system.
Most rooms have fans and light fixtures.
There are a lot of storage cabinets and storage drawers through out the house.
The fully functional kitchen has a hi-quality GE gas stove/range. There is a GE refrigerator w/freezer. Dishwasher is by Bosch. In addition there are many kitchen cabinets, storage shelves and a pantry cabinet. There are windows for light and view.
This house has two stairs leading to downstairs.
The back stairs from the kitchen lead to the back attached 2-car garage.
The garage has a fully automatic garage door opener.
The same stairs further leads to downstairs.
The first stop is a very large clean washer and dryer area. There is a full hookup for a gas dryer, a washer and washer drainage. There is also clean almost new double wash sink.
The main water line disconnect is located in this area.
There is one(1) med/large bedroom with a closet. The floor is carpeted.
Downstairs has a very large, almost 1000 sq ft, carpeted family room.
There is one(1) storage closet in the family room.
The front staircase connects the family room to upstairs hallway.
There is a full bathroom with a large shower in the lower area.
The fully automatic whole house radiant heating system is located in a separate room downstairs.
Additionally, there are two(2) separate storage rooms downstairs.
Each storage room has a lot of shelves for use.
The entire property is fully fenced on all sides with specific entry gates to control access.
The front locking security door leads to the formal entry.
The formal entry area has a reception closet. Opposite the closet are hanging hooks.
This entry leads to a formal Living room. There is a fully functional gas fireplace with a brass frame glass doors. A lot of outside windows allow light and view. There is an access from the formal living room to the side-covered patio through a locking security door.
The formal Living room leads to a formal sit down Dining room.
From the formal Dining room you can access the Kitchen.
There is additional access from the formal Dining room to the common hallway.
This hallway leads to two(2) large/med and one(1) med/small Bedrooms and a formal Bathroom. Each Bedroom has a closet and operational windows.
The Bathroom has quality fixtures and a fully enclosed bath-tub.
There are storage cabinets and storage drawers in the bathroom.
The house has a full house exhaust fan for summer.
There is also a whole house summer cooling system.
Most rooms have fans and light fixtures.
There are a lot of storage cabinets and storage drawers through out the house.
The fully functional kitchen has a hi-quality GE gas stove/range. There is a GE refrigerator w/freezer. Dishwasher is by Bosch. In addition there are many kitchen cabinets, storage shelves and a pantry cabinet. There are windows for light and view.
This house has two stairs leading to downstairs.
The back stairs from the kitchen lead to the back attached 2-car garage.
The garage has a fully automatic garage door opener.
The same stairs further leads to downstairs.
The first stop is a very large clean washer and dryer area. There is a full hookup for a gas dryer, a washer and washer drainage. There is also clean almost new double wash sink.
The main water line disconnect is located in this area.
There is one(1) med/large bedroom with a closet. The floor is carpeted.
Downstairs has a very large, almost 1000 sq ft, carpeted family room.
There is one(1) storage closet in the family room.
The front staircase connects the family room to upstairs hallway.
There is a full bathroom with a large shower in the lower area.
The fully automatic whole house radiant heating system is located in a separate room downstairs.
Additionally, there are two(2) separate storage rooms downstairs.
Each storage room has a lot of shelves for use.
There is additional parking next to the garage.
More parking spaces are also on the side of the house.
There is a five (5) zone fully automated outdoor sprinkler system to maintain the grass, flower bed and landscape. There are many blue plum trees in the front yard.
Security Deposit amount determined by the owner.
What your Resident Benefits Package (RBP) includes for $45/month?
- $250,000 in Personal Liability Protection
- $20,000 in Personal Belongings Protection
- Credit Booster for On-time Payments
- 24/7 Live Agent Support & Lifestyle Concierge
- Accidental Damage & Lockout Reimbursement Credits
- And So Much More
Property is syndicated by Nomad as a courtesy to owner. Owner will conduct all correspondence and showings.
BEWARE OF SCAMS - Nomad will never ask you to pay any amount prior to applying and all payments are processed through our secure online tenant portal direct to Nomad.
Home Details for 4043 E 4th Ave

|
|---|
Heating & Cooling Heating: RadiantHeating Fuel: Radiant |
Appliances & Utilities DishwasherDisposalDryerRefrigeratorWasher |

|
|---|
Property Type / Style Property Type: Single Family Home |

|
|---|
Lease Term: More Than One Year Lease,One Year Lease |

|
|---|
Parking & Garage GarageParking: Garage, On Site |
Ventas comparables para 4043 E 4th Ave
Address | Distance | Property Type | Sold Price | Sold Date | Bed | Bath | Sqft |
|---|---|---|---|---|---|---|---|
0.06 | Vivienda unifamiliar | $2,175,000 | 24/06/26 | 4 | 3 | 3,593 sqft | |
0.21 | Vivienda unifamiliar | $885,000 | 10/12/25 | 4 | 2 | 2,632 sqft | |
0.21 | Vivienda unifamiliar | $785,000 | 20/03/26 | 4 | 2 | 2,604 sqft | |
0.10 | Vivienda unifamiliar | $1,575,000 | 15/12/25 | 4 | 4 | 3,700 sqft | |
0.22 | Vivienda unifamiliar | $1,535,000 | 17/10/25 | 4 | 3 | 3,299 sqft | |
0.07 | Vivienda unifamiliar | $1,000,000 | 05/12/25 | 3 | 3.5 | 3,455 sqft | |
0.10 | Vivienda unifamiliar | $1,182,500 | 27/07/26 | 5 | 4 | 3,472 sqft | |
0.08 | Vivienda unifamiliar | $820,000 | 18/11/25 | 4 | 4 | 3,625 sqft | |
0.23 | Vivienda unifamiliar | $2,500,000 | 08/06/26 | 4 | 3.5 | 3,588 sqft | |
0.13 | Vivienda unifamiliar | $1,330,500 | 02/07/26 | 5 | 3.5 | 2,879 sqft |
casas cercanas
Hazte una idea de los precios en la zona consultando las casas cercanas. FOR SALE
 3D VIEWLIV Sotheby's International Realty, MLS#5419868
 OFF MARKETCompass - Denver, MLS#5573842
 OFF MARKETLarry Passalacqua, HomeStar Properties
 SOLD24 JUN, 2026Milehimodern, MLS#9249943
 FOR SALEMODUS Real Estate, MLS#6456370
 FOR SALENEW - 3 HRS AGO3D VIEWRE/MAX Professionals, MLS#4367129
 SOLD15 DIC, 2025John K Kopperud, MLS#6567176
 OFF MARKETMilehimodern, MLS#9458661
 OFF MARKETGuide Real Estate, MLS#5049810
 OFF MARKETKeller Williams Realty Urban Elite, MLS#9368325
 OFF MARKETThe Denver Home Company, MLS#7403611
 SOLD5 DIC, 2025LIV Sotheby's International Realty, MLS#9759396
Tendencias del mercado de alquiler en Denver
Última actualización Sep 2026

Estimación de Rentar de Trulia$4,556/mes
Renta promedio
$2K
$5Mamá
Listados Disponible
4601
Alrededor de esta Casa
Descripción general del vecindario

Las estadísticas del vecindario son proporcionadas por fuentes de datos de terceros.
Lo que dicen los locales sobre Hilltop
Al menos 49 usuarios de Trulia votaron por cada función.

97 % Dicen que es amigable para perros

92 % Dicen que la gente caminaría sola por la noche

90 % Dicen que se puede caminar a restaurantes

90 % Dicen que estacionarse es fácil

81 % Dicen que se necesita automóvil

80 % Dicen que es tranquilo

80 % Dicen que los patios están bien cuidados

80 % Dicen que hay banquetas

75 % Dicen que hay espíritu navideño

71 % Dicen que los vecinos son amigables

66 % Dicen que planean quedarse al menos 5 años

59 % Dicen que se puede caminar a supermercados

57 % Dicen que los niños juegan al aire libre

56 % Dicen que hay eventos comunitarios

50 % Dicen que hay vida silvestre

49 % Dicen que las calles están bien iluminadas
Información proporcionada por usuarios de Trulia. Más información Acerca de nuestra metodología.
En inglés
LGBTQ Protecciones legales locales
LGBTQ Protecciones legales locales



Historial de Precio e Impuesto
| Fecha | Evento | Precio |
|---|---|---|
26 mar, 2025 Fuente: Zillow Rentals | Anuncio eliminado | $2,895 |
27 dic, 2024 Fuente: Zillow Rentals | Cambio de precio | $2,895 Precio disminuido en 3% |
12 oct, 2024 Fuente: Zillow Rentals | Cambio de precio | $2,995 Precio disminuido en 14% |
4 oct, 2024 Fuente: Zillow Rentals | Publicado en renta | $3,495 |
17 ago, 2022 Fuente: Zillow Rental Manager | Anuncio eliminado | |
17 jun, 2022 Fuente: Zillow Rental Manager | Publicado en renta | $2,995 |
| Año | Impuesto sobre la propiedad | evaluación de Impuesto |
|---|---|---|
| 2025 | $3,882 | $734,700 |
Información sobre la vivienda actualizada según los registros del condado.
Preguntas frecuentes sobre 4043 E 4th Ave
- ¿Cuál es el valor estimado de 4043 E 4th Ave ?El valor estimado de Trulia para 4043 E 4th Ave en Denver , CO es $795,500 .
- ¿El barrio Denver es un mercado de compradores o de vendedores?Denver es actualmente un mercado equilibrado, según la actividad reciente de venta.
- ¿Cuál es el precio medio de venta en Denver ?El precio medio de venta en Denver es $607K . Eso supone un aumento $1.5K con respecto al mes anterior.
- ¿Qué opinan los residentes sobre el vecindario Hilltop ?Los residentes describen el barrio Hilltop en Denver , CO como Se admiten perros, A poca distancia a pie de los restaurantes, y fácil de aparcar en . Ver casas vendidas recientemente en Hilltop, Denver .
- ¿Tiene 4043 E 4th Ave instalaciones de lavandería?Sí, 4043 E 4th Ave en Denver , CO tiene lavandería dentro de la unidad.
- ¿Tiene 4043 E 4th Ave garaje?Sí, 4043 E 4th Ave en Denver , CO tiene garaje.
Casas en renta cerca de 4043 E 4th Ave
 SOLICITA AL INSTANTESE ADMITEN MASCOTAS
 SOLICITA AL INSTANTESE ADMITEN MASCOTAS
 SE ADMITEN MASCOTAS
 SE ADMITEN MASCOTAS
 SOLICITA AL INSTANTESE ADMITEN MASCOTAS
 SE ADMITEN MASCOTASAMUEBLADO
 SE ADMITEN MASCOTASAMUEBLADO
 SE ADMITEN MASCOTAS
 SOLICITA AL INSTANTESE ADMITEN MASCOTAS
 SE ADMITEN MASCOTAS
 Vea más casa en alquiler enDenver
Asequibilidad
CONSEJO:Intenta que la renta no supere un tercio de los ingresos brutos de tu hogar. Descubre por qué en nuestra Guía para inquilinos.
Para esta propiedad
Por Año
es el ingreso sugerido
Convence a los posibles arrendadores con una buena planificación financiera. Como regla general, lo ideal es que los ingresos combinados de tu hogar sean al menos tres veces superiores a la renta mensual.

- Results are loading