


$6,000/mes
 3 Habitaciones
 2.5 Baños
 1,969 pies²
24 Forrest Way #24B, Stowe, VT 05672
El precio puede no incluir los cargos obligatorios.
Se aceptan solicitudes
Desarrollado por 
Destacados de la propiedad

Casa adosada

Garaje adjunto

Permitido Perros y gatos.

Lavavajillas

Lavadora, Secadora

$6 depósito

Bomba de calor, Chimenea y Muebles de pared
Información local
- Vista del MapaExplora la zona alrededor de 24 Forrest Way #24B.

- EscuelasEscuela primaria 12 Escuelas Middle1 Preparatoria

- Tiendas y restaurantes

-- min al
Acerca de esta Casa
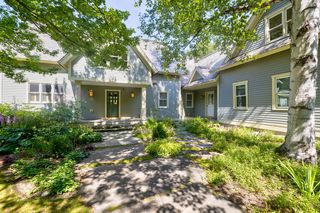
En inglésWelcome to a brand-new luxury townhome offering the perfect blend of modern design, comfort, and energy efficiency. With 1,969 sq. ft. of finished living space, plus a full unfinished basement that provides abundant storage or the option to finish additional living space by negotiation, this home offers room to grow.
The open-concept main level features a spacious kitchen with high-end stainless steel appliances, a 36-inch dual-fuel range, quartz countertops, custom cabinetry, and a large island that flows seamlessly into the dining and living areas perfect for entertaining. The first-floor primary suite offers the convenience of single-level living and includes a walk-in closet and a beautifully appointed en-suite bath with heated radiant floors. A first-floor laundry room and powder room add to the home's everyday functionality.
Upstairs are two spacious bedrooms, a full bathroom, and a versatile bonus den that's ideal as a home office, media room, playroom, or guest lounge.
Premium finishes throughout include 8-foot interior doors, oversized windows that fill the home with natural light, an attached garage, covered entry, and exceptional craftsmanship. The unfinished basement offers excellent storage, a home gym, workshop space, or the opportunity to create additional finished living space by negotiation.
Located just minutes from Stowe Village, world-class skiing, hiking, biking, restaurants, shopping, and year-round recreation, this home offers the rare opportunity to enjoy luxury new construction in one of Vermont's most desirable locations.
Please note: Construction is nearing completion. Some listing photos may include AI-furnished renderings to help illustrate the home's design potential. The home is offered unfurnished, with a furnished option available by negotiation. Landlord provides Landscaping, snow and trash removal. Tenant pays gas, electricity, water/sewer, and internet. No smoking or vaping is permitted anywhere inside the home or garage.
Rent: $6,000/month
Lease Term: 12-month lease preferred
Security Deposit: One month's rent
Last Month: due at signing
Furniture: Offered unfurnished. A fully furnished option is available for an additional monthly fee, subject to negotiation.
Appliances: High-end stainless steel appliances, including a premium dual-fuel range.
Available: New construction available upon completion ( Target Aug 1st)
Utilities: Tenant is responsible for electricity, natural gas, water/sewer, and internet)
Owner Pays: Trash/recycling, property management, lawn care, plowing and exterior maintenance.
Application Requirements: Credit, background, and rental history check required.
Minimum Credit Score: 700 (720+ preferred)
Minimum Household Income: 3x monthly rent
Pets: Up to 2 pets considered with owner approval. Pet fees and monthly pet rent apply.
Smoking: No smoking or vaping permitted anywhere inside the home or garage.
Occupancy: Maximum occupancy in accordance with local regulations and lease terms.
Parking: Heated attached garage plus off-street parking.
Renter's Insurance: Required before move-in.
Call , Text or email for showing
Forrest Shinners
Forrest at kitlender dot com
The open-concept main level features a spacious kitchen with high-end stainless steel appliances, a 36-inch dual-fuel range, quartz countertops, custom cabinetry, and a large island that flows seamlessly into the dining and living areas perfect for entertaining. The first-floor primary suite offers the convenience of single-level living and includes a walk-in closet and a beautifully appointed en-suite bath with heated radiant floors. A first-floor laundry room and powder room add to the home's everyday functionality.
Upstairs are two spacious bedrooms, a full bathroom, and a versatile bonus den that's ideal as a home office, media room, playroom, or guest lounge.
Premium finishes throughout include 8-foot interior doors, oversized windows that fill the home with natural light, an attached garage, covered entry, and exceptional craftsmanship. The unfinished basement offers excellent storage, a home gym, workshop space, or the opportunity to create additional finished living space by negotiation.
Located just minutes from Stowe Village, world-class skiing, hiking, biking, restaurants, shopping, and year-round recreation, this home offers the rare opportunity to enjoy luxury new construction in one of Vermont's most desirable locations.
Please note: Construction is nearing completion. Some listing photos may include AI-furnished renderings to help illustrate the home's design potential. The home is offered unfurnished, with a furnished option available by negotiation. Landlord provides Landscaping, snow and trash removal. Tenant pays gas, electricity, water/sewer, and internet. No smoking or vaping is permitted anywhere inside the home or garage.
Rent: $6,000/month
Lease Term: 12-month lease preferred
Security Deposit: One month's rent
Last Month: due at signing
Furniture: Offered unfurnished. A fully furnished option is available for an additional monthly fee, subject to negotiation.
Appliances: High-end stainless steel appliances, including a premium dual-fuel range.
Available: New construction available upon completion ( Target Aug 1st)
Utilities: Tenant is responsible for electricity, natural gas, water/sewer, and internet)
Owner Pays: Trash/recycling, property management, lawn care, plowing and exterior maintenance.
Application Requirements: Credit, background, and rental history check required.
Minimum Credit Score: 700 (720+ preferred)
Minimum Household Income: 3x monthly rent
Pets: Up to 2 pets considered with owner approval. Pet fees and monthly pet rent apply.
Smoking: No smoking or vaping permitted anywhere inside the home or garage.
Occupancy: Maximum occupancy in accordance with local regulations and lease terms.
Parking: Heated attached garage plus off-street parking.
Renter's Insurance: Required before move-in.
Call , Text or email for showing
Forrest Shinners
Forrest at kitlender dot com
Detalles para 24 Forrest Way #24B

|
|---|
Calefacción y refrigeración Calefacción: Zócalo, Chimenea, Bomba de calorAire acondicionadoCombustible para calefacción: Zócalo |
Electrodomésticos y servicios LavavajillasSecadoraRefrigeradorLavadora |
Chimenea y spa Chimenea |
Niveles, entrada y accesibilidad Pisos: Madera dura, Teja |

|
|---|
Días en el mercado: 18 días en Trulia |

|
|---|
Tipo/estilo de propiedad Tipo de propiedad: Casa adosada |

|
|---|
Plazo de arrendamiento: 1 YearGatos, perros pequeños permitidoDepósito: $6 |

|
|---|
Estacionamiento y garaje GarajeEstacionamiento: Garaje adjunto fuera de la calle, en el sitio |
Denunciar este anuncio
casas cercanas

- Results are loading
Costos y cargos
Renta mensual y cuotas obligatorias
- Renta base$6,000/mes
Renta y cargos mensuales opcionales
- Renta por mascota$50/mes
Cargos únicos obligatorias
- Depósito de seguridad$6
- Cargo administrativoContacta para obtener más detalles
Cargos únicos opcionales
- cargo por mascota$400
Los precios están sujetos a cambios. Todos los cálculos son estimaciones y se proporcionan únicamente con fines informativos. Los importes reales pueden incluir cargos adicionales obligatorios u opcionales. Consulte con el administrador de la comunidad para obtener un desglose completo de todos los costos de renta.
Tendencias del mercado de alquiler en Stowe
Última actualización Sep 2026

Estimación de Rentar de Trulia$6,350/mes
Renta promedio
$4.5K
$1.25KMamá
Listados Disponible
25
Alrededor de esta Casa
Lo que dicen los locales sobre Stowe
Al menos 15 usuarios de Trulia votaron por cada función.

91 % Dicen que es amigable para perros

89 % Dicen que la gente caminaría sola por la noche

83 % Dicen que se necesita automóvil

83 % Dicen que hay vida silvestre

80 % Dicen que hay espíritu navideño

75 % Dicen que hay eventos comunitarios

72 % Dicen que estacionarse es fácil

72 % Dicen que los niños juegan al aire libre

71 % Dicen que los patios están bien cuidados

59 % Dicen que planean quedarse al menos 5 años

57 % Dicen que es tranquilo

55 % Dicen que los vecinos son amigables

55 % Dicen que las calles están bien iluminadas

53 % Dicen que se puede caminar a restaurantes

35 % Dicen que hay banquetas

28 % Dicen que se puede caminar a supermercados
Información proporcionada por usuarios de Trulia. Más información Acerca de nuestra metodología.
En inglés
Protecciones legales locales
Protecciones legales locales
LGBTQ • Fuente de ingresos



Historial de Precio e Impuesto
| Fecha | Evento | Precio |
|---|---|---|
29 jun, 2026 Fuente: Zillow Rentals | Publicado en renta | $6,000 |
Preguntas frecuentes sobre 24 Forrest Way #24B
- ¿Qué ingresos necesitas para alquilar 24 Forrest Way #24B ?La mayoría de los propietarios buscan un ingreso bruto mensual de aproximadamente 3 veces el alquiler, o aproximadamente $215K por año para alquilar 24 Forrest Way #24B en Stowe , VT a $6,000 / mes.
- ¿Cuál es la política de mascotas en 24 Forrest Way #24B ?24 Forrest Way #24B en Stowe , VT permite gatos y perros pequeños .
- ¿Cómo se compara el alquiler de 24 Forrest Way #24B con propiedades similares en casas adosadas de 3 dormitorios en Stowe ?24 Forrest Way #24B en Stowe , VT se alquila en línea con el promedio del área para casas adosadas de 3 dormitorios en Stowe ( $6,000 / mes).
- ¿Cuáles son las escuelas más cercanas a 24 Forrest Way #24B ?Las escuelas más cercanas a 24 Forrest Way #24B en Stowe , VT son Peoples Academy Middle School (Primaria, Calificado con 7 / 10), Stowe Middle/High School (Calificado con 10 / 10) .
- ¿Tiene 24 Forrest Way #24B instalaciones de lavandería?Sí, 24 Forrest Way #24B en Stowe , VT tiene lavandería dentro de la unidad.
Asequibilidad
CONSEJO:Intenta que la renta no supere un tercio de los ingresos brutos de tu hogar. Descubre por qué en nuestra Guía para inquilinos.
Para esta propiedad
$216,000 Por Año
es el ingreso sugerido
Convence a los posibles arrendadores con una buena planificación financiera. Como regla general, lo ideal es que los ingresos combinados de tu hogar sean al menos tres veces superiores a la renta mensual.
Nuevas rentas cercanas
 SOLICITA AL INSTANTESE ADMITEN MASCOTAS

 SOLICITA AL INSTANTE
 SOLICITA AL INSTANTESE ADMITEN MASCOTASAMUEBLADO
 SOLICITA AL INSTANTEAMUEBLADO
 SOLICITA AL INSTANTESE ADMITEN MASCOTASAMUEBLADO
 SOLICITA AL INSTANTESE ADMITEN MASCOTASAMUEBLADO
 SOLICITA AL INSTANTEAMUEBLADO
 SOLICITA AL INSTANTEAMUEBLADO
 SOLICITA AL INSTANTE
 SOLICITA AL INSTANTEAMUEBLADO
 SOLICITA AL INSTANTESE ADMITEN MASCOTASAMUEBLADO
 SOLICITA AL INSTANTESE ADMITEN MASCOTASAMUEBLADO
 Vea más casa en alquiler enStowe
Explorar por característica - Garaje
 SOLICITA AL INSTANTESE ADMITEN MASCOTASAMUEBLADO
 SOLICITA AL INSTANTESE ADMITEN MASCOTASAMUEBLADO
- SOLICITA AL INSTANTEAMUEBLADO
- SOLICITA AL INSTANTESE ADMITEN MASCOTASAMUEBLADO
 Nuevo - HACE 1 DÍASOLICITA AL INSTANTE
 SOLICITA AL INSTANTESE ADMITEN MASCOTASAMUEBLADO
- SOLICITA AL INSTANTESE ADMITEN MASCOTASAMUEBLADO
 SOLICITA AL INSTANTESE ADMITEN MASCOTASAMUEBLADO
Explorar por característica - Aire Acondicionado
 SOLICITA AL INSTANTESE ADMITEN MASCOTAS
- SOLICITA AL INSTANTESE ADMITEN MASCOTASAMUEBLADO
- SOLICITA AL INSTANTEAMUEBLADO
- SOLICITA AL INSTANTESE ADMITEN MASCOTASAMUEBLADO
- Nuevo - HACE 1 DÍASOLICITA AL INSTANTE
- SOLICITA AL INSTANTE
 SOLICITA AL INSTANTESE ADMITEN MASCOTAS
 SOLICITA AL INSTANTE
- SOLICITA AL INSTANTE
- SOLICITA AL INSTANTESE ADMITEN MASCOTASAMUEBLADO
Explorar por característica - Lavadora/secadora
- SOLICITA AL INSTANTESE ADMITEN MASCOTAS
- SOLICITA AL INSTANTEAMUEBLADO
- SOLICITA AL INSTANTESE ADMITEN MASCOTASAMUEBLADO
- SOLICITA AL INSTANTESE ADMITEN MASCOTASAMUEBLADO
- SOLICITA AL INSTANTEAMUEBLADO
- SOLICITA AL INSTANTESE ADMITEN MASCOTASAMUEBLADO
- SOLICITA AL INSTANTESE ADMITEN MASCOTASAMUEBLADO
- SOLICITA AL INSTANTESE ADMITEN MASCOTASAMUEBLADO
- Nuevo - HACE 1 DÍASOLICITA AL INSTANTE
- SOLICITA AL INSTANTESE ADMITEN MASCOTASAMUEBLADO
24 Forrest Way #24B, Stowe, VT es un/una 3 dormitorio, 3 baño, 1,969 pies² townhouse. 24 Forrest Way #24B se puso en alquiler por $6,000 /mes el 29 jun, 2026. Se admiten mascotas en esta propiedad.