


24 Forrest Way #24B
Stowe, VT 05672
 3 Beds
 2.5 Baths
 1,969 sqft
Price may not include required fees and charges.
$6,000/mo
$6 deposit
Taking Applications
Powered by 
$6,000/mo
$6 deposit
Taking Applications
Powered by
Price may not include required fees and charges.
- 3 Beds
- 2.5 Baths
- 1,969 sqft
Home Highlights

Pets
Dogs & Cats

Parking
Attached Garage

Outdoor
Patio

Listed
5 days ago

Climate Control
Heat Pump, Natural Gas & Central Air, Wall Units
Local Information
- Map ViewExplore the area around 24 Forrest Way #24B.

- Schools1 Elementary School2 Middle Schools1 High School

- Shop & Eat

-- mins to
About this House
Welcome to a brand-new luxury townhome offering the perfect blend of modern design, comfort, and energy efficiency. With 1,969 sq. ft. of finished living space, plus a full unfinished basement that provides abundant storage or the option to finish additional living space by negotiation, this home offers room to grow.
The open-concept main level features a spacious kitchen with high-end stainless steel appliances, a 36-inch dual-fuel range, quartz countertops, custom cabinetry, and a large island that flows seamlessly into the dining and living areas perfect for entertaining. The first-floor primary suite offers the convenience of single-level living and includes a walk-in closet and a beautifully appointed en-suite bath with heated radiant floors. A first-floor laundry room and powder room add to the home's everyday functionality.
Upstairs are two spacious bedrooms, a full bathroom, and a versatile bonus den that's ideal as a home office, media room, playroom, or guest lounge.
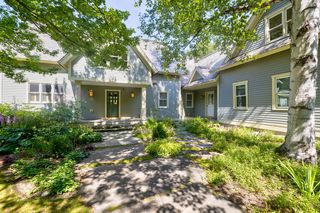
Premium finishes throughout include 8-foot interior doors, oversized windows that fill the home with natural light, an attached garage, covered entry, and exceptional craftsmanship. The unfinished basement offers excellent storage, a home gym, workshop space, or the opportunity to create additional finished living space by negotiation.
Located just minutes from Stowe Village, world-class skiing, hiking, biking, restaurants, shopping, and year-round recreation, this home offers the rare opportunity to enjoy luxury new construction in one of Vermont's most desirable locations.
Please note: Construction is nearing completion. Some listing photos may include AI-furnished renderings to help illustrate the home's design potential. The home is offered unfurnished, with a furnished option available by negotiation. Landlord provides Landscaping, snow and trash removal. Tenant pays gas, electricity, water/sewer, and internet. No smoking or vaping is permitted anywhere inside the home or garage.
Rent: $6,000/month
Lease Term: 12-month lease preferred
Security Deposit: One month's rent
Last Month: due at signing
Furniture: Offered unfurnished. A fully furnished option is available for an additional monthly fee, subject to negotiation.
Appliances: High-end stainless steel appliances, including a premium dual-fuel range.
Available: New construction available upon completion ( Target Aug 1st)
Utilities: Tenant is responsible for electricity, natural gas, water/sewer, and internet)
Owner Pays: Trash/recycling, property management, lawn care, plowing and exterior maintenance.
Application Requirements: Credit, background, and rental history check required.
Minimum Credit Score: 700 (720+ preferred)
Minimum Household Income: 3x monthly rent
Pets: Up to 2 pets considered with owner approval. Pet fees and monthly pet rent apply.
Smoking: No smoking or vaping permitted anywhere inside the home or garage.
Occupancy: Maximum occupancy in accordance with local regulations and lease terms.
Parking: Heated attached garage plus off-street parking.
Renter's Insurance: Required before move-in.
Call , Text or email for showing
Forrest Shinners
Forrest at kitlender dot com
The open-concept main level features a spacious kitchen with high-end stainless steel appliances, a 36-inch dual-fuel range, quartz countertops, custom cabinetry, and a large island that flows seamlessly into the dining and living areas perfect for entertaining. The first-floor primary suite offers the convenience of single-level living and includes a walk-in closet and a beautifully appointed en-suite bath with heated radiant floors. A first-floor laundry room and powder room add to the home's everyday functionality.
Upstairs are two spacious bedrooms, a full bathroom, and a versatile bonus den that's ideal as a home office, media room, playroom, or guest lounge.
Premium finishes throughout include 8-foot interior doors, oversized windows that fill the home with natural light, an attached garage, covered entry, and exceptional craftsmanship. The unfinished basement offers excellent storage, a home gym, workshop space, or the opportunity to create additional finished living space by negotiation.
Located just minutes from Stowe Village, world-class skiing, hiking, biking, restaurants, shopping, and year-round recreation, this home offers the rare opportunity to enjoy luxury new construction in one of Vermont's most desirable locations.
Please note: Construction is nearing completion. Some listing photos may include AI-furnished renderings to help illustrate the home's design potential. The home is offered unfurnished, with a furnished option available by negotiation. Landlord provides Landscaping, snow and trash removal. Tenant pays gas, electricity, water/sewer, and internet. No smoking or vaping is permitted anywhere inside the home or garage.
Rent: $6,000/month
Lease Term: 12-month lease preferred
Security Deposit: One month's rent
Last Month: due at signing
Furniture: Offered unfurnished. A fully furnished option is available for an additional monthly fee, subject to negotiation.
Appliances: High-end stainless steel appliances, including a premium dual-fuel range.
Available: New construction available upon completion ( Target Aug 1st)
Utilities: Tenant is responsible for electricity, natural gas, water/sewer, and internet)
Owner Pays: Trash/recycling, property management, lawn care, plowing and exterior maintenance.
Application Requirements: Credit, background, and rental history check required.
Minimum Credit Score: 700 (720+ preferred)
Minimum Household Income: 3x monthly rent
Pets: Up to 2 pets considered with owner approval. Pet fees and monthly pet rent apply.
Smoking: No smoking or vaping permitted anywhere inside the home or garage.
Occupancy: Maximum occupancy in accordance with local regulations and lease terms.
Parking: Heated attached garage plus off-street parking.
Renter's Insurance: Required before move-in.
Call , Text or email for showing
Forrest Shinners
Forrest at kitlender dot com
Details for 24 Forrest Way #24B

|
|---|
Heating & Cooling Heating: Baseboard, Fireplace, Heat Pump, Natural GasAir ConditioningHeating Fuel: Baseboard |
Appliances & Utilities DishwasherDryerRefrigeratorWasher |
Fireplace & Spa Fireplace |
Levels, Entrance, & Accessibility Floors: Hardwood, Tile |

|
|---|
Days on Market: 5 days on Trulia |

|
|---|
Property Type / Style Property Type: Townhouse |

|
|---|
Lease Term: 1 YearCats, small dogs allowedDeposit: $6 |

|
|---|
Parking & Garage GarageParking: Attached Garage Off Street, On Site |
Report this Listing
Nearby homes

- Results are loading
Costs and Fees
Required monthly rent & fees
- Base rent$6,000/mo
Optional monthly rent & fees
- Pet rent$50/mo
Required one-time fees
- Security deposit$6
- Administrative feeContact for details
Optional one-time fees
- Pet fee$400
Pricing is subject to change. All calculations are estimates and provided for informational purposes only. Actual amounts may include additional mandatory or optional fees. Please consult the community manager for a complete breakdown of all rental costs.
Around this home
What Locals Say about Stowe
At least 15 Trulia users voted on each feature.

91 % Say it's dog friendly

89 % Say people would walk alone at night

83 % Say car is needed

83 % Say there's wildlife

80 % Say there's holiday spirit

75 % Say there are community events

72 % Say parking is easy

72 % Say kids play outside

71 % Say yards are well-kept

59 % Say they plan to stay for at least 5 years

57 % Say it's quiet

55 % Say neighbors are friendly

55 % Say streets are well-lit

53 % Say it's walkable to restaurants

35 % Say there are sidewalks

28 % Say it's walkable to grocery stores
Sourced by Trulia users. Learn more about our methodology.
Local Legal Protections
Local Legal Protections
LGBTQ • Source of Income



Price and Tax history
| Date | Event | Price |
|---|---|---|
Jun 29, 2026 Source: Zillow Rentals | Listed For Rent | $6,000 |
Frequently asked questions about 24 Forrest Way #24B
- What income do you need to rent 24 Forrest Way #24B?Most landlords look for monthly gross income of about 3× rent, or roughly $215K per year to rent 24 Forrest Way #24B in Stowe, VT at $6,000/mo.
- What is the pet policy at 24 Forrest Way #24B?24 Forrest Way #24B in Stowe, VT allows cats and small dogs.
- How does the rent for 24 Forrest Way #24B compare to similar 3-bedroom townhomes in Stowe?24 Forrest Way #24B in Stowe, VT rents in line with the area average for 3-bedroom townhomes in Stowe ($6,000/mo).
- What are the closest schools to 24 Forrest Way #24B?The closest schools to 24 Forrest Way #24B in Stowe, VT are Peoples Academy Middle School (Elementary, rated 7/10), Stowe Middle/High School (rated 10/10).
- Does 24 Forrest Way #24B have laundry facilities?Yes, 24 Forrest Way #24B in Stowe, VT has in-unit laundry.
- Does 24 Forrest Way #24B have a garage?Yes, 24 Forrest Way #24B in Stowe, VT has an attached garage.
Affordability
TIP:Try to keep your rent within a third of your gross household income. Learn why in our Renter's Guide.
For this property
$216,000 PER YEAR
is the suggested income
Win over prospective landlords with your smart budgeting. As a good rule of thumb, ideally you would have at least three times your monthly rent in combined household income.
New Rentals Nearby
 APPLY INSTANTLYPET FRIENDLYFURNISHED
 APPLY INSTANTLY
 APPLY INSTANTLYPET FRIENDLYFURNISHED
 APPLY INSTANTLYFURNISHED
 APPLY INSTANTLYPET FRIENDLYFURNISHED
 APPLY INSTANTLYPET FRIENDLYFURNISHED
 NEW - 2 DAYS AGOAPPLY INSTANTLY
 APPLY INSTANTLYFURNISHED
 APPLY INSTANTLYPET FRIENDLYFURNISHED
 APPLY INSTANTLYPET FRIENDLYFURNISHED
 ROOM FOR RENT
 See more homes for rent inStowe

Explore by feature - Pet Friendly
 APPLY INSTANTLYPET FRIENDLY
 APPLY INSTANTLYPET FRIENDLYFURNISHED
- APPLY INSTANTLYPET FRIENDLYFURNISHED
- APPLY INSTANTLYPET FRIENDLYFURNISHED
- APPLY INSTANTLYPET FRIENDLYFURNISHED
Explore by feature - Garage
 APPLY INSTANTLYPET FRIENDLYFURNISHED
 APPLY INSTANTLYPET FRIENDLYFURNISHED
- APPLY INSTANTLYFURNISHED
- APPLY INSTANTLYPET FRIENDLYFURNISHED
- APPLY INSTANTLYPET FRIENDLYFURNISHED
- APPLY INSTANTLYPET FRIENDLYFURNISHED
- APPLY INSTANTLYPET FRIENDLYFURNISHED
 APPLY INSTANTLYPET FRIENDLYFURNISHED
Explore by feature - Air Conditioning
- APPLY INSTANTLYPET FRIENDLY
- APPLY INSTANTLYPET FRIENDLYFURNISHED
- APPLY INSTANTLYFURNISHED
- NEW - 2 DAYS AGOAPPLY INSTANTLY
- APPLY INSTANTLY
 APPLY INSTANTLY
 APPLY INSTANTLYFURNISHED
- APPLY INSTANTLYPET FRIENDLYFURNISHED
- APPLY INSTANTLYPET FRIENDLYFURNISHED
- APPLY INSTANTLYPET FRIENDLYFURNISHED
Explore by feature - Washer/dryer
- APPLY INSTANTLYPET FRIENDLY
- APPLY INSTANTLYPET FRIENDLYFURNISHED
- APPLY INSTANTLYPET FRIENDLYFURNISHED
- APPLY INSTANTLYFURNISHED
- APPLY INSTANTLYPET FRIENDLYFURNISHED
- APPLY INSTANTLYPET FRIENDLYFURNISHED
- NEW - 2 DAYS AGOAPPLY INSTANTLY
- APPLY INSTANTLY
- APPLY INSTANTLY
- APPLY INSTANTLYFURNISHED
24 Forrest Way #24B, Stowe, VT is a 3 bedroom, 3 bathroom, 1,969 sqft townhouse. 24 Forrest Way #24B was listed for rent for $6,000/month on Jun 29, 2026. This property is pet friendly.