


$1,800/mes
Precio original: $1,950
 3 Habitaciones
 2.5 Baños
 1,373 pies²
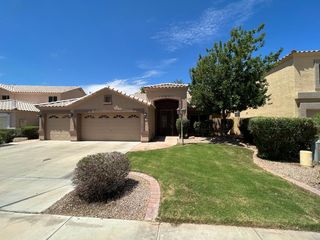
11202 W Devonshire Ave, Phoenix, AZ 85037
Verificado
El precio puede no incluir los cargos obligatorios.
Destacados de la propiedad

Vivienda unifamiliar

Garaje adjunto

Permitido Perros y gatos.

Lavavajillas

Lavadero

$1,800 depósito

Aire forzado, Central y Aire acondicionado central
Información local
- Vista del MapaExplora la zona alrededor de 11202 W Devonshire Ave.

- Escuelas1 PreescolarEscuela primaria 11 Escuela Medio1 Preparatoria

- Tiendas y restaurantes

-- min al
Acerca de esta Casa
En inglésPET FRIENDLY | LARGE FENCED BACKYARD | GAMEROOM/2ND LIVING AREA
*ESTIMATED TOTAL MONTHLY LEASING PRICE:
Base Rent: $1,800.00
Filter Delivery: $5.00
Renters Insurance: $10.95
$1M Identify Protection, Credit Building, Resident Rewards, Move-In Concierge: $34.00
*The estimated total monthly leasing price does not include utilities or optional/conditional fees, such as pet, utility service, and security deposit waiver fees. Our Resident Benefits Package includes required Renters Insurance, Utility Service Set-Up, Identity Theft Protection, Resident Rewards, HVAC air filter delivery (where applicable), and Credit Building, all at the additional monthly cost shown above.
PROPERTY DESCRIPTION
PET FRIENDLY | LARGE FENCED BACKYARD | GAMEROOM/2ND LIVING AREA
Welcome to this charming 3-bedroom, 2.5-bath home offering 1,373 square feet of comfortable living space in a convenient West Phoenix location. The open floor plan provides a bright and inviting living area that flows seamlessly into the kitchen and dining space, making it perfect for both everyday living and entertaining.
The spacious primary suite features a private en-suite bathroom, while two additional bedrooms offer flexibility for family, guests, or a home office. A two-car garage provides ample parking and storage, and the low-maintenance yard allows you to spend more time enjoying your home and less time on upkeep.
Conveniently located near schools, shopping, dining, parks, and entertainment with easy access to Loop 101 and I-10, this home offers a great combination of comfort and convenience. Just minutes from State Farm Stadium, Desert Diamond Arena, Westgate Entertainment District, and Camelback Ranch, you'll enjoy everything this desirable area has to offer.
Don't miss your opportunity to make this beautiful home your next address. Schedule your tour today!
DEPOSIT TERMS & CONDITIONS:
A refundable security deposit will be due within 48 hours of approval.
LEASE COMMENCEMENT REQUIREMENTS:
Once approved, the lease commencement date must be within 14 days. If the property is unavailable for move-in, the lease commencement date must be set within 14 days of the expected availability date.
BEWARE OF SCAMS:
HomeRiver Group does not advertise properties on Craigslist, LetGo, or other classified ad websites. If you suspect one of our properties has been fraudulently listed on these platforms, please notify HomeRiver Group immediately. All payments related to leasing with HomeRiver Group are made exclusively through our website. We never accept wire transfers or payments via Zelle, PayPal, or Cash App. All leasing information contained h
erein is deemed accurate but not guaranteed. Please note that changes may have occurred since the photographs were taken. The square footage is estimated.
This property is not set up for housing vouchers.
$65.00 application/adult, a $150.00 administrative fee due at move-in. Tenants pay utilities and yard care. Pets Accepted (3 pets max). $300.00 non-refundable pet fee per pet, $25.00 pet rent. Breed restrictions apply. A pet screening fee is required if a
*ESTIMATED TOTAL MONTHLY LEASING PRICE:
Base Rent: $1,800.00
Filter Delivery: $5.00
Renters Insurance: $10.95
$1M Identify Protection, Credit Building, Resident Rewards, Move-In Concierge: $34.00
*The estimated total monthly leasing price does not include utilities or optional/conditional fees, such as pet, utility service, and security deposit waiver fees. Our Resident Benefits Package includes required Renters Insurance, Utility Service Set-Up, Identity Theft Protection, Resident Rewards, HVAC air filter delivery (where applicable), and Credit Building, all at the additional monthly cost shown above.
PROPERTY DESCRIPTION
PET FRIENDLY | LARGE FENCED BACKYARD | GAMEROOM/2ND LIVING AREA
Welcome to this charming 3-bedroom, 2.5-bath home offering 1,373 square feet of comfortable living space in a convenient West Phoenix location. The open floor plan provides a bright and inviting living area that flows seamlessly into the kitchen and dining space, making it perfect for both everyday living and entertaining.
The spacious primary suite features a private en-suite bathroom, while two additional bedrooms offer flexibility for family, guests, or a home office. A two-car garage provides ample parking and storage, and the low-maintenance yard allows you to spend more time enjoying your home and less time on upkeep.
Conveniently located near schools, shopping, dining, parks, and entertainment with easy access to Loop 101 and I-10, this home offers a great combination of comfort and convenience. Just minutes from State Farm Stadium, Desert Diamond Arena, Westgate Entertainment District, and Camelback Ranch, you'll enjoy everything this desirable area has to offer.
Don't miss your opportunity to make this beautiful home your next address. Schedule your tour today!
DEPOSIT TERMS & CONDITIONS:
A refundable security deposit will be due within 48 hours of approval.
LEASE COMMENCEMENT REQUIREMENTS:
Once approved, the lease commencement date must be within 14 days. If the property is unavailable for move-in, the lease commencement date must be set within 14 days of the expected availability date.
BEWARE OF SCAMS:
HomeRiver Group does not advertise properties on Craigslist, LetGo, or other classified ad websites. If you suspect one of our properties has been fraudulently listed on these platforms, please notify HomeRiver Group immediately. All payments related to leasing with HomeRiver Group are made exclusively through our website. We never accept wire transfers or payments via Zelle, PayPal, or Cash App. All leasing information contained h
erein is deemed accurate but not guaranteed. Please note that changes may have occurred since the photographs were taken. The square footage is estimated.
This property is not set up for housing vouchers.
$65.00 application/adult, a $150.00 administrative fee due at move-in. Tenants pay utilities and yard care. Pets Accepted (3 pets max). $300.00 non-refundable pet fee per pet, $25.00 pet rent. Breed restrictions apply. A pet screening fee is required if a
Detalles para 11202 W Devonshire Ave

|
|---|
Calefacción y refrigeración Calefacción: Central, Aire forzadoAire acondicionadoCombustible para calefacción: Central |
Electrodomésticos y servicios LavavajillasRefrigerador |
Niveles, entrada y accesibilidad Pisos: Alfombra, Teja |

|
|---|
Días en el mercado: 45 días en Trulia |

|
|---|
Tipo/estilo de propiedad Tipo de propiedad: Vivienda unifamiliar |

|
|---|
Plazo de arrendamiento: 1 YearGatos, perros pequeños permitidoDepósito: $1,800 |

|
|---|
Estacionamiento y garaje GarajeEstacionamiento: Garaje adjunto, En el sitio |

|
|---|
Denunciar este anuncio
casas cercanas

- Results are loading
Costos y cargos
Renta mensual y cuotas obligatorias
- Renta base$1,800/mes
Renta y cargos mensuales opcionales
- Renta por mascota$25/mes
Cargos únicos obligatorias
- Depósito de seguridad$1,800
- Cargo de solicitud$65
- Cargo administrativoContacta para obtener más detalles
- Preparación del Arrendamiento$150
Cargos únicos opcionales
- cargo de evaluación de mascotas$25
- cargo por mascota$300
Los precios están sujetos a cambios. Todos los cálculos son estimaciones y se proporcionan únicamente con fines informativos. Los importes reales pueden incluir cargos adicionales obligatorios u opcionales. Consulte con el administrador de la comunidad para obtener un desglose completo de todos los costos de renta.
Tendencias del mercado de alquiler en Maryvale
Última actualización Sep 2026

Estimación de Rentar de Trulia$1,962/mes
Renta promedio
$1.8K
Listados Disponible
327
Alrededor de esta Casa
Descripción general del vecindario

Las estadísticas del vecindario son proporcionadas por fuentes de datos de terceros.
Lo que dicen los locales sobre Maryvale
Al menos 1086 usuarios de Trulia votaron por cada función.

86 % Dicen que hay banquetas

80 % Dicen que se necesita automóvil

73 % Dicen que los patios están bien cuidados

67 % Dicen que hay espíritu navideño

66 % Dicen que los niños juegan al aire libre

64 % Dicen que estacionarse es fácil

62 % Dicen que es amigable para perros

59 % Dicen que se puede caminar a supermercados

49 % Dicen que se puede caminar a restaurantes

49 % Dicen que las calles están bien iluminadas

46 % Dicen que es tranquilo

43 % Dicen que planean quedarse al menos 5 años

36 % Dicen que la gente caminaría sola por la noche

36 % Dicen que los vecinos son amigables

20 % Dicen que hay vida silvestre

14 % Dicen que hay eventos comunitarios
Información proporcionada por usuarios de Trulia. Más información Acerca de nuestra metodología.
En inglés
Protecciones legales locales
Protecciones legales locales
LGBTQ • Fuente de ingresos



Historial de Precio e Impuesto
| Fecha | Evento | Precio |
|---|---|---|
3 sep, 2026 Fuente: Zillow Rentals | Cambio de precio | $1,800 Precio disminuido en 8% |
18 ago, 2026 Fuente: Zillow Rentals | Cambio de precio | $1,950 Precio disminuido en 5% |
21 jul, 2026 Fuente: Zillow Rentals | Publicado en renta | $2,050 |
21 mar, 2022 Fuente: ARMLS #6355898 | Vendido | $360,000 |
14 mar, 2022 Fuente: ARMLS #6355898 | Pendiente a activo | $349,000 |
22 feb, 2022 Fuente: ARMLS #6355898 | Contingente | $349,000 |
19 feb, 2022 Fuente: ARMLS #6355898 | Publicado para venta | $349,000 |
8 oct, 2021 Fuente: N/A | Vendido | $325,000 |
30 oct, 2017 Fuente: ARMLS #5666622 | Vendido | $175,000 |
29 sep, 2017 Fuente: Agent Provided | Publicado para venta | $170,000 |
23 jun, 2012 Fuente: Agent Provided | Anuncio eliminado | $950 |
9 may, 2012 Fuente: Agent Provided | Cambio de precio | $950 Precio aumentó en 12% |
5 ene, 2012 Fuente: Agent Provided | Publicado en renta | $850 |
19 feb, 2011 Fuente: Agent Provided | Anuncio eliminado | $995 |
1 ene, 2011 Fuente: Agent Provided | Publicado en renta | $995 |
14 jun, 2010 Fuente: N/A | Vendido | $69,200 |
23 nov, 2004 Fuente: N/A | Vendido | $153,000 |
17 may, 2002 Fuente: N/A | Vendido | $97,979 |
19 nov, 1998 Fuente: N/A | Vendido | $90,230 |
HomeRiver Group / Home Encounter
Número de Teléfono: 928-813-0364
Preguntas frecuentes sobre 11202 W Devonshire Ave
- ¿Qué ingresos necesitas para alquilar 11202 W Devonshire Ave ?La mayoría de los propietarios buscan un ingreso bruto mensual de aproximadamente 3 veces el alquiler, o aproximadamente $65K por año para alquilar 11202 W Devonshire Ave en Phoenix , AZ a $1,800 / mes.
- ¿Cuál es la política de mascotas en 11202 W Devonshire Ave ?11202 W Devonshire Ave en Phoenix , AZ permite gatos y perros pequeños .
- ¿Cómo se compara el alquiler de 11202 W Devonshire Ave con propiedades similares en casas de 3 dormitorios en Maryvale ?11202 W Devonshire Ave en Phoenix , AZ se alquila aproximadamente 19 % por debajo del promedio del área para casas de 3 dormitorios en Maryvale ( $2,222 / mes).
- ¿Cuáles son las escuelas más cercanas a 11202 W Devonshire Ave ?Las escuelas más cercanas a 11202 W Devonshire Ave en Phoenix , AZ son Copper King Elementary School (Preescolar/Medio, Calificado con 6 / 10), Westview High School (Calificado con 4 / 10) .
Asequibilidad
CONSEJO:Intenta que la renta no supere un tercio de los ingresos brutos de tu hogar. Descubre por qué en nuestra Guía para inquilinos.
Para esta propiedad
$64,800 Por Año
es el ingreso sugerido
Convence a los posibles arrendadores con una buena planificación financiera. Como regla general, lo ideal es que los ingresos combinados de tu hogar sean al menos tres veces superiores a la renta mensual.
Nuevas rentas cercanas
 SE ADMITEN MASCOTAS
 SOLICITA AL INSTANTESE ADMITEN MASCOTAS
 SE ADMITEN MASCOTAS

 Nuevo - HACE 2 DÍASSOLICITA AL INSTANTESE ADMITEN MASCOTAS
 SE ADMITEN MASCOTAS
 SOLICITA AL INSTANTEAMUEBLADO
 AMUEBLADO
 AMUEBLADO
 SE ADMITEN MASCOTAS
 Vea más casa en alquiler enPhoenix
Explorar por característica - Admiten Mascotas
 OFERTA ESPECIALSE ADMITEN MASCOTAS
 OFERTA ESPECIALSE ADMITEN MASCOTASPrecio total$1,324 - $1,608/mes1-2 hab.1-2 bañoThe Riley | 7725 W Lower Buckeye Rd,
Phoenix, AZ 85043 OFERTA ESPECIALSE ADMITEN MASCOTASPrecio total$2,295 - $2,395/mes2-3 hab.2-3 bañoCorsica Villas at Euclid Avenue | 825 E Euclid Ave,
Phoenix, AZ 85042 OFERTA ESPECIALSE ADMITEN MASCOTASPrecio total$1,509 - $2,250/mes1-3 hab.1-2 bañoBungalows at Norterra | 1815 W Parsons Rd,
Phoenix, AZ 85085 OFERTA ESPECIALSE ADMITEN MASCOTASPrecio total$1,690 - $2,030/mes1-2 hab.1-2 bañoYardly Laveen Spectrum | 6900 S 59th Ave,
Laveen, AZ 85339 OFERTA ESPECIALSE ADMITEN MASCOTAS
 OFERTA ESPECIALSE ADMITEN MASCOTAS
 OFERTA ESPECIALSE ADMITEN MASCOTASPrecio total$1,677 - $3,147/mes1-3 hab.1-3 bañoAlta Dove Valley | 2725 W Dove Valley Rd,
Phoenix, AZ 85085 OFERTA ESPECIALSE ADMITEN MASCOTAS
 OFERTA ESPECIALSE ADMITEN MASCOTASPrecio total$2,430 - $2,530/mes3 hab.3 bañoCorsica Villas at 20th Street | 8181 S 20th St,
Phoenix, AZ 85042
Explorar por característica - Garaje
- OFERTA ESPECIALSE ADMITEN MASCOTAS
- OFERTA ESPECIALSE ADMITEN MASCOTASPrecio total$1,324 - $1,608/mes1-2 hab.1-2 bañoThe Riley | 7725 W Lower Buckeye Rd,
Phoenix, AZ 85043 - OFERTA ESPECIALSE ADMITEN MASCOTASPrecio total$2,295 - $2,395/mes2-3 hab.2-3 bañoCorsica Villas at Euclid Avenue | 825 E Euclid Ave,
Phoenix, AZ 85042 - OFERTA ESPECIALSE ADMITEN MASCOTAS
 OFERTA ESPECIALSE ADMITEN MASCOTASPrecio total$1,739 - $2,122/mes1-3 hab.1-2 bañoCortland at Raven | 3606 E Baseline Rd,
Phoenix, AZ 85042 OFERTA ESPECIALSE ADMITEN MASCOTAS
 OFERTA ESPECIALSE ADMITEN MASCOTASPrecio total$1,656 - $2,556/mesEstudio-2 hab.1-2 bañoBroadstone Portland | 320 E Portland St,
Phoenix, AZ 85004 OFERTA ESPECIALSE ADMITEN MASCOTASPrecio total$1,527 - $1,823/mes1-2 hab.1-2 bañoAdobe Ridge | 4545 W Beardsley Rd,
Glendale, AZ 85308 OFERTA ESPECIALSE ADMITEN MASCOTAS
 Nuevo - HACE 1 DÍAOFERTA ESPECIALSE ADMITEN MASCOTASPrecio total$1,609 - $2,789/mes1-2 hab.1-2 bañoEcho Biltmore | 1720 E Camelback Rd,
Phoenix, AZ 85016
Explorar por característica - Aire Acondicionado
- OFERTA ESPECIALSE ADMITEN MASCOTAS
- OFERTA ESPECIALSE ADMITEN MASCOTASPrecio total$2,295 - $2,395/mes2-3 hab.2-3 bañoCorsica Villas at Euclid Avenue | 825 E Euclid Ave,
Phoenix, AZ 85042 - OFERTA ESPECIALSE ADMITEN MASCOTAS
- OFERTA ESPECIALSE ADMITEN MASCOTASPrecio total$2,430 - $2,530/mes3 hab.3 bañoCorsica Villas at 20th Street | 8181 S 20th St,
Phoenix, AZ 85042 - OFERTA ESPECIALSE ADMITEN MASCOTASPrecio total$1,739 - $2,122/mes1-3 hab.1-2 bañoCortland at Raven | 3606 E Baseline Rd,
Phoenix, AZ 85042 - OFERTA ESPECIALSE ADMITEN MASCOTASPrecio total$1,656 - $2,556/mesEstudio-2 hab.1-2 bañoBroadstone Portland | 320 E Portland St,
Phoenix, AZ 85004  OFERTA ESPECIALSE ADMITEN MASCOTAS
 OFERTA ESPECIALSE ADMITEN MASCOTASAMUEBLADOPrecio total$904 - $1,476/mesEstudio-2 hab.1-2 bañoCamelback Cove Apartments | 4802 N 12th St,
Phoenix, AZ 85014 OFERTA ESPECIALSE ADMITEN MASCOTASPrecio total$841 - $1,533/mesEstudio-2 hab.1-2 bañoSierra Pines | 9410 N 31st Ave,
Phoenix, AZ 85051 OFERTA ESPECIALSE ADMITEN MASCOTAS
Explorar por característica - Piscina
- OFERTA ESPECIALSE ADMITEN MASCOTAS
- OFERTA ESPECIALSE ADMITEN MASCOTASPrecio total$1,324 - $1,608/mes1-2 hab.1-2 bañoThe Riley | 7725 W Lower Buckeye Rd,
Phoenix, AZ 85043 - OFERTA ESPECIALSE ADMITEN MASCOTASPrecio total$2,295 - $2,395/mes2-3 hab.2-3 bañoCorsica Villas at Euclid Avenue | 825 E Euclid Ave,
Phoenix, AZ 85042 - OFERTA ESPECIALSE ADMITEN MASCOTASPrecio total$1,509 - $2,250/mes1-3 hab.1-2 bañoBungalows at Norterra | 1815 W Parsons Rd,
Phoenix, AZ 85085 - OFERTA ESPECIALSE ADMITEN MASCOTASPrecio total$1,690 - $2,030/mes1-2 hab.1-2 bañoYardly Laveen Spectrum | 6900 S 59th Ave,
Laveen, AZ 85339 - OFERTA ESPECIALSE ADMITEN MASCOTAS
- OFERTA ESPECIALSE ADMITEN MASCOTAS
- OFERTA ESPECIALSE ADMITEN MASCOTASPrecio total$1,677 - $3,147/mes1-3 hab.1-3 bañoAlta Dove Valley | 2725 W Dove Valley Rd,
Phoenix, AZ 85085  OFERTA ESPECIAL
- OFERTA ESPECIALSE ADMITEN MASCOTAS
Explorar por característica - Lavadora/secadora
- OFERTA ESPECIALSE ADMITEN MASCOTASPrecio total$1,324 - $1,608/mes1-2 hab.1-2 bañoThe Riley | 7725 W Lower Buckeye Rd,
Phoenix, AZ 85043 - OFERTA ESPECIALSE ADMITEN MASCOTASPrecio total$1,739 - $2,122/mes1-3 hab.1-2 bañoCortland at Raven | 3606 E Baseline Rd,
Phoenix, AZ 85042  SE ADMITEN MASCOTAS
 OFERTA ESPECIALSE ADMITEN MASCOTAS
- OFERTA ESPECIALSE ADMITEN MASCOTASPrecio total$841 - $1,533/mesEstudio-2 hab.1-2 bañoSierra Pines | 9410 N 31st Ave,
Phoenix, AZ 85051 - Nuevo - HACE 1 DÍAOFERTA ESPECIALSE ADMITEN MASCOTASPrecio total$1,609 - $2,789/mes1-2 hab.1-2 bañoEcho Biltmore | 1720 E Camelback Rd,
Phoenix, AZ 85016  OFERTA ESPECIALSE ADMITEN MASCOTASPrecio total$1,291 - $1,490/mes1-2 hab.1-2 bañoConnect on Union | 2311 E Union Hills Dr,
Phoenix, AZ 85024 Nuevo - HACE 1 DÍAOFERTA ESPECIALSE ADMITEN MASCOTAS
 OFERTA ESPECIALSE ADMITEN MASCOTAS
 Nuevo - HACE 1 DÍAOFERTA ESPECIALSE ADMITEN MASCOTASPrecio total$1,524 - $3,223/mesEstudio-2 hab.1-2 bañoMarket & Main | 5727 N 7th St,
Phoenix, AZ 85014
Explorar por característica - Espacio Al Aire Libre
- OFERTA ESPECIALSE ADMITEN MASCOTASPrecio total$1,509 - $2,250/mes1-3 hab.1-2 bañoBungalows at Norterra | 1815 W Parsons Rd,
Phoenix, AZ 85085 - OFERTA ESPECIALSE ADMITEN MASCOTAS
 OFERTA ESPECIALSE ADMITEN MASCOTAS
 OFERTA ESPECIALSE ADMITEN MASCOTAS
 Nuevo - HACE 2 DÍASOFERTA ESPECIAL
 OFERTA ESPECIALSE ADMITEN MASCOTAS
 OFERTA ESPECIALSE ADMITEN MASCOTAS$1,695 - $2,634/mes1-3 hab.1-2 bañoVillage at Sonoran Vista | 30825 N North Valley Pkwy,
Phoenix, AZ 85085 Nuevo - HACE 14 HORASOFERTA ESPECIAL
 OFERTA ESPECIALSE ADMITEN MASCOTAS
 OFERTA ESPECIALSE ADMITEN MASCOTAS