


$1,699/mo
Original price: $1,729
 3 Beds
 2.5 Baths
 1,373 sqft
11202 W Devonshire Ave, Phoenix, AZ 85037
Cost and fees breakdown
Price may not include required fees and charges.
Home Highlights

Single-Family Home

Attached Garage

Dogs & Cats Allowed

Dishwasher

Laundry

$1,699 deposit

Forced Air & Central Air
Local Information
- Map ViewExplore the area around 11202 W Devonshire Ave.

- Schools1 Preschool School1 Elementary School1 Middle School1 High School

- Shop & Eat

-- mins to
About this House
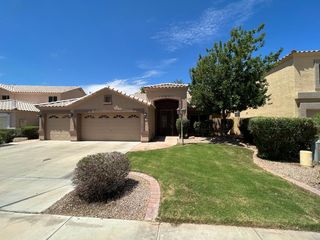
What's unique:Open floor planLarge fenced backyardPrivate en-suite bathroomLow-maintenance yardSpacious primary suite
PET FRIENDLY | LARGE FENCED BACKYARD | GAMEROOM/2ND LIVING AREA
*ESTIMATED TOTAL MONTHLY LEASING PRICE:
Base Rent: $1699.00
Filter Delivery: $5.00
Renters Insurance: $10.95
$1M Identify Protection, Credit Building, Resident Rewards, Move-In Concierge: $34.00
*The estimated total monthly leasing price does not include utilities or optional/conditional fees, such as pet, utility service, and security deposit waiver fees. Our Resident Benefits Package includes required Renters Insurance, Utility Service Set-Up, Identity Theft Protection, Resident Rewards, HVAC air filter delivery (where applicable), and Credit Building, all at the additional monthly cost shown above.
PROPERTY DESCRIPTION
PET FRIENDLY | LARGE FENCED BACKYARD | GAMEROOM/2ND LIVING AREA
Welcome to this charming 3-bedroom, 2.5-bath home offering 1,373 square feet of comfortable living space in a convenient West Phoenix location. The open floor plan provides a bright and inviting living area that flows seamlessly into the kitchen and dining space, making it perfect for both everyday living and entertaining.
The spacious primary suite features a private en-suite bathroom, while two additional bedrooms offer flexibility for family, guests, or a home office. A two-car garage provides ample parking and storage, and the low-maintenance yard allows you to spend more time enjoying your home and less time on upkeep.
Conveniently located near schools, shopping, dining, parks, and entertainment with easy access to Loop 101 and I-10, this home offers a great combination of comfort and convenience. Just minutes from State Farm Stadium, Desert Diamond Arena, Westgate Entertainment District, and Camelback Ranch, you'll enjoy everything this desirable area has to offer.
Don't miss your opportunity to make this beautiful home your next address. Schedule your tour today!
DEPOSIT TERMS & CONDITIONS:
A refundable security deposit will be due within 48 hours of approval.
LEASE COMMENCEMENT REQUIREMENTS:
Once approved, the lease commencement date must be within 14 days. If the property is unavailable for move-in, the lease commencement date must be set within 14 days of the expected availability date.
BEWARE OF SCAMS:
HomeRiver Group does not advertise properties on Craigslist, LetGo, or other classified ad websites. If you suspect one of our properties has been fraudulently listed on these platforms, please notify HomeRiver Group immediately. All payments related to leasing with HomeRiver Group are made exclusively through our website. We never accept wire transfers or payments via Zelle, PayPal, or Cash App. All leasing information contained h
erein is deemed accurate but not guaranteed. Please note that changes may have occurred since the photographs were taken. The square footage is estimated.
$65.00 application/adult, a $150.00 administrative fee due at move-in. Tenants pay utilities and yard care. Pets Accepted (3 pets max). $300.00 non-refundable pet fee per pet, $25.00 pet rent. Breed restrictions apply. A pet screening fee is required if a
*ESTIMATED TOTAL MONTHLY LEASING PRICE:
Base Rent: $1699.00
Filter Delivery: $5.00
Renters Insurance: $10.95
$1M Identify Protection, Credit Building, Resident Rewards, Move-In Concierge: $34.00
*The estimated total monthly leasing price does not include utilities or optional/conditional fees, such as pet, utility service, and security deposit waiver fees. Our Resident Benefits Package includes required Renters Insurance, Utility Service Set-Up, Identity Theft Protection, Resident Rewards, HVAC air filter delivery (where applicable), and Credit Building, all at the additional monthly cost shown above.
PROPERTY DESCRIPTION
PET FRIENDLY | LARGE FENCED BACKYARD | GAMEROOM/2ND LIVING AREA
Welcome to this charming 3-bedroom, 2.5-bath home offering 1,373 square feet of comfortable living space in a convenient West Phoenix location. The open floor plan provides a bright and inviting living area that flows seamlessly into the kitchen and dining space, making it perfect for both everyday living and entertaining.
The spacious primary suite features a private en-suite bathroom, while two additional bedrooms offer flexibility for family, guests, or a home office. A two-car garage provides ample parking and storage, and the low-maintenance yard allows you to spend more time enjoying your home and less time on upkeep.
Conveniently located near schools, shopping, dining, parks, and entertainment with easy access to Loop 101 and I-10, this home offers a great combination of comfort and convenience. Just minutes from State Farm Stadium, Desert Diamond Arena, Westgate Entertainment District, and Camelback Ranch, you'll enjoy everything this desirable area has to offer.
Don't miss your opportunity to make this beautiful home your next address. Schedule your tour today!
DEPOSIT TERMS & CONDITIONS:
A refundable security deposit will be due within 48 hours of approval.
LEASE COMMENCEMENT REQUIREMENTS:
Once approved, the lease commencement date must be within 14 days. If the property is unavailable for move-in, the lease commencement date must be set within 14 days of the expected availability date.
BEWARE OF SCAMS:
HomeRiver Group does not advertise properties on Craigslist, LetGo, or other classified ad websites. If you suspect one of our properties has been fraudulently listed on these platforms, please notify HomeRiver Group immediately. All payments related to leasing with HomeRiver Group are made exclusively through our website. We never accept wire transfers or payments via Zelle, PayPal, or Cash App. All leasing information contained h
erein is deemed accurate but not guaranteed. Please note that changes may have occurred since the photographs were taken. The square footage is estimated.
$65.00 application/adult, a $150.00 administrative fee due at move-in. Tenants pay utilities and yard care. Pets Accepted (3 pets max). $300.00 non-refundable pet fee per pet, $25.00 pet rent. Breed restrictions apply. A pet screening fee is required if a
Details for 11202 W Devonshire Ave

|
|---|
Heating & Cooling Heating: Forced AirAir ConditioningHeating Fuel: Forced Air |
Appliances & Utilities DishwasherRefrigerator |
Levels, Entrance, & Accessibility Floors: Carpet, Tile |

|
|---|
Property Type / Style Property Type: Single Family Home |

|
|---|
Lease Term: 1 YearCats, small dogs allowedDeposit: $1,699 |

|
|---|
Parking & Garage GarageParking: Attached Garage, On Site |

|
|---|
Policies and fees
Pet policy
Dogs
Allowed- Size allowedSmall
Cats
Allowed- Size allowedn/a
Report this Listing
Nearby homes

- Results are loading
Rental Market Trends in Maryvale
Last updated Oct 2026

Trulia Rent Estimate$1,850/mo
Average rent
$1.75K
$51MoM
Available listings
335
Around this home
Neighborhood Overview

Neighborhood stats provided by third party data sources.
What Locals Say about Maryvale
This October
Trick-or-Treat Score
Built from what locals say about Maryvale.- 86% say there are sidewalks
- 67% say there's holiday spirit
- 36% say neighbors are friendly
Trulia Trick or TreatStart Ghost Hunt
At least 1086 Trulia users voted on each feature.

86 % Say there are sidewalks

80 % Say car is needed

73 % Say yards are well-kept

67 % Say there's holiday spirit

66 % Say kids play outside

64 % Say parking is easy

62 % Say it's dog friendly

59 % Say it's walkable to grocery stores

49 % Say it's walkable to restaurants

49 % Say streets are well-lit

46 % Say it's quiet

43 % Say they plan to stay for at least 5 years

36 % Say people would walk alone at night

36 % Say neighbors are friendly

20 % Say there's wildlife

14 % Say there are community events
Sourced by Trulia users. Learn more about our methodology.
Local Legal Protections
Local Legal Protections
LGBTQ • Source of Income



Price and Tax history
| Date | Event | Price |
|---|---|---|
Oct 20, 2026 Source: Zillow Rentals | PriceChange | $1,699 Price decreased by 2% |
Sep 16, 2026 Source: Zillow Rentals | PriceChange | $1,729 Price decreased by 4% |
Sep 3, 2026 Source: Zillow Rentals | PriceChange | $1,800 Price decreased by 8% |
Aug 18, 2026 Source: Zillow Rentals | PriceChange | $1,950 Price decreased by 5% |
Jul 21, 2026 Source: Zillow Rentals | Listed For Rent | $2,050 |
Mar 21, 2022 Source: ARMLS #6355898 | Sold | $360,000 |
Mar 14, 2022 Source: ARMLS #6355898 | PendingToActive | $349,000 |
Feb 22, 2022 Source: ARMLS #6355898 | Contingent | $349,000 |
Feb 19, 2022 Source: ARMLS #6355898 | Listed For Sale | $349,000 |
Oct 8, 2021 Source: N/A | Sold | $325,000 |
Oct 30, 2017 Source: ARMLS #5666622 | Sold | $175,000 |
Sep 29, 2017 Source: Agent Provided | Listed For Sale | $170,000 |
Jun 23, 2012 Source: Agent Provided | ListingRemoved | $950 |
May 9, 2012 Source: Agent Provided | PriceChange | $950 Price increased by 12% |
Jan 5, 2012 Source: Agent Provided | Listed For Rent | $850 |
Feb 19, 2011 Source: Agent Provided | ListingRemoved | $995 |
Jan 1, 2011 Source: Agent Provided | Listed For Rent | $995 |
Jun 14, 2010 Source: N/A | Sold | $69,200 |
Nov 23, 2004 Source: N/A | Sold | $153,000 |
May 17, 2002 Source: N/A | Sold | $97,979 |
Nov 19, 1998 Source: N/A | Sold | $90,230 |
HomeRiver Group / Home Encounter
Phone Number: 928-813-0364
Frequently asked questions about 11202 W Devonshire Ave
- What income do you need to rent 11202 W Devonshire Ave?Most landlords look for monthly gross income of about 3× rent, or roughly $60K per year to rent 11202 W Devonshire Ave in Phoenix, AZ at $1,699/mo.
- What is the pet policy at 11202 W Devonshire Ave?11202 W Devonshire Ave in Phoenix, AZ allows cats and small dogs.
- How does the rent for 11202 W Devonshire Ave compare to similar 3-bedroom houses in Maryvale?11202 W Devonshire Ave in Phoenix, AZ rents about 23% below the area average for 3-bedroom houses in Maryvale ($2,200/mo).
- What are the closest schools to 11202 W Devonshire Ave?The closest schools to 11202 W Devonshire Ave in Phoenix, AZ are Copper King Elementary School (Pre-K/Middle, rated 6/10), Westview High School (rated 4/10).
- Does 11202 W Devonshire Ave have a garage?Yes, 11202 W Devonshire Ave in Phoenix, AZ has an attached garage.
- Is there a virtual tour of 11202 W Devonshire Ave?Yes, a virtual tour of 11202 W Devonshire Ave in Phoenix, AZ is available.
Affordability
TIP:Try to keep your rent within a third of your gross household income. Learn why in our Renter's Guide.
For this property
$61,164 PER YEAR
is the suggested income
Win over prospective landlords with your smart budgeting. As a good rule of thumb, ideally you would have at least three times your monthly rent in combined household income.
New Rentals Nearby
 PET FRIENDLY
 PET FRIENDLY
 APPLY INSTANTLYPET FRIENDLY
 PET FRIENDLY
 APPLY INSTANTLYPET FRIENDLY
 FURNISHED
 FURNISHED
 APPLY INSTANTLYPET FRIENDLY
 PET FRIENDLY
 PET FRIENDLY
 APPLY INSTANTLY
 APPLY INSTANTLYPET FRIENDLY
 APPLY INSTANTLYFURNISHED
 See more homes for rent inPhoenix
Explore by feature - Pet Friendly
 SPECIAL OFFERPET FRIENDLYTotal price$2,179 - $2,370/mo2-3 bd2-3 baCorsica Villas at Euclid Avenue | 825 E Euclid Ave,
Phoenix, AZ 85042 SPECIAL OFFERPET FRIENDLY
 SPECIAL OFFERPET FRIENDLYTotal price$2,355 - $2,530/mo3 bd3 baCorsica Villas at 20th Street | 8181 S 20th St,
Phoenix, AZ 85042 SPECIAL OFFERPET FRIENDLYTotal price$2,004 - $3,067/mo1-2 bd1-2 baThe Residences on High Street | 5315 E High St,
Phoenix, AZ 85054 SPECIAL OFFERPET FRIENDLY
 SPECIAL OFFERPET FRIENDLY
 NEW - 1 DAY AGOSPECIAL OFFERPET FRIENDLY
 SPECIAL OFFERPET FRIENDLY
 NEW - 1 DAY AGOSPECIAL OFFERPET FRIENDLY
 SPECIAL OFFERPET FRIENDLY
Explore by feature - Garage
- SPECIAL OFFERPET FRIENDLYTotal price$2,179 - $2,370/mo2-3 bd2-3 baCorsica Villas at Euclid Avenue | 825 E Euclid Ave,
Phoenix, AZ 85042 - SPECIAL OFFERPET FRIENDLYTotal price$2,004 - $3,067/mo1-2 bd1-2 baThe Residences on High Street | 5315 E High St,
Phoenix, AZ 85054 - NEW - 1 DAY AGOSPECIAL OFFERPET FRIENDLY
- SPECIAL OFFERPET FRIENDLY
 SPECIAL OFFERPET FRIENDLYFURNISHED
 SPECIAL OFFERPET FRIENDLY
 NEW - 1 DAY AGOSPECIAL OFFERPET FRIENDLYTotal price$1,595 - $2,511/moStudio-2 bd1-2 baBroadstone Portland | 320 E Portland St,
Phoenix, AZ 85004 SPECIAL OFFERPET FRIENDLYTotal price$1,631 - $2,293/mo1-3 bd1-2 baCortland Desert Ridge | 4750 E Union Hills Dr,
Phoenix, AZ 85050 NEW - 1 DAY AGOSPECIAL OFFERPET FRIENDLY
 NEW - 1 DAY AGOSPECIAL OFFERPET FRIENDLY
Explore by feature - Air Conditioning
- SPECIAL OFFERPET FRIENDLYTotal price$2,179 - $2,370/mo2-3 bd2-3 baCorsica Villas at Euclid Avenue | 825 E Euclid Ave,
Phoenix, AZ 85042 - SPECIAL OFFERPET FRIENDLYTotal price$2,355 - $2,530/mo3 bd3 baCorsica Villas at 20th Street | 8181 S 20th St,
Phoenix, AZ 85042 - SPECIAL OFFERPET FRIENDLYTotal price$2,004 - $3,067/mo1-2 bd1-2 baThe Residences on High Street | 5315 E High St,
Phoenix, AZ 85054 - SPECIAL OFFERPET FRIENDLY
- NEW - 1 DAY AGOSPECIAL OFFERPET FRIENDLY
- SPECIAL OFFERPET FRIENDLY
- SPECIAL OFFERPET FRIENDLY
- SPECIAL OFFERPET FRIENDLY
- NEW - 1 DAY AGOSPECIAL OFFERPET FRIENDLYTotal price$1,595 - $2,511/moStudio-2 bd1-2 baBroadstone Portland | 320 E Portland St,
Phoenix, AZ 85004  SPECIAL OFFERPET FRIENDLY
Explore by feature - Pool
 NEW - 2 MIN AGO
 NEW - 12 MIN AGOSPECIAL OFFERPET FRIENDLY
 NEW - 13 MIN AGOPET FRIENDLY
 NEW - 20 MIN AGOSPECIAL OFFERPET FRIENDLY
 NEW - 22 MIN AGOPET FRIENDLY
 NEW - 22 MIN AGOSPECIAL OFFERPET FRIENDLY
 NEW - 1 HR AGOPET FRIENDLY
 NEW - 2 HRS AGOPET FRIENDLY
 NEW - 4 HRS AGOFURNISHED
 NEW - 4 HRS AGOSPECIAL OFFERPET FRIENDLY
Explore by feature - Washer/dryer
- SPECIAL OFFERPET FRIENDLYTotal price$2,179 - $2,370/mo2-3 bd2-3 baCorsica Villas at Euclid Avenue | 825 E Euclid Ave,
Phoenix, AZ 85042 - SPECIAL OFFERPET FRIENDLYTotal price$2,355 - $2,530/mo3 bd3 baCorsica Villas at 20th Street | 8181 S 20th St,
Phoenix, AZ 85042 - SPECIAL OFFERPET FRIENDLY
- NEW - 1 DAY AGOSPECIAL OFFERPET FRIENDLY
- SPECIAL OFFERPET FRIENDLY
- SPECIAL OFFERPET FRIENDLYFURNISHED
- SPECIAL OFFERPET FRIENDLY
- NEW - 1 DAY AGOSPECIAL OFFERPET FRIENDLYTotal price$1,595 - $2,511/moStudio-2 bd1-2 baBroadstone Portland | 320 E Portland St,
Phoenix, AZ 85004 - SPECIAL OFFERPET FRIENDLY
 SPECIAL OFFERPET FRIENDLYTotal price$1,642 - $3,207/mo1-3 bd1-3 baAlta Dove Valley | 2725 W Dove Valley Rd,
Phoenix, AZ 85085
Explore by feature - Outdoor Space
 NEW - 1 DAY AGOSPECIAL OFFERPET FRIENDLY
 SPECIAL OFFERPET FRIENDLY
 PET FRIENDLY
 SPECIAL OFFER
 SPECIAL OFFERPET FRIENDLY$1,695 - $2,499/mo1-3 bd1-2 baVillage at Sonoran Vista | 30825 N North Valley Pkwy,
Phoenix, AZ 85085 SPECIAL OFFERPET FRIENDLY
 SPECIAL OFFERPET FRIENDLY
 SPECIAL OFFERPET FRIENDLY
 PET FRIENDLY
 SPECIAL OFFERPET FRIENDLY