


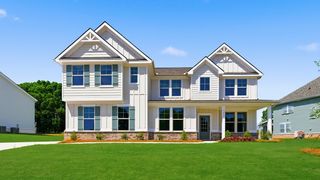
Wynwood Plan in Burchwood by DRB Homes
Stockbridge, GA 30281
 3 Beds
 2 Baths
 2,702 sqft
3 Beds
2 Baths
2,702 sqft
Home Highlights

Parking
Garage

Price/Sqft
$174

Listed
5 days ago
Local Information
- Map ViewExplore the area around 200 Chiswick Loop Pigqbd #PIGQBD.

- Schools1 Preschool School1 Elementary School1 Middle School1 High School

- Shop & Eat

-- mins to
About this House
Spacious Open Concept Kitchen: Enjoy the freedom of an open layout, perfect for entertaining and family gatherings. Flexible Living Space: A versatile flex space is ideal for a home office, living room, or whatever suits your lifestyle. Loft Area: A versatile loft area upstairs offers endless possibilities, whether it's a cozy reading nook, a game room, or a second living room for relaxation. Large Primary Suite: The primary bedroom is a luxurious retreat, boasting ample space and a private en-suite bathroom with a walk-in shower. Upstairs Laundry Room: Say goodbye to hauling laundry up and down stairs. The convenience of an upstairs laundry room makes household chores a breeze.
Contact this Building
Home Details for 200 Chiswick Loop Pigqbd #PIGQBD

|
|---|
Levels, Entrance, & Accessibility Stories: 2 |
Interior Details Number of Rooms: 3Types of Rooms: Dining Room, Family Room, Loft |

|
|---|
Year Built Year Built: 2026 |
Property Type / Style Property Type: Single Family HomeArchitecture: House |

|
|---|
Parking & Garage GarageParking Spaces: 2Parking: Garage |

|
|---|
Price Price Per Sqft: $174 |

|
|---|
All New Homes in Burchwood
Quick Move-in Homes (8)
| 252 Chiswick Loop | 4bd 3ba 2,534 sqft | $439,993 | |
| 167 Dalston Cv | 3bd 2.5ba 2,702 sqft | $474,993 | |
| 176 Dalston Cv | 4bd 3.5ba 2,702 sqft | $494,993 | |
| 175 Dalston Cv | 5bd 3ba 3,127 sqft | $499,993 | |
| 172 Dalston Cv | 5bd 3ba | $504,993 | |
| 164 Dalston Cv | 5bd 3ba 3,064 sqft | $529,111 | |
| 180 Dalston Cv | 5bd 3ba | $531,540 | |
| 261 Chiswick Loop | 3bd 2.5ba 2,864 sqft | $576,493 |
Quick Move-In Homes provided by GAMLS
Buildable Plans (4)
| Pelham Plan | 4bd 2.5ba 2,658 sqft | $452,990+ | |
| Ridgewood Plan | 3bd 2ba 2,514 sqft | $457,990+ | |
| Wynwood Plan | 3bd 2ba 2,702 sqft | $469,990+ | |
| Wagener Plan | 4bd 2ba 3,054 sqft | $486,990+ |
Buildable Plans provided by DRB Homes
Community Description
Introducing Burchwood, DRB Homes' newest development of 4 sided brick, single-family homes in Stockbridge, GA. This unbeatable location is off Jodeco Rd - just minutes away from I-75 and Stockbridge's newest shopping destination including Sprouts, Costco, Starbucks and more!
Discover all new home designs featuring 4-sided brick elevations with stone accents ranging from 2,514 - 3,054 square feet.
Burchwood offers the perfect blend of comfort and luxury. Step into your dream home - featuring 3 - 6 bedrooms and 2.5 - 4.5 baths, complete with a stunning gourmet kitchen which opens to a spacious family room and covered patio just outside. Enjoy cozy, yet spacious primary suites perfect for relaxing, along with lofts for extra living space. Community amenities include a dog park, a pavilion for gatherings and a beautiful fountain at the entrance that welcomes you home. In addition to the amazing community amenities, landscaping and irrigation is included in the HOA dues!
Don't miss out on this incredible opportunity to become a part of the Burchwood community. Your dream home awaits! Come check out our newly decorated models!
Discover all new home designs featuring 4-sided brick elevations with stone accents ranging from 2,514 - 3,054 square feet.
Burchwood offers the perfect blend of comfort and luxury. Step into your dream home - featuring 3 - 6 bedrooms and 2.5 - 4.5 baths, complete with a stunning gourmet kitchen which opens to a spacious family room and covered patio just outside. Enjoy cozy, yet spacious primary suites perfect for relaxing, along with lofts for extra living space. Community amenities include a dog park, a pavilion for gatherings and a beautiful fountain at the entrance that welcomes you home. In addition to the amazing community amenities, landscaping and irrigation is included in the HOA dues!
Don't miss out on this incredible opportunity to become a part of the Burchwood community. Your dream home awaits! Come check out our newly decorated models!
Contact this Building
Office Hours
Sales Office
200 Chiswick Loop
Stockbridge, GA 30281
(470) 782-8814
Mon-Sat 10 a.m. - 6 p.m. Sun 1 p.m. - 6 p.m.
Similar Homes You May Like
 NEW CONSTRUCTION
 NEW - 18 HRS AGONEW CONSTRUCTIONDRB Group Georgia LLC, Active
 NEW CONSTRUCTION
 NEW CONSTRUCTION
 NEW CONSTRUCTION
 NEW CONSTRUCTION
 NEW CONSTRUCTION
 NEW CONSTRUCTION
 NEW CONSTRUCTION
 NEW CONSTRUCTION
 NEW CONSTRUCTION
 NEW CONSTRUCTION
 NEW CONSTRUCTION
 NEW CONSTRUCTION
 NEW CONSTRUCTION
 NEW CONSTRUCTION
 NEW CONSTRUCTION
 NEW CONSTRUCTION
 NEW CONSTRUCTION
 NEW CONSTRUCTION
 NEW CONSTRUCTION
 NEW CONSTRUCTION
 NEW CONSTRUCTION
 NEW CONSTRUCTION
 NEW CONSTRUCTION
 NEW CONSTRUCTION
 NEW CONSTRUCTION
 NEW CONSTRUCTION
 NEW CONSTRUCTION
 NEW CONSTRUCTION
 NEW CONSTRUCTION
 NEW CONSTRUCTION
 NEW CONSTRUCTION
 NEW CONSTRUCTION
 NEW CONSTRUCTION
 NEW CONSTRUCTION
 NEW CONSTRUCTION
 NEW CONSTRUCTION
 NEW CONSTRUCTION
 NEW CONSTRUCTION
 See more homes for sale inStockbridge

- Results are loading
Nearby homes
- Results are loading
Assigned Schools
These are the assigned schools for 200 Chiswick Loop Pigqbd #PIGQBD.
- Pate's Creek Elementary School
- PK-5
- Public
- 504 Students
5/10GreatSchools RatingParent Rating AverageIf you are looking for a school that cares about your child and the parents, I highly do not recommend. The faculty could care less how they treat the parents and students. Bringing up anything to them that is not positive, will result to an attitude. I don't believe I have had any positive experiences with any of the staff, including Principal Jennifer McCrary. I have come to the school about different concerns and no solution, just shifted blame. My son is shy and they do not take the time to listen to him or help him. There are kids he complains about bullying him everyday and nothing is done about it. Not to mention the test scores here are horrendous. If you care about your child and your sanity, please go somewhere else.Parent Review11mo ago - Dutchtown High School
- 9-12
- Public
- 1762 Students
5/10GreatSchools RatingParent Rating AverageFollow up to the previous comment ->Other Review5y ago - Dutchtown Middle School
- 6-8
- Public
- 1130 Students
5/10GreatSchools RatingParent Rating AverageTeachers bullying students and making it hard for students to focus and learnParent Review11mo ago  Check out schools near 200 Chiswick Loop Pigqbd #PIGQBD.
What Locals Say about Stockbridge
At least 598 Trulia users voted on each feature.

91 % Say car is needed

83 % Say parking is easy

81 % Say yards are well-kept

75 % Say it's dog friendly

74 % Say it's quiet

68 % Say there's holiday spirit

60 % Say kids play outside

59 % Say there are sidewalks

49 % Say people would walk alone at night

48 % Say they plan to stay for at least 5 years

46 % Say streets are well-lit

45 % Say neighbors are friendly

45 % Say it's walkable to grocery stores

44 % Say there's wildlife

37 % Say it's walkable to restaurants

29 % Say there are community events
Sourced by Trulia users. Learn more about our methodology.
LGBTQ Local Legal Protections
LGBTQ Local Legal Protections



Wynwood Plan is a buildable plan in Burchwood. Burchwood is a new community in Stockbridge, GA. This buildable plan is a 3 bedroom, 2 bathroom, 2,702 sqft single-family home and was listed by DRB Homes on Jun 25, 2024. The asking price for Wynwood Plan is $469,990.