


$624,993
Original price: $641,485
 5 Beds
 4 Baths
100 Haverling Pass, Hampton, GA 30228
Est. Mortgage $3,894/mo*
Get Pre-QualifiedHome Highlights

Single-Family Home

Built in 2026

0.41 acre lot

Attached Garage

HOA $27/mo
Local Information
- Map ViewExplore the area around 100 Haverling Pass.

- Schools1 Preschool School1 Elementary School1 Middle School1 High School

- Shop & Eat

-- mins to
About this House
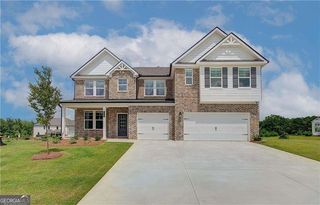
Introducing the distinguished Clarity floor plan by DRB Homes, ideally positioned on prestigious Homesite 53 in the sought-after Cambria at Traditions community in Hampton, GA. This refined residence blends modern sophistication with timeless Southern elegance, offering 5 spacious bedrooms, 4 full bathrooms, and an airy upstairs loft designed for versatile living. From the moment you step through the grand entryway, you're greeted by elevated design and purposeful craftsmanship. The main level features a private guest suite or home office, perfectly suited for multi-generational living or work-from-home convenience. At the heart of the home is an expansive gourmet kitchen, showcasing gleaming quartz countertops, a stylish herringbone tile backsplash, soft-close cabinetry, a large central island with seating, stainless steel appliances, a farmhouse sink, and walk-in pantry-all seamlessly opening to the light-filled breakfast area and inviting family room. Retreat to the lavish owner's suite, a true sanctuary with a private sitting area ideal for unwinding, a massive walk-in closet, and a spa-inspired ensuite complete with dual quartz vanities, a freestanding soaking tub, and a separate glass-enclosed shower with designer tile surround. Upstairs, a spacious open-concept loft offers the perfect setting for movie nights, a study area, or a secondary living space. Three generously proportioned secondary bedrooms provide ample closet space and share access to a well-appointed Jack-and-Jill bath with modern finishes and thoughtful storage. Every detail in this exceptional home reflects quality and care, from the designer lighting to the luxury vinyl plank flooring and upgraded trim throughout. Set within a community known for its charm and convenience, this home offers the lifestyle you've been waiting for. The images provided are stock photos and may not represent the actual home. Explore the Clarity floor plan and envision your future in this exceptional residence at Cambria at Traditions. Please note: If the buyer is represented by a broker/agent, DRB REQUIRES the buyer's broker/agent to be present during the initial meeting with DRB's sales personnel to ensure proper representation.
Last check for updates: about 10 hours ago
Listing courtesy of DRB Team Listings, (770) 647-8483
DRB Group Georgia LLC
Source: GAMLS, MLS#10791171
Home Details for 100 Haverling Pass

|
|---|
MLS Status: Active |

|
|---|
Interior Details Basement: NoneNumber of Rooms: 1Types of Rooms: Kitchen |
Beds & Baths Number of Bedrooms: 5Main Level Bedrooms: 1Number of Bathrooms: 4Number of Bathrooms (full): 4Number of Bathrooms (main level): 1 |
Appliances & Utilities Utilities: Underground UtilitiesAppliances: Dishwasher, Disposal, Double Oven, Electric Water Heater, MicrowaveDishwasherDisposalLaundry: Upper LevelMicrowave |
Heating & Cooling Heating: Central,Forced Air,Natural GasHas CoolingAir Conditioning: Ceiling Fan(s),Central Air,ZonedHas HeatingHeating Fuel: Central |
Fireplace & Spa Number of Fireplaces: 1Fireplace: Family RoomHas a Fireplace |
Windows, Doors, Floors & Walls Window: Double Pane WindowsFlooring: Carpet, Tile, VinylCommon Walls: 2+ Common Walls |
Levels, Entrance, & Accessibility Stories: 2Levels: TwoFloors: Carpet, Tile, Vinyl |
View No View |
Security Security: Smoke Detector(s) |

|
|---|
Exterior Home Features Roof: CompositionPatio / Porch: PatioExterior: OtherFoundation: SlabNo Private Pool |
Parking & Garage No CarportHas a GarageHas an Attached GarageParking Spaces: 2Parking: Attached,Garage,Garage Door Opener |
Frontage Waterfront: No Dock Or BoathouseNot on Waterfront |
Water & Sewer Sewer: Public SewerWater Body: None |

|
|---|
Cumulative Days on Market: 73Days on Market: 78 |

|
|---|
Year Built Year Built: 2026 |
Property Type / Style Property Type: ResidentialProperty Subtype: Single Family ResidenceStructure Type: HouseArchitecture: Brick Front,Traditional |
Building Construction Materials: ConcreteIs a New ConstructionAttached To Another StructureIncludes Home Warranty |
Property Information Condition: New ConstructionParcel Number: 017D01053000 |

|
|---|
Price List Price: $624,993 |
Status Change & Dates Possession Timing: Close Of Escrow |

|
|---|
Direction & Address City: HamptonCommunity: Cambria at Traditions |
School Information Elementary School: DutchtownJr High / Middle School: DutchtownHigh School: Dutchtown |

|
|---|
Listing Agent Listing ID: 10791171 |

|
|---|
Community Features: Sidewalks, Street Lights |

|
|---|
HOA Fee Includes: OtherHas an HOAHOA Fee: $320/Annually |

|
|---|
Lot Area: 0.41 acres |

|
|---|
Listing Agreement Type: Exclusive Right To Sell |

|
|---|
Energy Efficiency Features: Insulation, Thermostat |

|
|---|
Mls Number: 10791171Showing Requirements: Call Listing Agent, Key In Office, See Remarks |

|
|---|
SidewalksStreet Lights |
Around this home
What Locals Say about Hampton
At least 213 Trulia users voted on each feature.

91 % Say car is needed

91 % Say yards are well-kept

89 % Say parking is easy

73 % Say it's quiet

72 % Say there's holiday spirit

69 % Say it's dog friendly

64 % Say kids play outside

63 % Say there are sidewalks

55 % Say neighbors are friendly

54 % Say people would walk alone at night

54 % Say streets are well-lit

53 % Say there's wildlife

51 % Say they plan to stay for at least 5 years

29 % Say it's walkable to restaurants

26 % Say there are community events

18 % Say it's walkable to grocery stores
Sourced by Trulia users. Learn more about our methodology.
Market trends in Hampton
Last updated July 2026
Avg. sale price
$292K
$4.17KMoM
Sale-to-List Price
99.7%
Price per sq ft
$137
$4MoM
Available listings
267
21MoM
Home Value
Trulia Estimate
$623KSince last month
Decreased$16K (-2.5%)Since last year
Decreased$19K (-3%)Learn more about this home's value by checking out its Trulia Estimate, the value of nearby homes, and how much similar homes have sold for.
Trulia Estimate
The of this home's value decreased by -3% in the last 10 years
| Month | Estimated value |
|---|---|
2026 | |
| September 2026 | $623K |
| August 2026 | $640K |
| July 2026 | $639K |
| June 2026 | $642K |
Comparable sales
These are recently sold homes that have a similar location or other similar features to this home, like bedrooms, bathrooms, and square footage. Get a sense of the expected prices in the area by viewing these homes.Address | Distance | Property Type | Sold Price | Sold Date | Bed | Bath | Sqft |
|---|---|---|---|---|---|---|---|
0.10 | Single-Family Home | $615,000 | 07/07/26 | 5 | 4 | - | |
0.18 | Single-Family Home | $640,000 | 06/29/26 | 5 | 4 | - | |
0.41 | Single-Family Home | $550,000 | 05/28/26 | 5 | 4 | 4,292 | |
0.38 | Single-Family Home | $548,075 | 06/26/26 | 5 | 4 | 3,000 | |
0.38 | Single-Family Home | $482,520 | 05/19/26 | 5 | 4 | 3,000 | |
0.38 | Single-Family Home | $544,505 | 06/18/26 | 5 | 4 | 3,000 | |
0.52 | Single-Family Home | $515,000 | 12/04/25 | 5 | 4 | 3,848 | |
0.47 | Single-Family Home | $520,955 | 09/26/25 | 5 | 4 | 2,929 | |
0.41 | Single-Family Home | $510,720 | 09/26/25 | 4 | 3.5 | 2,873 |
Nearby home prices
Get a sense of expected prices in the area by checking the value of nearby homes.Address | Distance | Price | Bed | Bath | Sqft | Status |
|---|---|---|---|---|---|---|
0.02 | $586,300 | 5 | 4.5 | 3,872 | Off Market | |
0.03 | $500,000 | 4 | 2.5 | 3,403 | Recently Sold | |
0.03 | $553,500 | 5 | 4 | 3,855 | Off Market | |
0.03 | $570,200 | 5 | 4 | 4,008 | Off Market | |
0.06 | $629,993 | 5 | 3.5 | 3,460 | For Sale | |
0.06 | $566,200 | 5 | 4.5 | 3,679 | Off Market | |
0.06 | $647,900 | 5 | 4.5 | 3,823 | Recently Sold | |
0.06 | $621,000 | 5 | 4.5 | 3,823 | Recently Sold | |
0.06 | $575,600 | 5 | 3.5 | 3,148 | Off Market | |
0.06 | - | - | - | - | Off Market | |
0.10 | $615,000 | 5 | 4 | - | Recently Sold |
Price and Tax history
| Date | Event | Price |
|---|---|---|
Sep 1, 2026 Source: GAMLS #10791171 | PriceChange | $624,993 Price decreased by 3% |
Jun 23, 2026 Source: FMLS GA #7792965 | Listed For Sale | $641,485 |
LGBTQ Local Legal Protections
LGBTQ Local Legal Protections



DRB Team Listings, DRB Group Georgia LLC
Agent Phone: (770) 647-8483
The data relating to real estate for sale on this web site comes in part from the Broker Reciprocity Program of GAMLS. All real estate listings are marked with the GAMLS Broker Reciprocity thumbnail logo and detailed information about them includes the name of the listing brokers.
The broker providing these data believes them to be correct, but advises interested parties to confirm them before relying on them in a purchase decision.
Copyright 2026 GAMLS. All rights reserved.
Copyright 2026 GAMLS. All rights reserved.
Similar Homes You May Like
 NEW CONSTRUCTION0.3 ACRESDRB Group Georgia LLC, Active
 NEW CONSTRUCTION0.25 ACRESDRB Group Georgia LLC, Active
 NEW CONSTRUCTION0.4 ACRESDRB Group Georgia, LLC
 NEW CONSTRUCTIONDRB Group Georgia, LLC
 NEW CONSTRUCTION0.25 ACRESDRB Group Georgia LLC, Active
 NEW CONSTRUCTION
 NEW CONSTRUCTION0.25 ACRESDRB Group Georgia LLC, Active
- NEW CONSTRUCTION0.25 ACRESDRB Group Georgia LLC, Active
 NEW CONSTRUCTION0.25 ACRESDRB Group Georgia LLC, Active
 NEW - 1 DAY AGONEW CONSTRUCTIONDRB Group Georgia LLC, Active
 NEW CONSTRUCTION0.26 ACRESDRB Group Georgia LLC, Active
 NEW CONSTRUCTION236 ACRESDRB Group Georgia LLC, Active
 NEW CONSTRUCTION2702 ACRESDRB Group Georgia LLC, Active
 NEW CONSTRUCTION0.25 ACRESDRB Group Georgia LLC, Active
 NEW CONSTRUCTIONDRB Group Georgia, LLC
 NEW - 1 DAY AGONEW CONSTRUCTIONDRB Group Georgia LLC, Active
 NEW CONSTRUCTION0.25 ACRESDRB Group Georgia LLC, Active
 NEW - 1 DAY AGONEW CONSTRUCTIONDRB Group Georgia LLC, Active
 NEW CONSTRUCTIONDRB Group Georgia LLC, Active
 NEW CONSTRUCTIONDRB Group Georgia LLC, Active
 NEW CONSTRUCTION0.25 ACRESDRB Group Georgia LLC, Active
 NEW CONSTRUCTION0.25 ACRESDRB Group Georgia LLC, Active
- NEW CONSTRUCTION0.25 ACRESDRB Group Georgia LLC, Active
 NEW CONSTRUCTIONDRB Group Georgia LLC, Active
 NEW CONSTRUCTION0.4 ACRESDRB Group Georgia LLC, Active
 NEW CONSTRUCTION0.27 ACRESCompass, Active
 NEW CONSTRUCTIONDRB Group Georgia, LLC
 NEW CONSTRUCTIONDRB Group Georgia, LLC
 NEW - 2 HRS AGONEW CONSTRUCTIONDRB Group Georgia LLC, Active
 Keller Williams Realty Atlanta North, Active
 NEW CONSTRUCTION0.25 ACRESDRB Group Georgia, LLC
 NEW CONSTRUCTIONDRB Group Georgia, LLC
 NEW CONSTRUCTIONDRB Group Georgia LLC, Active
 NEW - 2 HRS AGONEW CONSTRUCTIONDRB Group Georgia LLC, Active
 NEW CONSTRUCTION0.3 ACRESDRB Group Georgia, LLC
 AUCTION
 See more homes for sale inHampton


New Listings near 100 Haverling Pass
 0.67 ACRESCentury 21 Results, Active
 2.45 ACRESBHGRE Metro Brokers, Active
 0.26 ACRESPrestige Properties of Georgia, Active
 OPEN SAT, 2-4PM1.05 ACRESKeller Williams Realty Atl. Partners, Active
 0.43 ACRESColdwell Banker Realty, Active
 NEW - 1 DAY AGO0.7 ACRESBrick and Bloom Property Management, Active
 NEW - 1 DAY AGO0.71 ACRESBrick and Bloom Property Management, Active
 Aspire Real Estate, Active Under Contract
 NEW - 1 DAY AGONEW CONSTRUCTIONDRB Group Georgia LLC, Active
 0.3 ACRESDrake Realty, Inc., Active
 0.32 ACRESMark Spain Real Estate, Active
 1 ACRESouthern Classic Realtors, Active
 0.38 ACRESeXp Realty, Active Under Contract
 OPEN SUN, 2-5PM0.38 ACRESHomesmart Realty Partners, Active
 0.75 ACRESBHGRE Metro Brokers, Active
- See more homes for sale inHampton
Frequently asked questions about 100 Haverling Pass
- What is the estimated monthly payment for 100 Haverling Pass?Based on a $624,993 list price with 20% down at today's rates, the estimated monthly payment for 100 Haverling Pass in Hampton, GA is approximately $3,926 (about $3,299 principal & interest, $552 property taxes, and $75 homeowner's insurance). This is an estimate. Actual payment depends on your loan terms.
- How does the list price for 100 Haverling Pass compare to homes in Hampton?100 Haverling Pass in Hampton, GA is listed at $624,993, about 114% above the $292K median sale price in Hampton.
- What do residents say about Hampton?Residents describe Hampton, GA as well-kept, easy to park in, and quiet. Most residents say you need a car. See homes for sale in Hampton, GA.
- What are the closest schools to 100 Haverling Pass?The closest schools to 100 Haverling Pass in Hampton, GA are Dutchtown Elementary School (Pre-K, rated 6/10), Dutchtown High School (rated 5/10), Dutchtown Middle School (rated 5/10).
- Does 100 Haverling Pass have air conditioning?Yes, 100 Haverling Pass in Hampton, GA has air conditioning.
- Does 100 Haverling Pass have laundry facilities?Yes, 100 Haverling Pass in Hampton, GA has laundry facilities.
100 Haverling Pass, Hampton, GA 30228 is a 5 bedroom, 4 bathroom single-family home built in 2026. This property is currently available for sale and was listed by GAMLS on Jun 23, 2026. The MLS # for this home is MLS# 10791171.