

$636,600
 5 Beds
 4 Baths
136 Haverling Pass, Hampton, GA 30252
Est. Refi. Payment $3,914/mo*
Refinance Your HomeCurrently Off Market - Sold Jun 29, 2026 for $640,000
Home Value
Trulia Estimate
$637KSince last month
Decreased$2K (-0.3%)Since last year
Decreased$2K (-0.3%)Since last sale
Decreased$3K (-0.5%)Learn more about this home's value by checking out its Trulia Estimate, the value of nearby homes, and how much similar homes have sold for.
Trulia Estimate
The of this home's value decreased by 0% in the last 10 years
| Month | Estimated value |
|---|---|
2026 | |
| August 2026 | $637K |
| August 2026 | $636K |
| July 2026 | $638K |
Comparable sales
These are recently sold homes that have a similar location or other similar features to this home, like bedrooms, bathrooms, and square footage. Get a sense of the expected prices in the area by viewing these homes.Address | Distance | Property Type | Sold Price | Sold Date | Bed | Bath | Sqft |
|---|---|---|---|---|---|---|---|
0.08 | Single-Family Home | $615,000 | 07/07/26 | 5 | 4 | - | |
0.24 | Single-Family Home | $550,000 | 05/28/26 | 5 | 4 | 4,292 | |
0.38 | Single-Family Home | $515,000 | 12/04/25 | 5 | 4 | 3,848 | |
0.41 | Single-Family Home | $500,000 | 07/15/26 | 6 | 4 | 3,762 | |
0.47 | Single-Family Home | $548,075 | 06/26/26 | 5 | 4 | 3,000 | |
0.47 | Single-Family Home | $544,505 | 06/18/26 | 5 | 4 | 3,000 | |
0.51 | Single-Family Home | $530,000 | 06/26/26 | 5 | 4 | 4,225 | |
0.47 | Single-Family Home | $482,520 | 05/19/26 | 5 | 4 | 3,000 |
Nearby home prices
Get a sense of expected prices in the area by checking the value of nearby homes.Address | Distance | Price | Bed | Bath | Sqft | Status |
|---|---|---|---|---|---|---|
0.02 | $667,928 | 5 | 4.5 | - | Recently Sold | |
0.03 | $624,993 | 5 | 4 | 4,008 | Recently Sold | |
0.03 | $522,000 | 5 | 4 | 3,634 | Recently Sold | |
0.03 | $615,000 | 5 | 4 | 4,008 | Recently Sold | |
0.04 | $558,990+ | 5 | 2.5 | 3,472 | - | |
0.04 | $573,990+ | 5 | 4 | 3,855 | - | |
0.04 | $578,990+ | 5 | 4 | 4,008 | - | |
0.08 | $615,000 | 5 | 4 | - | Recently Sold | |
0.05 | $624,612 | 5 | 4 | - | For Sale | |
0.10 | $482,500 | 5 | 4 | 3,224 | Off Market | |
0.15 | $629,993 | 5 | 3.5 | 3,460 | For Sale |
Local Information
- Map ViewExplore the area around 136 Haverling Pass.

- Schools1 Preschool School1 Elementary School1 Middle School1 High School

- Shop & Eat

-- mins to
Home Highlights

Single-Family Home

Built in 2026

0.41 acre lot

3 Car Garage

HOA $27/mo
About this House
Introducing the elegant Clarity floor plan on Homesite 44, situated in the Cambria at Traditions community in Hampton, GA. This thoughtfully designed home features 5 bedrooms, 4 bathrooms, and a versatile loft area. On the main floor, you'll find a spacious guest suite or study, offering flexibility and convenience. The open kitchen is a chef's dream, with quartz countertops, a central island, stainless steel appliances, and a stylish tile backsplash. The beautiful owner's suite includes a separate sitting area, a massive walk-in closet, and a luxurious spa bath with dual vanities. Upstairs, the open loft area is perfect for family gatherings, and three generously sized secondary bedrooms share a Jack and Jill bath. Please note that this home is currently under construction, with the completion date to be announced. The images provided are stock photos and may not represent the actual home. Explore the Clarity floor plan and envision your future in this exceptional residence at Cambria at Traditions. Please note: If the buyer is represented by a broker/agent, DRB REQUIRES the buyer's broker/agent to be present during the initial meeting with DRB's sales personnel to ensure proper representation.
136 Haverling Pass, Hampton, GA 30252 is a 5 bedroom, 4 bathroom single-family home built in 2026. It last sold for the $640,000 asking price on Jun 29, 2026. This property is not currently displayed as for sale or rent on Trulia. The Trulia Estimate is $636,600, with a rent estimate of $4,365/month.
Last check for updates: about 7 hours ago
Listed by DRB Team Listings
DRB Group Georgia, LLC
Bought with: NON-MLS NMLS, Non FMLS Member
Source: FMLS GA, MLS#7796605
Home Details for 136 Haverling Pass

|
|---|
MLS Status: Closed |

|
|---|
Interior Details Basement: NoneNumber of Rooms: 5Types of Rooms: Master Bedroom, Bedroom, Master Bathroom, Dining Room, Kitchen |
Beds & Baths Number of Bedrooms: 5Main Level Bedrooms: 1Number of Bathrooms: 4Number of Bathrooms (full): 4Number of Bathrooms (main level): 1 |
Appliances & Utilities Utilities: Underground UtilitiesAppliances: Dishwasher, Disposal, Double Oven, Electric Water Heater, Microwave, Range HoodDishwasherDisposalLaundry: Upper LevelMicrowave |
Heating & Cooling Heating: Central,Forced Air,Natural GasHas CoolingAir Conditioning: Ceiling Fan(s),Central Air,ZonedHas HeatingHeating Fuel: Central |
Fireplace & Spa Number of Fireplaces: 1Fireplace: Family RoomSpa: NoneHas a FireplaceNo Spa |
Gas & Electric Electric: OtherNo Electric on Property |
Windows, Doors, Floors & Walls Window: Double Pane Windows, Insulated WindowsFlooring: Ceramic Tile, VinylCommon Walls: No Common Walls |
Levels, Entrance, & Accessibility Stories: 2Levels: TwoAccessibility: NoneFloors: Ceramic Tile, Vinyl |
View Has a ViewView: Other |
Security Security: Fire Alarm, Smoke Detector(s) |

|
|---|
Exterior Home Features Roof: CompositionPatio / Porch: PatioFencing: NoneOther Structures: NoneExterior: Other, No DockFoundation: SlabNo Private Pool |
Parking & Garage Number of Garage Spaces: 3Number of Covered Spaces: 3No CarportHas a GarageHas an Attached GarageParking Spaces: 3Parking: Attached,Garage,Garage Door Opener |
Pool Pool: None |
Frontage Waterfront: NoneRoad Frontage: NoneRoad Surface Type: PavedNot on Waterfront |
Water & Sewer Sewer: Public SewerWater Body: None |
Farm & Range Horse Amenities: None |

|
|---|
Year Built Year Built: 2026 |
Property Type / Style Property Type: ResidentialProperty Subtype: Single Family Residence, ResidentialArchitecture: Traditional |
Building Construction Materials: Brick 4 Sides, Cement Siding, ConcreteIs a New ConstructionNot Attached PropertyIncludes Home Warranty |
Property Information Condition: New ConstructionParcel Number: 017D01046000 |

|
|---|
Price List Price: $640,000 |
Status Change & Dates Off Market Date: Mon Jun 29 2026Possession Timing: Close Of Escrow |

|
|---|
Direction & Address City: HamptonCommunity: Cambria At Traditions |
School Information Elementary School: DutchtownJr High / Middle School: DutchtownHigh School: Dutchtown |

|
|---|
Community Features: Homeowners Assoc, Sidewalks, Street Lights |

|
|---|
Has an HOAHOA Fee: $320/Annually |

|
|---|
Lot Area: 0.41 acres |

|
|---|
Energy Efficiency Features: Insulation, Thermostat, Windows |

|
|---|
Business Information Ownership: Fee Simple |

|
|---|
Mls Number: 7796605Attribution Contact: 770-478-4036Showing Requirements: Call Listing Agent, Key In Office, See Remarks |

|
|---|
Homeowners AssocSidewalksStreet Lights |
Price and Tax history
| Date | Event | Price |
|---|---|---|
Jun 29, 2026 Source: FMLS GA #7796605 | Sold | $640,000 |
Jun 29, 2026 Source: FMLS GA #7796605 | Listed For Sale | $640,000 |
Market trends in Hampton
Last updated July 2026
Avg. sale price
$292K
$4.17KMoM
Sale-to-List Price
99.7%
Price per sq ft
$137
$4MoM
Available listings
267
21MoM
Around this home
What Locals Say about Hampton
At least 213 Trulia users voted on each feature.

91 % Say car is needed

91 % Say yards are well-kept

89 % Say parking is easy

73 % Say it's quiet

72 % Say there's holiday spirit

69 % Say it's dog friendly

64 % Say kids play outside

63 % Say there are sidewalks

55 % Say neighbors are friendly

54 % Say people would walk alone at night

54 % Say streets are well-lit

53 % Say there's wildlife

51 % Say they plan to stay for at least 5 years

29 % Say it's walkable to restaurants

26 % Say there are community events

18 % Say it's walkable to grocery stores
Sourced by Trulia users. Learn more about our methodology.
LGBTQ Local Legal Protections
LGBTQ Local Legal Protections



Listings identified with the FMLS IDX logo come from FMLS and are held by brokerage firms other than the owner of this website. The listing brokerage is identified in any listing details. Information is deemed reliable but is not guaranteed. If you believe any FMLS listing contains material that infringes your copyrighted work please click here to review our DMCA policy and learn how to submit a takedown request. © 2026 First Multiple Listing Service, Inc. Click here for more information
Frequently asked questions about 136 Haverling Pass
- What is 136 Haverling Pass estimated to be worth?Trulia's estimated value for 136 Haverling Pass in Hampton, GA is $636,600.
- What is the price history for 136 Haverling Pass?136 Haverling Pass in Hampton, GA last sold for $640,000 in June 2026.
- Is Hampton a buyer's or seller's market?Hampton is currently a balanced market, based on recent for-sale activity.
- What's the median sale price in Hampton?The median sale price in Hampton is $292K. That is down $4.17K from the prior month.
- Does 136 Haverling Pass have air conditioning?Yes, 136 Haverling Pass in Hampton, GA has air conditioning.
- Does 136 Haverling Pass have laundry facilities?Yes, 136 Haverling Pass in Hampton, GA has laundry facilities.
Explore by feature - Pet Friendly
 PET FRIENDLY
 PET FRIENDLY
 PET FRIENDLY
 PET FRIENDLY
 NEW - 16 HRS AGOPET FRIENDLY
 PET FRIENDLY
 PET FRIENDLY
 PET FRIENDLY
 PET FRIENDLY
 PET FRIENDLY0.27 ACRES

Explore by feature - Garage
- PET FRIENDLY
- PET FRIENDLY
- NEW - 16 HRS AGOPET FRIENDLY
- PET FRIENDLY
- PET FRIENDLY
- PET FRIENDLY
- PET FRIENDLY
 PET FRIENDLY
 PET FRIENDLY
 PET FRIENDLY
Explore by feature - Air Conditioning
- PET FRIENDLY
- PET FRIENDLY
- PET FRIENDLY
 APPLY INSTANTLYFURNISHED
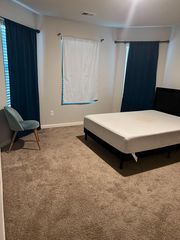 NEW - 1 DAY AGOROOM FOR RENT
- PET FRIENDLY
- PET FRIENDLY
 PET FRIENDLY
 PET FRIENDLY0.46 ACRES
 PET FRIENDLY

Explore by feature - Pool
- PET FRIENDLY
- PET FRIENDLY
- PET FRIENDLY
- PET FRIENDLY
- APPLY INSTANTLYFURNISHED
- PET FRIENDLY
- PET FRIENDLY0.27 ACRES
- PET FRIENDLY
 PET FRIENDLY
- PET FRIENDLY0.46 ACRES
Explore by feature - Washer/dryer
- PET FRIENDLY
- APPLY INSTANTLYFURNISHED
- NEW - 1 DAY AGOROOM FOR RENT
- PET FRIENDLY
- PET FRIENDLY
 PET FRIENDLY
- PET FRIENDLY
- PET FRIENDLY
 PET FRIENDLY
 PET FRIENDLY
Explore by feature - Outdoor Space

- PET FRIENDLY
 PET FRIENDLY
 PET FRIENDLY
 PET FRIENDLY
 PET FRIENDLY
 APPLY INSTANTLY
 APPLY INSTANTLYFURNISHEDROOM FOR RENT
 APPLY INSTANTLY
 APPLY INSTANTLYFURNISHED
Apartments for Rent
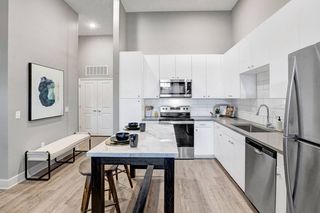 PET FRIENDLY$1,542 - $2,504/mo1-3 bd1-2 baArgento at the Bridges Apartments | 300 Argento Dr,
McDonough, GA 30253 PET FRIENDLY$1,299 - $3,270/mo1-3 bd1-3 baSomerset Apartments | 1245 Town Centre Village Dr,
McDonough, GA 30253 PET FRIENDLYTotal price$1,501 - $2,376/mo1-3 bd1-2 baMandalay Villas | 1395 Towne Centre Village Dr,
McDonough, GA 30253 PET FRIENDLY$1,314 - $2,186/mo1-3 bd1-2 baCanyon Springs Apartments | 1200 Towne Centre Village Dr,
McDonough, GA 30253 PET FRIENDLY
 NEW - 8 HRS AGOROOM FOR RENT
 See more homes for rent inHampton
Off Market Homes Near 136 Haverling Pass
 SOLDAUG 31, 2026Coldwell Banker Realty, Closed
 SOLDAUG 31, 2026Opendoor Brokerage, Closed
 SOLDAUG 31, 2026Vin & Rosh Realtors, Closed
 SOLDAUG 31, 2026Nation One Realty Group, Inc., Closed
 SOLDAUG 28, 2026Maximum One Realtor Partners, Closed
 SOLDAUG 27, 2026D.R. Horton Realty of Georgia, Inc., Closed
 SOLDAUG 26, 2026City 1st Realty and Financial, Closed
 SOLDAUG 26, 2026D.R. Horton Realty of Georgia, Inc., Closed
 SOLDAUG 24, 2026Watkins Real Estate Associates, Closed
 See more homes for sale inHampton

Homes for sale near 136 Haverling Pass
 NEW CONSTRUCTION0.41 ACRESDRB Group Georgia LLC, Active
 NEW CONSTRUCTION0.3 ACRESD.R.. Horton Realty of Georgia, Inc
- NEW CONSTRUCTION0.3 ACRESD.R.. Horton Realty of Georgia, Inc
 NEW CONSTRUCTION0.26 ACRESD.R. Horton Realty of Georgia, Inc., Active
 NEW CONSTRUCTION0.25 ACRESD.R. Horton Realty of Georgia, Inc., Active
 NEW CONSTRUCTION
 NEW CONSTRUCTION
- See more homes for sale inHampton


- Results are loading