


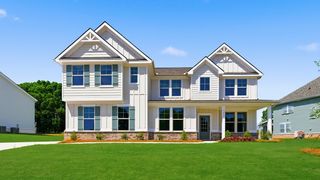
Stonefield Plan in Cambria at Traditions by DRB Homes
Hampton, GA 30228
 5 Beds
 2.5 Baths
 3,472 sqft
5 Beds
2.5 Baths
3,472 sqft
Home Highlights

Parking
Garage

Price/Sqft
$161

Listed
43 days ago
Local Information
- Map ViewExplore the area around 105 Haverling Pass #VFKJ03.

- Schools1 Preschool School1 Elementary School1 Middle School1 High School

- Shop & Eat

-- mins to
About this House
Spacious Open Concept Kitchen: Stunning kitchen with oversized island and adjoining breakfast area looking over the family room. Flexible Living Space: Spacious and bright living room ideal for a home office or quiet library. An Elegant Dining Room with coffered ceilings, the ideal place for holidays and family celebrations. Luxurious Primary Suite: A peaceful retreat with an expansive walk-in closet, two separate vanities, soaking tub and walk-in shower. Loft Area and Media Room: A spacious loft area and media room upstairs offers endless possibilities, such as a game room or a second living room for relaxation.
Contact this Building
Home Details for 105 Haverling Pass #VFKJ03

|
|---|
Levels, Entrance, & Accessibility Stories: 2 |
Interior Details Number of Rooms: 5Types of Rooms: Dining Room, Family Room, Living Room, Loft, Office |

|
|---|
Year Built Year Built: 2026 |
Property Type / Style Property Type: Single Family HomeArchitecture: House |

|
|---|
Parking & Garage GarageParking Spaces: 2Parking: Garage |

|
|---|
Price Price Per Sqft: $161 |
All New Homes in Cambria at Traditions
Quick Move-in Homes (8)
| 166 Haverling Pass | 5bd 4ba | $564,993 | |
| 101 Haverling Pass | 5bd 4.5ba 3,827 sqft | $594,993 | |
| 125 Haverling Pass | 5bd 3.5ba 3,460 sqft | $609,993 | |
| 145 Haverling Pass | 5bd 4ba | $624,612 | |
| 100 Haverling Pass | 5bd 4ba | $641,485 | |
| 140 Haverling Pass | 5bd 4ba | $644,740 | |
| 100 Haverling Pass | 5bd 4ba 4,008 sqft | $641,485 | |
| 140 Haverling Pass | 5bd 4ba 4,008 sqft | $644,740 |
Quick Move-In Homes provided by GAMLS,DRB Homes
Buildable Plans (6)
| Stonefield Plan | 5bd 2.5ba 3,472 sqft | $558,990+ | |
| Meridian II Plan | 5bd 4ba 3,634 sqft | $563,990+ | |
| Rainier Plan | 4bd 3.5ba 3,776 sqft | $568,990+ | |
| McKinley Plan | 5bd 4ba 3,855 sqft | $573,990+ | |
| Rosemary II Plan | 5bd 4.5ba 3,827 sqft | $573,990+ | |
| Clarity Plan | 5bd 4ba 4,008 sqft | $578,990+ |
Buildable Plans provided by DRB Homes
Community Description
Welcome to Cambria at Traditions, a magnificent 4 sided brick new home community in Hampton, GA with front and side entry garages.
Now selling the final phase in Traditions at Crystal Lake! Limited homesites available, don't miss your chance to move into this coveted community. Our thoughtfully designed homes offer spacious 4 - 5 bedrooms with open concept designs. Offering a variety of plans featuring lofts, media rooms and primary suites on the main floor and elegant gourmet kitchens. Enjoy the convenience of side-entry 2-3 car garages, all situated on expansive homesites. If you are looking for a multigenerational plan, check out the Meridian Plan offering dual primary suites which is a popular choice for families who need more space for a variety of ages.
Set in the highly sought-after Henry County school district, including Dutchtown schools, you'll have peace of mind knowing your family is receiving an excellent education. Cambria provides the perfect combination of comfort, convenience, and connectivity with easy access to I-75, local dining, shopping, and Crystal Lake Golf and Country Club.
Come and experience the true meaning of home in this exceptional community!
Tour our beautifully decorated model and pick out your perfect dream home today!
Now selling the final phase in Traditions at Crystal Lake! Limited homesites available, don't miss your chance to move into this coveted community. Our thoughtfully designed homes offer spacious 4 - 5 bedrooms with open concept designs. Offering a variety of plans featuring lofts, media rooms and primary suites on the main floor and elegant gourmet kitchens. Enjoy the convenience of side-entry 2-3 car garages, all situated on expansive homesites. If you are looking for a multigenerational plan, check out the Meridian Plan offering dual primary suites which is a popular choice for families who need more space for a variety of ages.
Set in the highly sought-after Henry County school district, including Dutchtown schools, you'll have peace of mind knowing your family is receiving an excellent education. Cambria provides the perfect combination of comfort, convenience, and connectivity with easy access to I-75, local dining, shopping, and Crystal Lake Golf and Country Club.
Come and experience the true meaning of home in this exceptional community!
Tour our beautifully decorated model and pick out your perfect dream home today!
Contact this Building
Office Hours
Sales Office
105 Haverling Pass
Hampton, GA 30228
(470) 541-5328
Mon - Sat 10 a.m. - 6 p.m. Sun 1 p.m - 6 p.m.
Similar Homes You May Like
 NEW CONSTRUCTION
 NEW CONSTRUCTION
 NEW CONSTRUCTION
 NEW CONSTRUCTION
 NEW CONSTRUCTION
 NEW CONSTRUCTION
 NEW CONSTRUCTION
 NEW CONSTRUCTION
 NEW CONSTRUCTION
 NEW CONSTRUCTION
 NEW CONSTRUCTION
 NEW CONSTRUCTION
 NEW CONSTRUCTION
 NEW CONSTRUCTION
 NEW CONSTRUCTION
 NEW CONSTRUCTION
 NEW CONSTRUCTION
 NEW CONSTRUCTION
 NEW CONSTRUCTION
 NEW CONSTRUCTION
 NEW CONSTRUCTION
 NEW CONSTRUCTION
 NEW CONSTRUCTION
 NEW CONSTRUCTION
 NEW CONSTRUCTION
 NEW CONSTRUCTION
 NEW CONSTRUCTION
 NEW CONSTRUCTION0.4 ACRESDRB Group Georgia LLC, Active
 NEW CONSTRUCTION
 NEW CONSTRUCTION
 NEW CONSTRUCTION
 NEW CONSTRUCTION
 NEW CONSTRUCTION
 NEW CONSTRUCTION
 NEW CONSTRUCTION
 NEW CONSTRUCTION
 NEW CONSTRUCTION
 NEW CONSTRUCTION
 NEW CONSTRUCTION
 NEW CONSTRUCTION
 See more homes for sale inHampton

- Results are loading
Nearby homes
- Results are loading
Assigned Schools
These are the assigned schools for 105 Haverling Pass #VFKJ03.
- Dutchtown High School
- 9-12
- Public
- 1762 Students
5/10GreatSchools RatingParent Rating AverageFollow up to the previous comment ->Other Review5y ago - Dutchtown Elementary School
- PK-5
- Public
- 917 Students
6/10GreatSchools RatingParent Rating AverageOne of the worst elementary schools! Very unorganized and very unprofessional staff. They do not care about the wellbeing of your child or their learning.Parent Review1y ago - Dutchtown Middle School
- 6-8
- Public
- 1130 Students
5/10GreatSchools RatingParent Rating AverageTeachers bullying students and making it hard for students to focus and learnParent Review11mo ago  Check out schools near 105 Haverling Pass #VFKJ03.
What Locals Say about Hampton
At least 212 Trulia users voted on each feature.

91 % Say car is needed

91 % Say yards are well-kept

89 % Say parking is easy

73 % Say it's quiet

72 % Say there's holiday spirit

69 % Say it's dog friendly

64 % Say kids play outside

63 % Say there are sidewalks

55 % Say neighbors are friendly

54 % Say streets are well-lit

53 % Say people would walk alone at night

53 % Say there's wildlife

51 % Say they plan to stay for at least 5 years

29 % Say it's walkable to restaurants

25 % Say there are community events

18 % Say it's walkable to grocery stores
Sourced by Trulia users. Learn more about our methodology.
LGBTQ Local Legal Protections
LGBTQ Local Legal Protections



Stonefield Plan is a buildable plan in Cambria at Traditions. Cambria at Traditions is a new community in Hampton, GA. This buildable plan is a 5 bedroom, 3 bathroom, 3,472 sqft single-family home and was listed by DRB Homes on Aug 28, 2024. The asking price for Stonefield Plan is $558,990.