


$3,498,000
 4 Beds
 4.5 Baths
 5,011 sqft (on 1.10 acres)
Nhn Eagle Bend Dr, Bigfork, MT 59911
Home Highlights

Single-Family Home

Built in 1988

1.1 acre lot

$698/sqft

Garage

HOA $76/mo
Local Information
- Map ViewExplore the area around Nhn Eagle Bend Dr.

- Schools1 Preschool School1 Elementary School1 Middle School1 High School

- Shop & Eat

-- mins to
About this House
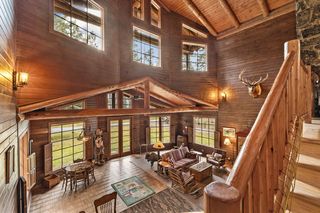
Perched atop a bluff overlooking Flathead Lake and the surrounding mountains, this picturesque custom home captures breathtaking views from nearly every room. Designed with a thoughtful floor plan, the main level features vaulted ceilings, a grand living room anchored by a fireplace, a spacious dining area, and an open kitchen, all perfectly positioned to showcase the stunning scenery. The main floor also includes a dedicated office and a private primary suite with a walk-in closet and a spacious ensuite bath. Extending from the main living area, an expansive wrap around deck creates the ideal setting for morning coffee or evening cocktails while taking in the captivating views of Flathead Lake.
The walkout lower level offers exceptional space for entertaining, featuring a large family room with a kitchenette and direct access to a covered patio. Two guest bedrooms and a bath provide comfortable accommodations for family and friends. Just beyond the patio is a separate living area originally designed for live-in assistance or flexible use. Built by renowned builder Bart Anderson for the original owners, this residence showcases quality craftsmanship and timeless design. Located within the prestigious Eagle Bend community in Bigfork, residents enjoy convenient access to golf, Flathead Lake, and the charming Village of Bigfork with its shops, restaurants, and amenities. Just a short drive to Glacier Park International Airport, Logan Health, and Whitefish, this exceptional property is at the heart of the Flathead Valley's unmatched recreation and natural beauty.
The walkout lower level offers exceptional space for entertaining, featuring a large family room with a kitchenette and direct access to a covered patio. Two guest bedrooms and a bath provide comfortable accommodations for family and friends. Just beyond the patio is a separate living area originally designed for live-in assistance or flexible use. Built by renowned builder Bart Anderson for the original owners, this residence showcases quality craftsmanship and timeless design. Located within the prestigious Eagle Bend community in Bigfork, residents enjoy convenient access to golf, Flathead Lake, and the charming Village of Bigfork with its shops, restaurants, and amenities. Just a short drive to Glacier Park International Airport, Logan Health, and Whitefish, this exceptional property is at the heart of the Flathead Valley's unmatched recreation and natural beauty.
Last check for updates: about 12 hours ago
Listing courtesy of Cherie T Hansen, (406) 253-4546
Glacier Sotheby's International Realty Bigfork
Source: MRMLS, MLS#30073507
Also Listed on MRMLS.
Home Details for Nhn Eagle Bend Dr

|
|---|
MLS Status: Active |

|
|---|
Interior Details Basement: Daylight,Partially Finished,Walk-Out Access |
Beds & Baths Number of Bedrooms: 4Number of Bathrooms: 5Number of Bathrooms (full): 4Number of Bathrooms (half): 1 |
Dimensions and Layout Living Area: 5011 Square Feet |
Appliances & Utilities Appliances: Dryer, Dishwasher, Microwave, Range, Refrigerator, WasherDishwasherDryerLaundry: Washer HookupMicrowaveRefrigeratorWasher |
Heating & Cooling Heating: Forced Air,GasHas CoolingAir Conditioning: Central AirHas HeatingHeating Fuel: Forced Air |
Fireplace & Spa Number of Fireplaces: 2Has a Fireplace |
Levels, Entrance, & Accessibility Levels: Two |

|
|---|
Exterior Home Features Roof: AsphaltPatio / Porch: Deck, PatioFoundation: Poured |
Parking & Garage Number of Garage Spaces: 2Number of Covered Spaces: 2No CarportHas a GarageNo Attached GarageParking Spaces: 2Parking: Garage |
Frontage Road Frontage: Private RoadNot on Waterfront |
Water & Sewer Sewer: Public Sewer |
Surface & Elevation Topography: Varied |
Finished Area Finished Area (below surface): 1705 Square Feet |

|
|---|
Days on Market: 80 |

|
|---|
Year Built Year Built: 1988 |
Property Type / Style Property Type: ResidentialProperty Subtype: Single Family ResidenceArchitecture: Other |
Building Not a New Construction |
Property Information Parcel Number: 07383526406100000 |

|
|---|
Price List Price: $3,498,000Price Per Sqft: $698 |
Status Change & Dates Possession Timing: Negotiable |

|
|---|
Direction & Address City: Bigfork |
School Information Elementary School District: District No. 38Jr High / Middle School District: District No. 38High School District: District No. 38 |

|
|---|
Listing Agent Listing ID: 30073507 |

|
|---|
Not Senior Community |

|
|---|
HOA Fee Includes: Common Area Maintenance, Road Maintenance, Snow RemovalHOA Name: Eagle Bend HoaHas an HOAHOA Fee: $914/Annually |

|
|---|
Lot Area: 1.1 Acres |

|
|---|
Special Conditions: Standard |

|
|---|
Listing Agreement Type: Exclusive Right To SellListing Terms: Cash, Conventional |

|
|---|
BasementMls Number: 30073507Living Area Range Units: Square Feet |

|
|---|
HOA Amenities: Management |
Around this home
What Locals Say about Bigfork
At least 19 Trulia users voted on each feature.

89 % Say it's dog friendly

89 % Say car is needed

85 % Say it's quiet

84 % Say parking is easy

83 % Say there's wildlife

80 % Say people would walk alone at night

74 % Say yards are well-kept

72 % Say there's holiday spirit

71 % Say they plan to stay for at least 5 years

63 % Say neighbors are friendly

57 % Say kids play outside

54 % Say it's walkable to restaurants

43 % Say there are community events

39 % Say it's walkable to grocery stores

33 % Say there are sidewalks

32 % Say streets are well-lit
Sourced by Trulia users. Learn more about our methodology.
Market trends in Bigfork
Last updated August 2026
Avg. sale price
—
Sale-to-List Price
—
Price per sq ft
—
Available listings
177
9MoM
Home Value
Trulia Estimate
$3.2MSince last month
Decreased$67K (-2%)Since last year
Decreased$247K (-7.2%)Learn more about this home's value by checking out its Trulia Estimate, the value of nearby homes, and how much similar homes have sold for.
Trulia Estimate
The of this home's value decreased by -7% in the last 10 years
| Month | Estimated value |
|---|---|
2026 | |
| August 2026 | $3.19M |
| August 2026 | $3.19M |
| July 2026 | $3.26M |
| June 2026 | $3.44M |
Comparable sales
These are recently sold homes that have a similar location or other similar features to this home, like bedrooms, bathrooms, and square footage. Get a sense of the expected prices in the area by viewing these homes.Address | Distance | Property Type | Sold Price | Sold Date | Bed | Bath | Sqft |
|---|---|---|---|---|---|---|---|
0.26 | Single-Family Home | - | 06/16/26 | 3 | 2.5 | 2,548 | |
0.70 | Single-Family Home | - | 10/03/25 | 4 | 3.5 | 3,918 | |
0.79 | Single-Family Home | - | 06/17/26 | 3 | 3.5 | 4,000 | |
0.86 | Single-Family Home | - | 06/04/26 | 6 | 6 | 5,037 | |
0.33 | Single-Family Home | - | 10/17/25 | 3 | 2 | 1,848 | |
0.30 | Single-Family Home | - | 12/08/25 | 3 | 2 | 1,821 | |
0.77 | Single-Family Home | - | 12/11/25 | 3 | 2.5 | 1,857 | |
0.18 | Single-Family Home | - | 05/22/26 | 2 | 2 | 1,940 | |
0.49 | Single-Family Home | - | 08/18/26 | 4 | 2.5 | 2,464 | |
0.84 | Single-Family Home | - | 01/21/26 | 3 | 3.5 | 2,678 |
Nearby home prices
Get a sense of expected prices in the area by checking the value of nearby homes.Address | Distance | Price | Bed | Bath | Sqft | Status |
|---|---|---|---|---|---|---|
0.11 | $659,400 | 3 | 3 | 2,065 | Off Market | |
0.10 | - | - | - | - | Off Market | |
0.13 | - | 2 | 2 | 1,154 | Recently Sold | |
0.12 | $601,400 | 4 | 3.5 | 2,252 | Off Market | |
0.13 | $610,900 | 3 | 2.5 | 1,930 | Off Market | |
0.12 | $522,700 | 4 | 3 | 1,863 | Off Market | |
0.13 | $475,000 | 2 | 2 | 1,150 | For Sale | |
0.15 | - | 3 | 2.5 | 1,840 | Recently Sold | |
0.15 | $507,000 | 2 | 2 | 1,253 | Off Market | |
0.16 | $518,300 | 2 | 2 | 1,253 | Off Market | |
0.18 | $644,800 | 3 | 2 | 1,709 | Off Market |
Price and Tax history
| Date | Event | Price |
|---|---|---|
Jun 24, 2026 Source: MRMLS #30073507 | Listed For Sale | $3,498,000 |
LGBTQ Local Legal Protections
LGBTQ Local Legal Protections



Cherie T Hansen, Glacier Sotheby's International Realty Bigfork
Agent Phone: (406) 253-4546
IDX information is provided exclusively for personal, non-commercial use, and may not be used for any purpose other than to identify prospective properties consumers may be interested in purchasing. Information is deemed reliable but not guaranteed.
Similar Homes You May Like
 0.53 ACRESCherie T Hansen, Glacier Sotheby's International Realty Bigfork, Active Under Contract
 2.59 ACRESDenise Lang, Glacier Sotheby's International Realty Bigfork, Active Under Contract
 8.38 ACRESJennifer Shelley, PureWest Real Estate - Bigfork, Active
 Cherie T Hansen, Glacier Sotheby's International Realty Bigfork, Active
 1.27 ACRESBarrett McDonald, Glacier Sotheby's International Realty Lakeside, Active
 0.49 ACRESJennifer Shelley, PureWest Real Estate - Bigfork, Active
 9.7 ACRESDavid Fetveit, PureWest Real Estate - Lakeside, Active
 1.3 ACRESStephanie Sunshine, National Parks Realty - Whitefish, Active
 20.13 ACRESLinda Pistorese, Flathead Valley Brokers, Active Under Contract
 Keith Palmquist, Glacier Sotheby's International Realty Bigfork, Active
 0.57 ACRESSigne Lura Ensign, Berkshire Hathaway HomeServices - Bigfork, Active Under Contract
 2.2 ACRESAmanda Adams, PureWest Real Estate - Polson, Active
 30.05 ACRESSteven Wray, PureWest Real Estate - Bigfork, Active
 4.14 ACRESRebecca Ann Gilliard, PureWest Real Estate - Bigfork, Active
 11.62 ACRESJennifer Ryan VanSwearingen, Beargrass Real Estate, Active
 9.33 ACRESMichelle Currier, Keller Williams Realty Northwest Montana, Active
 0.77 ACRESKatie E Brown, Glacier Sotheby's International Realty Bigfork, Active
 20.02 ACRESBrittany Buckallew, America's 1st Choice Realty, LLC, Active
 1.16 ACRESDavid Fetveit, PureWest Real Estate - Lakeside, Active
 28.53 ACRESBethany H Johnson, PureWest Real Estate - Whitefish, Active
 3.46 ACRESDavid Fetveit, PureWest Real Estate - Lakeside, Active
 15.11 ACRESKatie E Brown, Glacier Sotheby's International Realty Bigfork, Active
 1.1 ACRESWilma P Mixon-Hall, Savoir Faire Properties, Active
 17.87 ACRESTom E Brown, Glacier Sotheby's International Realty Bigfork, Active
 Nan Wise, P3 & Associates, Inc., Active Under Contract
 27.71 ACRESKatie E Brown, Glacier Sotheby's International Realty Bigfork, Active
 10.86 ACRESSusanne K Schmidt, Silvercreek Realty Group LLC - MT, Active
 1.09 ACRESDenise Lang, Glacier Sotheby's International Realty Bigfork, Active
 10.44 ACRESJosie Spoklie, PureWest Real Estate - Lakeside, Active
 14.54 ACRESBrooke Johnston, Montana Brooke Real Estate, Active
 0.41 ACRESDenise Lang, Glacier Sotheby's International Realty Bigfork, Active
 3.37 ACRESOrlin Gravelle, Glacier Real Estate of Montana, Active
 Cherie T Hansen, Glacier Sotheby's International Realty Bigfork, Active
 1 ACRECarol A. Tibbles, Land MT Real Estate, Active
 1.7 ACRESAmy Wilson, Glacier Sotheby's International Realty Lakeside, Active
 5.49 ACRESAdrianna Douglas, REAL Broker Kalispell, Active
 1.43 ACRESCharles Shields, PureWest Real Estate - Bigfork, Active
 0.26 ACRESSonja Burgard, National Parks Realty - Whitefish, Active
 3.75 ACRESOrlin Gravelle, Glacier Real Estate of Montana, Active
 See more homes for sale inBigfork

New Listings near Nhn Eagle Bend Dr
 0.51 ACRESD.J. Walker, Premiere Real Estate Professionals, Active
 Patrick B Landon, Glacier Sotheby's International Realty Bigfork, Active
 7.36 ACRESLincoln Slonaker, Clearwater Montana Properties - Polson, Active
 41.71 ACRESPatrick Pacheco, Clearwater Montana Properties - Bigfork, Active
 2.86 ACRESCherie T Hansen, Glacier Sotheby's International Realty Bigfork, Active
- 2.59 ACRESDenise Lang, Glacier Sotheby's International Realty Bigfork, Active Under Contract
 John Brauer, Windermere R E Missoula, Active
 John B Hayes, PureWest Real Estate - Whitefish, Active
- 1.43 ACRESCharles Shields, PureWest Real Estate - Bigfork, Active
- 1.1 ACRESWilma P Mixon-Hall, Savoir Faire Properties, Active
 0.67 ACRESDavid Austin Lowe, HomeSmart Realty Partners, Active Under Contract
 Bryon P O'Reilly, Ideal Real Estate, Active
- 0.53 ACRESCherie T Hansen, Glacier Sotheby's International Realty Bigfork, Active Under Contract
- 4.14 ACRESRebecca Ann Gilliard, PureWest Real Estate - Bigfork, Active
 20 ACRESTrevor Howard, Windermere Real Estate Whitefish, Active
- See more homes for sale inBigfork
Frequently asked questions about Nhn Eagle Bend Dr
- What is the estimated monthly payment for Nhn Eagle Bend Dr?Based on a $3,498,000 list price with 20% down at today's rates, the estimated monthly payment for Nhn Eagle Bend Dr in Bigfork, MT is approximately $20,479 (about $18,946 principal & interest, $1,458 property taxes, and $75 homeowner's insurance). This is an estimate. Actual payment depends on your loan terms.
- What do residents say about Bigfork?Residents describe Bigfork, MT as dog-friendly, quiet, and easy to park in. Most residents say you need a car. See homes for sale in Bigfork, MT.
- What are the closest schools to Nhn Eagle Bend Dr?The closest schools to Nhn Eagle Bend Dr in Bigfork, MT are Bigfork 7-8 (Middle, rated 6/10), Bigfork Elementary School (Pre-K, rated 7/10), Bigfork High School (rated 6/10).
- What is Nhn Eagle Bend Dr estimated to be worth?Trulia's estimated value for Nhn Eagle Bend Dr in Bigfork, MT is $3,201,800.
- Does Nhn Eagle Bend Dr have air conditioning?Yes, Nhn Eagle Bend Dr in Bigfork, MT has air conditioning.
- Does Nhn Eagle Bend Dr have laundry facilities?Yes, Nhn Eagle Bend Dr in Bigfork, MT has in-unit laundry.
Nhn Eagle Bend Dr, Bigfork, MT 59911 is a 4 bedroom, 5 bathroom, 5,011 sqft single-family home built in 1988. This property is currently available for sale and was listed by MRMLS on Jun 24, 2026. The MLS # for this home is MLS# 30073507.