


Home Highlights

Single-Family Home

Built in 2001

$680/sqft

Garage
Local Information
- Map ViewExplore the area around 416 Electric Ave.

- Schools1 Preschool School1 Elementary School1 Middle School1 High School

- Shop & Eat

-- mins to
About this House
What's unique:Four-car garageBreathtaking bay viewsSteam showerPrivate off-street parking areaLarge soaking tubLarge deck
Spacious Flathead Lake Retreat with Separate Guest Apartment and Exceptional Entertaining Spaces
This impressive 7-bedroom, 8-bathroom lakefront property offers ample space for family, friends, and guests. The large primary suite is well appointed with dual sinks, steam shower, large soaking tub and a private balcony over looking the bay. Several bedrooms feature ensuite bathrooms, providing privacy and comfort throughout the home. A unique highlight is the private loft-style apartment, featuring 2 bedrooms and 2 bathrooms with its own separate entrance—perfect, full kitchen and private balcony for guests, extended family, or potential rental opportunities. The heart of the home is the expansive living, dining, and great room, where breathtaking bay views create a stunning backdrop. A large gathering island anchors the kitchen with attached dining area that opens up to the large deck, while a beautiful rock fireplace adds warmth and character to the living area. The lower level is designed for entertaining, featuring a spacious recreation room complete with a wet bar, a second large rock fireplace, and direct access to the outdoor living areas and the lake. You'll also find a convenient storage room with a washer and dryer. Step outside to enjoy multiple decks and outdoor entertainment areas, a relaxing hot tub, and plenty of storage for all your lake toys and equipment. Parking and storage are abundant with a four-car garage, an additional garage for the loft apartment, and a private off-street parking area that provides easy access and plenty of room for guests. This exceptional property combines luxury, comfort, and functionality in a spectacular lakefront setting. Space for a commercial rental for a gallery, jewelry store, gift store for additional income for this property. Kelly's Casino and The Inn on Bigfork Bay are NOT included in this sale but are offered see MLS #30075008 for more information.
This impressive 7-bedroom, 8-bathroom lakefront property offers ample space for family, friends, and guests. The large primary suite is well appointed with dual sinks, steam shower, large soaking tub and a private balcony over looking the bay. Several bedrooms feature ensuite bathrooms, providing privacy and comfort throughout the home. A unique highlight is the private loft-style apartment, featuring 2 bedrooms and 2 bathrooms with its own separate entrance—perfect, full kitchen and private balcony for guests, extended family, or potential rental opportunities. The heart of the home is the expansive living, dining, and great room, where breathtaking bay views create a stunning backdrop. A large gathering island anchors the kitchen with attached dining area that opens up to the large deck, while a beautiful rock fireplace adds warmth and character to the living area. The lower level is designed for entertaining, featuring a spacious recreation room complete with a wet bar, a second large rock fireplace, and direct access to the outdoor living areas and the lake. You'll also find a convenient storage room with a washer and dryer. Step outside to enjoy multiple decks and outdoor entertainment areas, a relaxing hot tub, and plenty of storage for all your lake toys and equipment. Parking and storage are abundant with a four-car garage, an additional garage for the loft apartment, and a private off-street parking area that provides easy access and plenty of room for guests. This exceptional property combines luxury, comfort, and functionality in a spectacular lakefront setting. Space for a commercial rental for a gallery, jewelry store, gift store for additional income for this property. Kelly's Casino and The Inn on Bigfork Bay are NOT included in this sale but are offered see MLS #30075008 for more information.
Last check for updates: about 19 hours ago
Listing courtesy of John Brauer, (406) 541-6550
Windermere R E Missoula
Source: MRMLS, MLS#30074979
Also Listed on MRMLS.
Home Details for 416 Electric Ave

|
|---|
Interior Details Basement: Finished,Walk-Out Access |
Beds & Baths Number of Bedrooms: 7Number of Bathrooms: 8Number of Bathrooms (full): 8 |
Dimensions and Layout Living Area: 7358 Square Feet |
Appliances & Utilities Utilities: Cable Available, Electricity Connected, Natural Gas Connected, Separate MetersAppliances: Dryer, Dishwasher, Refrigerator, WasherDishwasherDryerLaundry: Washer HookupRefrigeratorWasher |
Heating & Cooling Heating: Forced AirHas HeatingHeating Fuel: Forced Air |
Fireplace & Spa Number of Fireplaces: 2Has a FireplaceHas a Spa |
Levels, Entrance, & Accessibility Levels: Three Or More |
View Has a ViewView: City, Lake |
Security Security: Smoke Detector(s) |

|
|---|
Exterior Home Features Patio / Porch: DeckExterior: Dock, Hot Tub/SpaFoundation: Poured |
Parking & Garage Number of Garage Spaces: 5Number of Covered Spaces: 5No CarportHas a GarageNo Attached GarageParking Spaces: 5Parking: Additional Parking |
Frontage WaterfrontWaterfront: Lake, WaterfrontOn Waterfront |
Water & Sewer Sewer: Public SewerWater Body: Bigfork Harbor, Flathead Lake |
Farm & Range Includes Irrigation Water Rights |
Surface & Elevation Topography: Varied |
Finished Area Finished Area (below surface): 1254 Square Feet |

|
|---|
Days on Market: 70 |

|
|---|
Year Built Year Built: 2001 |
Property Type / Style Property Type: ResidentialProperty Subtype: Single Family Residence |
Building Not a New Construction |
Property Information Not Included in Sale: No Personal Property, Artwork, Antiques, Etc included in saleParcel Number: 07383536130090000 |

|
|---|
Price List Price: $5,000,000Price Per Sqft: $680 |
Status Change & Dates Possession Timing: Negotiable |

|
|---|
MLS Status: Active |

|
|---|
Direction & Address City: Bigfork |

|
|---|
Listing Agent Listing ID: 30074979 |

|
|---|
Not Senior Community |

|
|---|
No HOA |

|
|---|
Lot Area: 4965.84 sqft |

|
|---|
Special Conditions: Standard |

|
|---|
Listing Agreement Type: Exclusive Right To Sell |

|
|---|
BasementMls Number: 30074979Living Area Range Units: Square FeetWater ViewWater View |
Around this home
What Locals Say about Bigfork
At least 19 Trulia users voted on each feature.

89 % Say it's dog friendly

89 % Say car is needed

85 % Say it's quiet

84 % Say parking is easy

83 % Say there's wildlife

80 % Say people would walk alone at night

74 % Say yards are well-kept

72 % Say there's holiday spirit

71 % Say they plan to stay for at least 5 years

63 % Say neighbors are friendly

57 % Say kids play outside

54 % Say it's walkable to restaurants

43 % Say there are community events

39 % Say it's walkable to grocery stores

33 % Say there are sidewalks

32 % Say streets are well-lit
Sourced by Trulia users. Learn more about our methodology.
Market trends in Bigfork
Last updated August 2026
Avg. sale price
—
Sale-to-List Price
—
Price per sq ft
—
Available listings
177
9MoM
Home Value
Trulia Estimate
$4.49MSince last month
Decreased$6K (-0.1%)Since last year
Decreased$257K (-5.4%)Learn more about this home's value by checking out its Trulia Estimate, the value of nearby homes, and how much similar homes have sold for.
Trulia Estimate
The of this home's value increased by +300% in the last 10 years
| Month | Estimated value |
|---|---|
2026 | |
| September 2026 | $4.49M |
| August 2026 | $4.5M |
| July 2026 | $4.75M |
2024 | |
2023 | |
2022 | |
2021 | |
2020 | |
2019 | |
2018 | |
2017 | |
2016 | |
Comparable sales
These are recently sold homes that have a similar location or other similar features to this home, like bedrooms, bathrooms, and square footage. Get a sense of the expected prices in the area by viewing these homes.Address | Distance | Property Type | Sold Price | Sold Date | Bed | Bath | Sqft |
|---|---|---|---|---|---|---|---|
0.25 | Single-Family Home | - | 10/23/25 | 4 | 4.5 | 3,304 | |
0.40 | Single-Family Home | - | 01/08/26 | 4 | 4.5 | 3,508 | |
0.35 | Single-Family Home | - | 09/08/26 | 4 | 4 | 2,654 | |
0.26 | Single-Family Home | - | 06/17/26 | 4 | 2 | 1,632 | |
0.57 | Single-Family Home | - | 06/04/26 | 6 | 6 | 5,037 | |
0.23 | Single-Family Home | - | 09/03/26 | 4 | 3.5 | 3,168 | |
0.26 | Single-Family Home | - | 06/27/26 | 2 | 2 | 1,020 | |
0.61 | Single-Family Home | - | 07/29/26 | 5 | 3.5 | 4,433 | |
0.42 | Single-Family Home | - | 06/15/26 | 3 | 3 | 1,472 | |
0.84 | Single-Family Home | - | 10/29/25 | 4 | 3 | 2,222 |
Nearby home prices
Get a sense of expected prices in the area by checking the value of nearby homes.Address | Distance | Price | Bed | Bath | Sqft | Status |
|---|---|---|---|---|---|---|
0.04 | $2,997,500 | 3 | 3.5 | 3,234 | For Sale | |
0.06 | $293,200 | 1 | 1 | 513 | Off Market | |
0.06 | $485,200 | 2 | 2 | 1,285 | Off Market | |
0.06 | $499,000 | 3 | 1 | 952 | For Sale | |
0.07 | $2,185,700 | 3 | 3 | 3,098 | Off Market | |
0.06 | - | 3 | 3 | 1,661 | Recently Sold | |
0.06 | $805,500 | 3 | 3 | 1,773 | Off Market | |
0.08 | $1,999,999 | 7 | 5 | - | For Sale | |
0.09 | $634,100 | 2 | 3 | 1,412 | Off Market | |
0.09 | $799,000 | 2 | 2.5 | 1,538 | For Sale | |
0.09 | $655,000 | 2 | 2 | 1,361 | Off Market |
Price and Tax history
| Date | Event | Price |
|---|---|---|
Jul 16, 2026 Source: MRMLS #30074979 | Listed For Sale | $5,000,000 |
Sep 26, 2024 Source: Zillow Rentals | ListingRemoved | $1,800 |
Sep 15, 2024 Source: Zillow Rentals | PriceChange | $2,000 Price decreased by 13% |
Aug 14, 2024 Source: Zillow Rentals | Listed For Rent | $2,300 |
| Year | Property tax | Tax assessment |
|---|---|---|
| 2025 | $10,079 | $2,115,548 |
Home facts updated by county records
LGBTQ Local Legal Protections
LGBTQ Local Legal Protections



John Brauer, Windermere R E Missoula
Agent Phone: (406) 541-6550
IDX information is provided exclusively for personal, non-commercial use, and may not be used for any purpose other than to identify prospective properties consumers may be interested in purchasing. Information is deemed reliable but not guaranteed.
Similar Homes You May Like
 2.34 ACRESKatie E Brown, Glacier Sotheby's International Realty Bigfork
 1.43 ACRESCharles Shields, PureWest Real Estate - Bigfork
 1.1 ACRESCherie T Hansen, Glacier Sotheby's International Realty Bigfork
 0.77 ACRESKatie E Brown, Glacier Sotheby's International Realty Bigfork
 0.83 ACRESBarrett McDonald, Glacier Sotheby's International Realty Lakeside
 30.27 ACRESBill F Leininger, Dean & Leininger, Inc
 1.7 ACRESAmy Wilson, Glacier Sotheby's International Realty Lakeside
 Tom E Brown, Glacier Sotheby's International Realty Bigfork
 Katie E Brown, Glacier Sotheby's International Realty Bigfork
 20.23 ACRESKatie E Brown, Glacier Sotheby's International Realty Bigfork
 15.11 ACRESKatie E Brown, Glacier Sotheby's International Realty Bigfork
 27.71 ACRESKatie E Brown, Glacier Sotheby's International Realty Bigfork
 20.43 ACRESKatie E Brown, Glacier Sotheby's International Realty Bigfork
 1.05 ACRESBill F Leininger, Dean & Leininger, Inc
 1.21 ACRESCory Mehl, Revel Real Estate, Inc
 2.44 ACRESAmy Wilson, Glacier Sotheby's International Realty Lakeside
 6.78 ACRESJennifer Shelley, PureWest Real Estate - Bigfork
 20.02 ACRESBrittany Buckallew, America's 1st Choice Realty, LLC
 61.02 ACRESLori Schallenberger, Rocky Mountain Realty of Hamilton, Inc.
 3.93 ACRESAmy Wilson, Glacier Sotheby's International Realty Lakeside
 20.74 ACRESLinda Pistorese, Flathead Valley Brokers
 0.45 ACRESCorey R Olofson, Coldwell Banker Mountain Properties
 30.05 ACRESSteven Wray, PureWest Real Estate - Bigfork
 10.86 ACRESSusanne K Schmidt, Silvercreek Realty Group LLC - MT
 NEW CONSTRUCTION24.75 ACRESJoseph A. Sangimino, Aligned Brokers, LLC
 6.34 ACRESLloy Griffing, PureWest Real Estate - Bigfork
 NEW CONSTRUCTION1 ACREDenise Lang, Glacier Sotheby's International Realty Bigfork
 0.68 ACRESScott Darkenwald, Glacier Sotheby's International Realty Whitefish
 1.3 ACRESStephanie Sunshine, National Parks Realty - Whitefish
 11.09 ACRESHeather Imig, eXp Realty - Kalispell
 39.38 ACRESWilliam Nagle, Nagle Realty
 340.39 ACRESBryon P O'Reilly, Ideal Real Estate
 9.52 ACRESJennifer Ryan VanSwearingen, Beargrass Real Estate
 5 ACRESCarren Jacobik, Small Dog Realty, Big Sky Country MLS
 168.51 ACRESRoss A Pickert, Glacier Sotheby's International Realty Whitefish
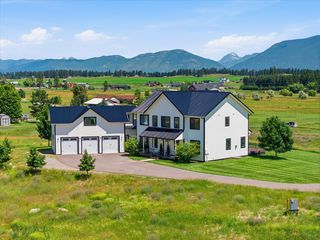 10 ACRESTiffany MacKenzie, Glacier Sotheby's International Realty Bigfork
 2.2 ACRESAmanda Adams, PureWest Real Estate - Polson
 2.35 ACRESJoy Kendall, Engel & Völkers Western Frontier - Missoula
 55.76 ACRESBen Vanhelden, PureWest Real Estate - Kalispell
 27.03 ACRESCourtney Wright, Revel Real Estate, Inc
 See more homes for sale inBigfork
New Listings near 416 Electric Ave
 3.18 ACRESTom E Brown, Glacier Sotheby's International Realty Bigfork
 0.51 ACRESD.J. Walker, Premiere Real Estate Professionals
 13 ACRESSandy O'Connell, PureWest Real Estate - Lakeside
- 1.43 ACRESCharles Shields, PureWest Real Estate - Bigfork
 0.67 ACRESDavid Austin Lowe, HomeSmart Realty Partners
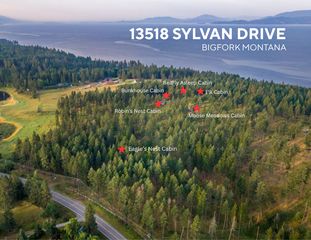 41.71 ACRESPatrick Pacheco, Clearwater Montana Properties - Bigfork
 0.57 ACRESSigne Lura Ensign, Berkshire Hathaway HomeServices - Bigfork
 1.1 ACRESWilma P Mixon-Hall, Savoir Faire Properties
 4.14 ACRESRebecca Ann Gilliard, PureWest Real Estate - Bigfork
 Cherie T Hansen, Glacier Sotheby's International Realty Bigfork
- 2.34 ACRESKatie E Brown, Glacier Sotheby's International Realty Bigfork
- 0.77 ACRESKatie E Brown, Glacier Sotheby's International Realty Bigfork
- 30.27 ACRESBill F Leininger, Dean & Leininger, Inc
- 0.83 ACRESBarrett McDonald, Glacier Sotheby's International Realty Lakeside
- See more homes for sale inBigfork
Frequently asked questions about 416 Electric Ave
- What is the estimated monthly payment for 416 Electric Ave?Based on a $5,000,000 list price with 20% down at today's rates, the estimated monthly payment for 416 Electric Ave in Bigfork, MT is approximately $30,349 (about $28,191 principal & interest, $2,083 property taxes, and $75 homeowner's insurance). This is an estimate. Actual payment depends on your loan terms.
- What do residents say about Bigfork?Residents describe Bigfork, MT as dog-friendly, quiet, and easy to park in. Most residents say you need a car. See homes for sale in Bigfork, MT.
- What are the closest schools to 416 Electric Ave?The closest schools to 416 Electric Ave in Bigfork, MT are Bigfork 7-8 (Middle, rated 6/10), Bigfork Elementary School (Pre-K, rated 7/10), Bigfork High School (rated 6/10).
- What is 416 Electric Ave estimated to be worth?Trulia's estimated value for 416 Electric Ave in Bigfork, MT is $4,486,400.
- Does 416 Electric Ave have laundry facilities?Yes, 416 Electric Ave in Bigfork, MT has in-unit laundry.
- How big is the lot at 416 Electric Ave?The lot at 416 Electric Ave in Bigfork, MT is about 0.11 acres (4,966 sq ft).
416 Electric Ave, Bigfork, MT 59911 is a 7 bedroom, 8 bathroom, 7,358 sqft single-family home built in 2001. This property is currently available for sale and was listed by MRMLS on Jul 16, 2026. The MLS # for this home is MLS# 30074979.