

$3,223,600
 3 Beds
 3 Baths
 4,261 sqft (on 0.57 acres)
349 Echo Chalet Dr, Bigfork, MT 59911
Home Value
Trulia Estimate
$3.22MSince last month
Decreased$15K (-0.5%)Since last year
Increased$2M (+102.1%)Since last sale
Increased$161K (+5.4%)Learn more about this home's value by checking out its Trulia Estimate, the value of nearby homes, and how much similar homes have sold for.
Trulia Estimate
The of this home's value increased by +335% in the last 10 years
| Month | Estimated value |
|---|---|
2026 | |
| September 2026 | $3.16M |
| September 2026 | $3.22M |
| August 2026 | $3.18M |
| July 2026 | $3.24M |
| June 2026 | $1.7M |
| May 2026 | $1.73M |
| April 2026 | $1.7M |
| March 2026 | $1.68M |
| February 2026 | $1.52M |
| January 2026 | $1.5M |
2025 | |
2024 | |
2023 | |
2022 | |
2021 | |
2020 | |
2019 | |
2018 | |
2017 | |
2016 | |
Comparable sales
These are recently sold homes that have a similar location or other similar features to this home, like bedrooms, bathrooms, and square footage. Get a sense of the expected prices in the area by viewing these homes.Address | Distance | Property Type | Sold Price | Sold Date | Bed | Bath | Sqft |
|---|---|---|---|---|---|---|---|
0.33 | Single-Family Home | - | 06/02/26 | 3 | 2 | 2,110 | |
0.81 | Single-Family Home | - | 07/31/26 | 3 | 2 | 1,190 | |
0.96 | Single-Family Home | - | 08/19/26 | 2 | 2 | 2,100 | |
1.18 | Single-Family Home | - | 09/11/26 | 3 | 2.5 | 2,837 | |
0.55 | Single-Family Home | - | 03/16/26 | 1 | 1 | 554 | |
1.33 | Single-Family Home | - | 05/29/26 | 3 | 2.5 | 2,723 | |
0.97 | Single-Family Home | - | 11/25/25 | 5 | 2 | 2,321 | |
1.12 | Single-Family Home | - | 06/08/26 | 4 | 4.5 | 4,589 | |
1.07 | Single-Family Home | - | 10/03/25 | 1 | 1 | 1,000 |
Nearby home prices
Get a sense of expected prices in the area by checking the value of nearby homes.Address | Distance | Price | Bed | Bath | Sqft | Status |
|---|---|---|---|---|---|---|
0.02 | $2,239,400 | 5 | 4 | 3,882 | Off Market | |
0.02 | $1,189,600 | 2 | 1 | 2,023 | Off Market | |
0.04 | $4,934,800 | 2 | 3.5 | 6,960 | Off Market | |
0.04 | $2,435,500 | 4 | 3.5 | 3,896 | Off Market | |
0.04 | - | 3 | 3 | 2,776 | Off Market | |
0.07 | $521,100 | 2 | 2 | 1,320 | Off Market | |
0.07 | $2,557,400 | 4 | 3 | 3,115 | Off Market | |
0.08 | $724,900 | 3 | 2 | 1,900 | Off Market | |
0.09 | - | - | - | - | Off Market | |
0.10 | $1,861,200 | 3 | 3.5 | 4,012 | Off Market | |
0.12 | - | - | - | - | Off Market | |
0.12 | $781,300 | 2 | 2 | 1,473 | Off Market | |
0.13 | $1,510,800 | 3 | 2 | 3,125 | Off Market | |
0.14 | $2,088,500 | 4 | 3 | 5,400 | Off Market | |
0.14 | $1,031,200 | 3 | 1 | 1,048 | Off Market | |
0.15 | - | - | - | - | Off Market | |
0.15 | $1,215,400 | 4 | 2 | 3,100 | Off Market | |
0.15 | - | 5 | 3 | 2,072 | Off Market | |
0.17 | $881,200 | Studio | - | - | Off Market | |
0.17 | $2,588,700 | 4 | 3 | 2,656 | Off Market |
Local Information
- Map ViewExplore the area around 349 Echo Chalet Dr.

- Schools1 Preschool School1 Elementary School1 Middle School1 High School

- Shop & Eat

-- mins to
Home Highlights

Single-Family Home

Built in 1994

0.57 acre lot

4,261 sqft

$704/sqft

2 Car Garage
About this House
What's unique:Second stone fireplaceSweeping viewsExpansive decksOpen-concept main levelBilliard roomPrivate third-level primary suite
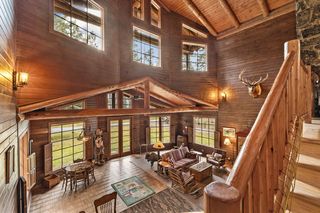
Elevated legacy lakefront living defines this exceptional luxury estate with over 4,000 square feet and 97 feet of Echo Lake frontage. Revel in unobstructed views of Strawberry Peak and the Swan Mountains from sunlit interiors showcasing maple flooring, bespoke cabinetry, granite surfaces, and premium stainless steel appliances. The open-concept main level features a spacious kitchen, dining area, and deck down to the water, anchored by a dramatic native North Fork rock fireplace and walls of glass framing breathtaking vistas. Two flex rooms on the main level provide comfort and convenience for guests or family. Offering ample bedrooms, flex rooms and bathrooms, the home provides refined flexibility, highlighted by a private third-level primary suite with spa-inspired ensuite and sweeping views. The walkout lower level is curated for elevated entertaining with a billiard room, wet bar, and second stone fireplace. Outdoors, expansive decks, an outdoor. kitchen with grill and fridge, and terraced stairs descend to a private dock for boats, completing this distinguished Montana lakefront retreat. Designed to capture the essence of luxury mountain living, the home seamlessly blends comfort and sophistication with its natural surroundings, creating an atmosphere of effortless elegance. Entertain with ease or unwind in total privacy as each space is thoughtfully positioned to maximize views and light. The combination of fine craftsmanship, quality materials, and intentional design offers a timeless aesthetic that complements the beauty of Echo Lake. Whether enjoying quiet mornings on the deck or hosting unforgettable gatherings at sunset, this property delivers an unparalleled lifestyle defined by serenity, recreation, and prestige. A rare offering where exceptional design meets an iconic waterfront setting. Impeccably maintained and thoughtfully appointed, this residence offers a rare opportunity to own a premier slice of Montana’s most coveted lakefront living.
349 Echo Chalet Dr, Bigfork, MT 59911 is a 3 bedroom, 3 bathroom, 4,261 sqft single-family home built in 1994. It was last sold on Sep 29, 2026. This property is not currently displayed as for sale or rent on Trulia. The Trulia Estimate is $3,223,600.
Last check for updates: about 18 hours ago
Listed by Signe Lura Ensign, (406) 250-2995
Berkshire Hathaway HomeServices - Bigfork
Bought with: Signe Lura Ensign, (406) 250-2995, Berkshire Hathaway HomeServices - Bigfork
Source: MRMLS, MLS#30074129
Home Details for 349 Echo Chalet Dr

|
|---|
Interior Details Basement: Finished,Walk-Out AccessWet Bar |
Beds & Baths Number of Bedrooms: 3Number of Bathrooms: 3Number of Bathrooms (full): 3 |
Dimensions and Layout Living Area: 4261 Square Feet |
Appliances & Utilities Utilities: Electricity Connected, Propane, Phone ConnectedAppliances: Dryer, Dishwasher, Microwave, Range, Refrigerator, Water Softener, Trash Compactor, Water Purifier, WasherDishwasherDryerLaundry: Washer HookupMicrowaveRefrigeratorWasher |
Heating & Cooling Heating: Forced Air,GasHas CoolingAir Conditioning: Central AirHas HeatingHeating Fuel: Forced Air |
Fireplace & Spa Number of Fireplaces: 2Has a Fireplace |
Levels, Entrance, & Accessibility Levels: Two |

|
|---|
Exterior Home Features Roof: CompositionPatio / Porch: DeckOther Structures: WorkshopExterior: Dock, Fire Pit, Propane Tank - OwnedFoundation: Poured |
Parking & Garage Number of Garage Spaces: 2Number of Covered Spaces: 2No CarportHas a GarageHas an Attached GarageParking Spaces: 2Parking: Additional Parking |
Frontage WaterfrontWaterfront: Dock Access, Lake, Navigable Water, Seawall, WaterfrontRoad Frontage: County RoadRoad Surface Type: AsphaltOn Waterfront |
Water & Sewer Sewer: Private Sewer, Septic TankWater Body: Echo Lake |
Farm & Range Does Not Include Irrigation Water Rights |
Finished Area Finished Area (below surface): 1738 Square Feet |

|
|---|
Year Built Year Built: 1994 |
Property Type / Style Property Type: ResidentialProperty Subtype: Multi Family, Single Family ResidenceArchitecture: Multi-Level,Modern,Tri-Level |
Building Construction Materials: CedarNot a New Construction |
Property Information Parcel Number: 07383608201060000 |

|
|---|
Price List Price: $3,475,000Price Per Sqft: $704/sqft |
Status Change & Dates Off Market Date: Tue Sep 29 2026Possession Timing: Close Of Escrow |

|
|---|
MLS Status: Closed |


|
|---|
Direction & Address City: Bigfork |

|
|---|
Building Area Building Area: 4261 Square Feet |

|
|---|
Community Features: LakeNot Senior Community |

|
|---|
No HOA |

|
|---|
Lot Area: 0.57 acres |

|
|---|
Special Conditions: Standard |

|
|---|
Listing Agreement Type: Exclusive Right To Sell |

|
|---|
BasementMls Number: 30074129Living Area Range Units: Square Feet |

|
|---|
Lake |
Price and Tax history
| Date | Event | Price |
|---|---|---|
Sep 29, 2026 Source: MRMLS #30074129 | Sold | -- |
Jul 1, 2026 Source: MRMLS #30074129 | Listed For Sale | $3,475,000 |
| Year | Property tax | Tax assessment |
|---|---|---|
| 2025 | $7,824 | $1,814,920 |
Home facts updated by county records
Market trends in Bigfork
Last updated August 2026
Avg. sale price
—
Sale-to-List Price
—
Price per sq ft
—
Available listings
177
9MoM
Around this home
What Locals Say about Bigfork
At least 19 Trulia users voted on each feature.

89 % Say it's dog friendly

89 % Say car is needed

85 % Say it's quiet

84 % Say parking is easy

83 % Say there's wildlife

80 % Say people would walk alone at night

74 % Say yards are well-kept

72 % Say there's holiday spirit

71 % Say they plan to stay for at least 5 years

63 % Say neighbors are friendly

57 % Say kids play outside

54 % Say it's walkable to restaurants

43 % Say there are community events

39 % Say it's walkable to grocery stores

33 % Say there are sidewalks

32 % Say streets are well-lit
Sourced by Trulia users. Learn more about our methodology.
LGBTQ Local Legal Protections
LGBTQ Local Legal Protections



IDX information is provided exclusively for personal, non-commercial use, and may not be used for any purpose other than to identify prospective properties consumers may be interested in purchasing. Information is deemed reliable but not guaranteed.
Frequently asked questions about 349 Echo Chalet Dr
- What is 349 Echo Chalet Dr estimated to be worth?Trulia's estimated value for 349 Echo Chalet Dr in Bigfork, MT is $3,223,600.
- What is the price history for 349 Echo Chalet Dr?349 Echo Chalet Dr in Bigfork, MT last sold in September 2026.
- Is Bigfork a buyer's or seller's market?Bigfork is currently a balanced market, based on recent for-sale activity.
- What do residents say about Bigfork?Residents describe Bigfork, MT as dog-friendly, quiet, and easy to park in. Most residents say you need a car. See recently sold homes in Bigfork, MT.
- Does 349 Echo Chalet Dr have air conditioning?Yes, 349 Echo Chalet Dr in Bigfork, MT has air conditioning.
- Does 349 Echo Chalet Dr have laundry facilities?Yes, 349 Echo Chalet Dr in Bigfork, MT has in-unit laundry.
Explore by feature - Pet Friendly
 APPLY INSTANTLYPET FRIENDLYFURNISHED
 APPLY INSTANTLYPET FRIENDLY
 APPLY INSTANTLYPET FRIENDLYFURNISHED
 PET FRIENDLYFURNISHED
 PET FRIENDLY
 PET FRIENDLY
Explore by feature - Garage
- APPLY INSTANTLYPET FRIENDLYFURNISHED
 APPLY INSTANTLYFURNISHED
 APPLY INSTANTLYFURNISHED
 APPLY INSTANTLYPET FRIENDLY
 APPLY INSTANTLYFURNISHED
- APPLY INSTANTLYPET FRIENDLYFURNISHED
 APPLY INSTANTLYPET FRIENDLY
 PET FRIENDLYFURNISHED
 PET FRIENDLYFURNISHED
- PET FRIENDLY
Explore by feature - Air Conditioning
- APPLY INSTANTLYPET FRIENDLYFURNISHED
- APPLY INSTANTLYFURNISHED
- APPLY INSTANTLYFURNISHED
 NEW - 2 DAYS AGOAPPLY INSTANTLYPET FRIENDLYFURNISHED
 APPLY INSTANTLYFURNISHED
 APPLY INSTANTLYFURNISHED
- APPLY INSTANTLYPET FRIENDLY
 APPLY INSTANTLYFURNISHED
 APPLY INSTANTLYFURNISHED
 APPLY INSTANTLYFURNISHED
Explore by feature - Washer/dryer
- APPLY INSTANTLYPET FRIENDLYFURNISHED
- APPLY INSTANTLYFURNISHED
 APPLY INSTANTLYPET FRIENDLYFURNISHED
- APPLY INSTANTLYFURNISHED
- NEW - 2 DAYS AGOAPPLY INSTANTLYPET FRIENDLYFURNISHED
 NEW - 1 DAY AGOAPPLY INSTANTLYFURNISHED
 APPLY INSTANTLYPET FRIENDLY
- APPLY INSTANTLYFURNISHED
 APPLY INSTANTLYFURNISHED
- APPLY INSTANTLYPET FRIENDLY
Apartments for Rent


- NEW - 1 DAY AGOAPPLY INSTANTLYFURNISHED
- APPLY INSTANTLYFURNISHED
- APPLY INSTANTLYFURNISHED
- APPLY INSTANTLYFURNISHED
 FURNISHED
- PET FRIENDLY
 See more homes for rent inBigfork
Off Market Homes Near 349 Echo Chalet Dr
 SOLDSEP 30, 2026Tammy Purdy, Coldwell Banker Mountain Properties
 SOLDSEP 25, 2026Cherie T Hansen, Glacier Sotheby's International Realty Bigfork
 SOLDSEP 25, 2026David Austin Lowe, HomeSmart Realty Partners
 SOLDSEP 23, 2026Fritz J Groenke, Montana Real Estate Group
 SOLDSEP 18, 2026Kristen Broughton, Berkshire Hathaway HomeServices - Bigfork
 SOLDSEP 17, 2026Katie E Brown, Glacier Sotheby's International Realty Bigfork
 SOLDSEP 17, 2026Denise Lang, Glacier Sotheby's International Realty Bigfork
 SOLDSEP 16, 2026Tom E Brown, Glacier Sotheby's International Realty Bigfork
 See more homes for sale inBigfork

Homes for sale near 349 Echo Chalet Dr
 0.8 ACRESAlida Tinch, Glacier Sotheby's International Realty Bigfork
 1.7 ACRESAmy Wilson, Glacier Sotheby's International Realty Lakeside
 0.52 ACRESDenise Lang, Glacier Sotheby's International Realty Bigfork
 2.86 ACRESCherie T Hansen, Glacier Sotheby's International Realty Bigfork
 NEW - 1 DAY AGO3.53 ACRESAmy Deaton, Century 21 Deaton and Company Real Estate
 OPEN SAT, 2-4PM0.85 ACRESJacob Kaider, Beckman's Real Estate
 NEW - 18 HRS AGO3.32 ACRESRebecca Ann Gilliard, PureWest Real Estate - Bigfork
 30.27 ACRESBill F Leininger, Dean & Leininger, Inc
 5.53 ACRESChet Todd, Truman Real Estate Inc
 10 ACRESCyndy Glieden, Berkshire Hathaway HomeServices - Bigfork
- See more homes for sale inBigfork

- Results are loading