


$1,750,000
 4 Beds
 5 Baths
 3,750 sqft
Nhn Eagle Bend Dr, Bigfork, MT 59911
Est. Mortgage $10,581/mo*
Get Pre-QualifiedHome Highlights

Townhouse

Built in 2006

$467/sqft

2 Car Garage

HOA $350/mo
Local Information
- Map ViewExplore the area around Nhn Eagle Bend Dr.

- Schools1 Preschool School1 Elementary School1 Middle School1 High School

- Shop & Eat

-- mins to
About this House
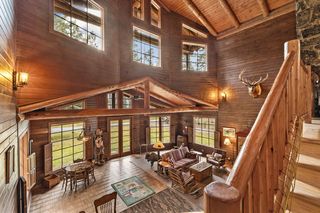
What's unique:New carpetingCovered patioLarge theater roomFour ensuite bedroomsWarmth of the fireplaceVaulted ceilings
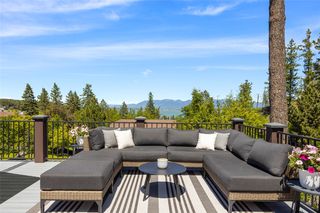
Nestled on the Osprey Course of Eagle Bend Golf Course, this townhouse offers a remarkable opportunity to embrace the Montana lifestyle. In this townhome you will discover four ensuite bedrooms thoughtfully designed to provide personal space and ample room for all. It has been totally remodeled from floor to ceiling. A few of the items addressed include new carpeting, new Wolf and Sub Zero kitchen appliances, new HAVC system, a full-home generator and the total interior has been repainted. A complete list of the remodeled items can be found in the documents. The finish work of the cabinetry, wood accents and stair case are exquisite. Relax in the open living room, dinning area, and kitchen while enjoying the warmth of the fireplace. The home also features vaulted ceilings, granite countertops, tiled showers with glass enclosures, and a covered patio. A special feature of the home is the large theater room. The neighborhood has paved sidewalks which are idea for hiking or biking.
Last check for updates: about 7 hours ago
Listing courtesy of Keith Palmquist, (406) 249-9361
Glacier Sotheby's International Realty Bigfork
Source: MRMLS, MLS#30061378
Also Listed on MRMLS.
Home Details for Nhn Eagle Bend Dr

|
|---|
MLS Status: Active |

|
|---|
Interior Details Basement: Crawl Space |
Beds & Baths Number of Bedrooms: 4Number of Bathrooms: 6Number of Bathrooms (full): 1Number of Bathrooms (three quarters): 3Number of Bathrooms (half): 2 |
Dimensions and Layout Living Area: 3750 Square Feet |
Appliances & Utilities Appliances: Dryer, Dishwasher, Disposal, Microwave, Range, Refrigerator, Water Softener, WasherDishwasherDisposalDryerLaundry: Washer HookupMicrowaveRefrigeratorWasher |
Heating & Cooling Has CoolingAir Conditioning: Central Air |
Fireplace & Spa Number of Fireplaces: 1Has a Fireplace |
View Has a View |

|
|---|
Exterior Home Features Roof: AsphaltPatio / Porch: BalconyExterior: Awning(s), Balcony, Rain GuttersFoundation: PouredNo Private Pool |
Parking & Garage Number of Garage Spaces: 2Number of Covered Spaces: 2No CarportHas a GarageHas an Attached GarageParking Spaces: 2Parking: Garage Attached |
Frontage Road Surface Type: AsphaltNot on Waterfront |
Water & Sewer Sewer: Public Sewer |

|
|---|
Days on Market: 180+ |

|
|---|
Year Built Year Built: 2006 |
Property Type / Style Property Type: ResidentialProperty Subtype: Townhouse, Multi FamilyArchitecture: Multi-Level,Modern,Tri-Level |
Building Not a New Construction |
Property Information Condition: Updated/RemodeledParcel Number: 07383526309125332 |

|
|---|
Price List Price: $1,750,000Price Per Sqft: $467 |

|
|---|
Direction & Address City: Bigfork |

|
|---|
Listing Agent Listing ID: 30061378 |

|
|---|
Building Area Building Area: 3750 Square Feet |

|
|---|
Not Senior Community |

|
|---|
HOA Fee Includes: Common Area Maintenance, Maintenance Grounds, Maintenance Structure, Road Maintenance, Snow RemovalHOA Name: Fairway PinesHas an HOAHOA Fee: $1,050/Quarterly |

|
|---|
Lot Area: 7100.28 sqft |

|
|---|
Special Conditions: Standard |

|
|---|
Listing Agreement Type: Exclusive Right To Sell |

|
|---|
BasementMls Number: 30061378Living Area Range Units: Square Feet |

|
|---|
HOA Amenities: Clubhouse,Landscaping,Management |
Around this home
What Locals Say about Bigfork
At least 19 Trulia users voted on each feature.

89 % Say it's dog friendly

89 % Say car is needed

85 % Say it's quiet

84 % Say parking is easy

83 % Say there's wildlife

80 % Say people would walk alone at night

74 % Say yards are well-kept

72 % Say there's holiday spirit

71 % Say they plan to stay for at least 5 years

63 % Say neighbors are friendly

57 % Say kids play outside

54 % Say it's walkable to restaurants

43 % Say there are community events

39 % Say it's walkable to grocery stores

33 % Say there are sidewalks

32 % Say streets are well-lit
Sourced by Trulia users. Learn more about our methodology.
Market trends in Bigfork
Last updated August 2026
Avg. sale price
—
Sale-to-List Price
—
Price per sq ft
—
Available listings
177
9MoM
Home Value
Trulia Estimate
$1.64MSince last month
Increased$37K (+2.3%)Since last year
Decreased$47K (-2.8%)Learn more about this home's value by checking out its Trulia Estimate, the value of nearby homes, and how much similar homes have sold for.
Trulia Estimate
The of this home's value decreased by -3% in the last 10 years
| Month | Estimated value |
|---|---|
2026 | |
| September 2026 | $1.64M |
| August 2026 | $1.6M |
| July 2026 | $1.62M |
| June 2026 | $1.62M |
| May 2026 | $1.63M |
| April 2026 | $1.62M |
| March 2026 | $1.62M |
| February 2026 | $1.62M |
| January 2026 | $1.63M |
2025 | |
Comparable sales
These are recently sold homes that have a similar location or other similar features to this home, like bedrooms, bathrooms, and square footage. Get a sense of the expected prices in the area by viewing these homes.Address | Distance | Property Type | Sold Price | Sold Date | Bed | Bath | Sqft |
|---|---|---|---|---|---|---|---|
0.29 | Townhouse | - | 11/13/25 | 3 | 3.5 | 2,874 | |
0.26 | Townhouse | - | 05/20/26 | 3 | 3.5 | 2,874 | |
0.12 | Townhouse | - | 06/15/26 | 2 | 2.5 | 2,258 | |
0.32 | Townhouse | - | 04/16/26 | 4 | 3.5 | 2,011 | |
0.24 | Townhouse | - | 07/31/26 | 2 | 2 | 2,185 | |
0.24 | Townhouse | - | 07/09/26 | 2 | 2 | 2,088 | |
0.25 | Townhouse | - | 07/31/26 | 2 | 2 | 2,088 | |
0.27 | Townhouse | - | 08/07/26 | 2 | 2.5 | 1,786 | |
0.43 | Townhouse | - | 08/31/26 | 3 | 3.5 | 2,535 | |
0.57 | Townhouse | - | 09/09/26 | 2 | 2.5 | 1,594 |
Nearby home prices
Get a sense of expected prices in the area by checking the value of nearby homes.Address | Distance | Price | Bed | Bath | Sqft | Status |
|---|---|---|---|---|---|---|
0.01 | $1,290,000 | 4 | 4 | 3,192 | For Sale | |
0.02 | $964,200 | 2 | 2 | 2,287 | Off Market | |
0.06 | $1,823,400 | 3 | 3.5 | 3,240 | Off Market | |
0.07 | - | - | - | - | Off Market | |
0.04 | $941,500 | 2 | 2 | 2,326 | Off Market | |
0.06 | - | - | - | - | Recently Sold | |
0.06 | $1,379,900 | 4 | 4.5 | 3,766 | Off Market | |
0.07 | $1,308,100 | 4 | 4 | 3,235 | Off Market | |
0.12 | $1,355,400 | 4 | 5 | 3,731 | Off Market | |
0.12 | - | 2 | 2.5 | 2,258 | Recently Sold | |
0.11 | $1,999,300 | 3 | 3.5 | 3,453 | Off Market |
Price and Tax history
| Date | Event | Price |
|---|---|---|
Nov 21, 2025 Source: MRMLS #30061378 | Listed For Sale | $1,750,000 |
LGBTQ Local Legal Protections
LGBTQ Local Legal Protections



Keith Palmquist, Glacier Sotheby's International Realty Bigfork
Agent Phone: (406) 249-9361
IDX information is provided exclusively for personal, non-commercial use, and may not be used for any purpose other than to identify prospective properties consumers may be interested in purchasing. Information is deemed reliable but not guaranteed.
Similar Homes You May Like
 Cherie T Hansen, Glacier Sotheby's International Realty Bigfork, Active
 0.3 ACRESCarmen Hobson, Touchstone Real Estate, Active
 5.01 ACRESTiffany MacKenzie, Glacier Sotheby's International Realty Bigfork, Active
 1.2 ACRESJennifer Ryan VanSwearingen, Beargrass Real Estate, Active
 2.59 ACRESDenise Lang, Glacier Sotheby's International Realty Bigfork, Active Under Contract
 Lacy Richter, PureWest Real Estate - Lakeside, Active
 1.75 ACRESKatie E Brown, Glacier Sotheby's International Realty Bigfork, Active
 Keith Palmquist, Glacier Sotheby's International Realty Bigfork, Active
 2.28 ACRESMelissa Santa, RE/MAX River View, Active
 9.7 ACRESDavid Fetveit, PureWest Real Estate - Lakeside, Active
 0.53 ACRESCherie T Hansen, Glacier Sotheby's International Realty Bigfork, Active Under Contract
 4.06 ACRESJim Riley, REAL Broker Flathead, Active Under Contract
 27.5 ACRESWendy R Brown, PureWest Real Estate - Kalispell, Active Under Contract
 1.09 ACRESDenise Lang, Glacier Sotheby's International Realty Bigfork, Active
 0.62 ACRESMichael Routh, Keller Williams Realty Northwest Montana, Active Under Contract
 0.52 ACRESJennifer Shelley, PureWest Real Estate - Bigfork, Active Under Contract
 5.53 ACRESChet Todd, Truman Real Estate Inc, Active
 6.14 ACRESSusan Julian, PureWest Real Estate - Kalispell, Active
 0.77 ACRESStephanie Thompson, RE/MAX Mountain View, Active Under Contract
 2.32 ACRESAmy Wilson, Glacier Sotheby's International Realty Lakeside, Active Under Contract
 1.09 ACRESLeah Lindsay, Montana Property Angels, Active
 8.2 ACRESLisa B Bartholomew, Montana Real Estate Associates, Active
 0.41 ACRESDenise Lang, Glacier Sotheby's International Realty Bigfork, Active
 5 ACRESVicky Tronstad, Keller Williams Realty Northwest Montana, Active Under Contract
 2.41 ACRESJessica von Schledorn, Engel & Völkers Western Frontier - Kalispell, Active
 0.67 ACRESKara Chapman, Performance Real Estate, Inc., Active
 0.29 ACRESMelissa Santa, RE/MAX River View, Active
 1.16 ACRESAustin Baumgarten, Keller Williams Realty Northwest Montana, Active Under Contract
 5.84 ACRESAustin Baumgarten, Keller Williams Realty Northwest Montana, Active
 0.25 ACRESMelissa Santa, RE/MAX River View, Active
 5.65 ACRESTom E Brown, Glacier Sotheby's International Realty Bigfork, Active
 0.26 ACRESDebbie Kay Street, Wrangler Real Estate, Active
 8.38 ACRESJennifer Shelley, PureWest Real Estate - Bigfork, Active
 1.11 ACRESMik Cohen, Montana Brokers, Inc., Active Under Contract
 Nan Wise, P3 & Associates, Inc., Active Under Contract
 12.41 ACRESDenise Lang, Glacier Sotheby's International Realty Bigfork, Active
 2.01 ACRESBrittany Buckallew, America's 1st Choice Realty, LLC, Active
 2.38 ACRESBill F Leininger, Dean & Leininger, Inc, Active
 4.3 ACRESBrooke Johnston, Montana Brooke Real Estate, Active Under Contract
 6.64 ACRESJustin Wilhelm, Performance Real Estate, Inc., Active Under Contract
 See more homes for sale inBigfork
New Listings near Nhn Eagle Bend Dr
- 2.38 ACRESBill F Leininger, Dean & Leininger, Inc, Active
 0.47 ACRESAmy Wilson, Glacier Sotheby's International Realty Lakeside, Active
 0.3 ACRESJennifer Shelley, PureWest Real Estate - Bigfork, Active
 Bryon P O'Reilly, Ideal Real Estate, Active
 Nikkiel Bjornson, Glacier Sotheby's International Realty Bigfork, Active Under Contract
- Keith Palmquist, Glacier Sotheby's International Realty Bigfork, Active
 10 ACRESCyndy Glieden, Berkshire Hathaway HomeServices - Bigfork, Active
 0.51 ACRESScott Hollinger, RE/MAX Of Bigfork, Active
 0.79 ACRESAndrew Kirk, Coldwell Banker Mountain Properties, Active
 0.87 ACRESKarina Lanier, Keller Williams Realty Northwest Montana, Active
 Kristen Broughton, Berkshire Hathaway HomeServices - Bigfork, Active
 5.02 ACRESJonathan Minerick, HomeCoin.com, Active
 20 ACRESTrevor Howard, Windermere Real Estate Whitefish, Active Under Contract
 Shannon Herrmann, Keller Williams Realty Northwest Montana, Active
 2.86 ACRESCherie T Hansen, Glacier Sotheby's International Realty Bigfork, Active
- See more homes for sale inBigfork
Frequently asked questions about Nhn Eagle Bend Dr
- What is the estimated monthly payment for Nhn Eagle Bend Dr?Based on a $1,750,000 list price with 20% down at today's rates, the estimated monthly payment for Nhn Eagle Bend Dr in Bigfork, MT is approximately $10,315 (about $9,511 principal & interest, $729 property taxes, and $75 homeowner's insurance). This is an estimate. Actual payment depends on your loan terms.
- What do residents say about Bigfork?Residents describe Bigfork, MT as dog-friendly, quiet, and easy to park in. Most residents say you need a car. See homes for sale in Bigfork, MT.
- What are the closest schools to Nhn Eagle Bend Dr?The closest schools to Nhn Eagle Bend Dr in Bigfork, MT are Bigfork 7-8 (Middle, rated 6/10), Bigfork Elementary School (Pre-K, rated 7/10), Bigfork High School (rated 6/10).
- What is Nhn Eagle Bend Dr estimated to be worth?Trulia's estimated value for Nhn Eagle Bend Dr in Bigfork, MT is $1,640,300.
- Does Nhn Eagle Bend Dr have air conditioning?Yes, Nhn Eagle Bend Dr in Bigfork, MT has air conditioning.
- Does Nhn Eagle Bend Dr have laundry facilities?Yes, Nhn Eagle Bend Dr in Bigfork, MT has in-unit laundry.
Nhn Eagle Bend Dr, Bigfork, MT 59911 is a 4 bedroom, 6 bathroom, 3,750 sqft townhouse built in 2006. This property is currently available for sale and was listed by MRMLS on Nov 21, 2025. The MLS # for this home is MLS# 30061378.