


599 Pommel Dr
Bigfork, MT 59911
 3 Beds
 3.5 Baths
 4,361 sqft (on 2.59 acres)
$2,000,000
Original price: $2,345,679
$2,000,000
Original price: $2,345,679
3 Beds
3.5 Baths
4,361 sqft
(on 2.59 acres)
Home Highlights

Parking
3 Car Garage

Outdoor
Porch, Deck

HOA
$150/Monthly

Price/Sqft
$459

Climate Control
Heat Pump, Radiant & Central Air

Listed
82 days ago
Local Information
- Map ViewExplore the area around 599 Pommel Dr.

- Schools1 Preschool School1 Elementary School1 Middle School1 High School

- Shop & Eat

-- mins to
About this House
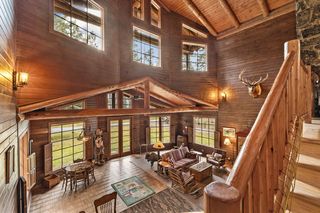
Experience the finest in Montana luxury living with an exceptional custom residence set on 2.59 private acres encompassing two lots within The Ranch, one of Bigfork's most prestigious communities. Spanning approximately 4,361 square feet, this thoughtfully crafted home offers 3 bedrooms, 3 full bathrooms, 1 half bath, and a 3-car garage, all designed to embrace the breathtaking natural beauty surrounding it. Rich wood finishes, hand-scribed doors, soaring ceilings, and striking stone fireplaces create a warm and inviting atmosphere throughout. The spacious gourmet kitchen serves as the heart of the home, ideal for both entertaining and everyday living. Multiple gathering spaces—including a private study, library, and expansive living areas—provide flexibility, comfort, and elegance. Large decks extend the living space outdoors, offering spectacular views of Flathead Lake and the surrounding mountain landscape. Perched in an elevated setting, the property captures sweeping lake and mountain vistas while maintaining an exceptional sense of privacy and tranquility. Just minutes from the charming village of Bigfork, residents enjoy convenient access to dining, art galleries, boutique shopping, lake recreation, Eagle Bend Golf Club, and the renowned Bigfork Summer Playhouse. Additional regional destinations—including Glacier National Park, Whitefish Mountain Resort, Kalispell, and Glacier Park International Airport—are all within easy reach. Combining timeless craftsmanship, exceptional living spaces, and an unparalleled Montana setting, this remarkable property offers a rare opportunity to experience the very best of the Flathead Valley lifestyle. Offered mostly furnished.
Last check for updates: about 6 hours ago
Listing courtesy of Denise Lang, (406) 249-1758
Glacier Sotheby's International Realty Bigfork
Source: MRMLS, MLS#30071061
Also Listed on MRMLS.
Home Details for 599 Pommel Dr

|
|---|
MLS Status: Active |

|
|---|
Interior Details Basement: Daylight,Finished,Walk-Out Access |
Beds & Baths Number of Bedrooms: 3Number of Bathrooms: 4Number of Bathrooms (full): 3Number of Bathrooms (half): 1 |
Dimensions and Layout Living Area: 4361 Square Feet |
Appliances & Utilities Utilities: Electricity Connected, High Speed Internet Available, Propane, Phone ConnectedAppliances: Dryer, Dishwasher, Freezer, Disposal, Microwave, Range, Refrigerator, Water Softener, WasherDishwasherDisposalDryerLaundry: Washer HookupMicrowaveRefrigeratorWasher |
Heating & Cooling Heating: Ductless,Heat Pump,Propane,Radiant Floor,Radiant,ZonedHas CoolingAir Conditioning: Central AirHas HeatingHeating Fuel: Ductless |
Fireplace & Spa Number of Fireplaces: 2Has a Fireplace |
Levels, Entrance, & Accessibility Stories: 1Levels: Two |
View Has a ViewView: Lake, Meadow, Mountain(s), Valley, Trees/Woods |
Security Security: Security System Owned, Smoke Detector(s), Security System |

|
|---|
Exterior Home Features Roof: AsphaltPatio / Porch: Deck, PorchFencing: Back Yard, Partial, WireOther Structures: Shed(s)Exterior: Storage, Propane Tank - OwnedFoundation: Poured |
Parking & Garage Number of Garage Spaces: 3Number of Covered Spaces: 3No CarportHas a GarageHas an Attached GarageParking Spaces: 3Parking: Heated Garage |
Frontage Road Frontage: Private RoadRoad Surface Type: AsphaltNot on Waterfront |
Water & Sewer Sewer: Private Sewer, Septic Tank |
Farm & Range Not Allowed to Raise Horses |
Surface & Elevation Topography: Sloping |
Finished Area Finished Area (below surface): 1685 Square Feet |

|
|---|
Days on Market: 82 |

|
|---|
Year Built Year Built: 2005 |
Property Type / Style Property Type: ResidentialProperty Subtype: Single Family ResidenceArchitecture: Ranch |
Building Construction Materials: Wood Siding, Wood FrameNot a New Construction |
Property Information Condition: Updated/RemodeledNot Included in Sale: List AvailableParcel Number: 07370706203030000 |

|
|---|
Price List Price: $2,000,000Price Per Sqft: $459 |
Status Change & Dates Possession Timing: Close Of Escrow |

|
|---|
Direction & Address City: BigforkCommunity: The Ranch |
School Information Elementary School District: District No. 38Jr High / Middle School District: District No. 38High School District: District No. 38 |

|
|---|
Listing Agent Listing ID: 30071061 |

|
|---|
Building Details Builder Name: Stoddard Construction |

|
|---|
Not Senior Community |

|
|---|
HOA Fee Includes: Common Area Maintenance, Road Maintenance, Snow RemovalHOA Name: The RanchHas an HOAHOA Fee: $1,800/Annually |

|
|---|
Lot Area: 2.59 Acres |

|
|---|
Special Conditions: Standard |

|
|---|
Listing Agreement Type: Exclusive Right To SellListing Terms: Cash, Conventional |

|
|---|
BasementMls Number: 30071061Living Area Range Units: Square FeetWater ViewWater View |

|
|---|
HOA Amenities: Snow Removal |
Around this home
What Locals Say about Bigfork
At least 19 Trulia users voted on each feature.

89 % Say it's dog friendly

89 % Say car is needed

85 % Say it's quiet

84 % Say parking is easy

83 % Say there's wildlife

80 % Say people would walk alone at night

74 % Say yards are well-kept

72 % Say there's holiday spirit

71 % Say they plan to stay for at least 5 years

63 % Say neighbors are friendly

57 % Say kids play outside

54 % Say it's walkable to restaurants

43 % Say there are community events

39 % Say it's walkable to grocery stores

33 % Say there are sidewalks

32 % Say streets are well-lit
Sourced by Trulia users. Learn more about our methodology.
Market trends in Bigfork
Last updated July 2026
Avg. sale price
—
Sale-to-List Price
—
Price per sq ft
—
Available listings
168
20MoM
Home Value
Trulia Estimate
$1.92MSince last month
Decreased$276K (-12.6%)Since last year
Decreased$679K (-26.1%)Learn more about this home's value by checking out its Trulia Estimate, the value of nearby homes, and how much similar homes have sold for.
Trulia Estimate
The of this home's value increased by +52% in the last 10 years
| Month | Estimated value |
|---|---|
2026 | |
| August 2026 | $1.92M |
| July 2026 | $2.19M |
| June 2026 | $2.45M |
| May 2026 | $2.63M |
| April 2026 | $2.6M |
| March 2026 | $2.54M |
| February 2026 | $2.55M |
| January 2026 | $2.48M |
2025 | |
2024 | |
2023 | |
2022 | |
2021 | |
2020 | |
2019 | |
2018 | |
2017 | |
2016 | |
Comparable sales
These are recently sold homes that have a similar location or other similar features to this home, like bedrooms, bathrooms, and square footage. Get a sense of the expected prices in the area by viewing these homes.Address | Distance | Property Type | Sold Price | Sold Date | Bed | Bath | Sqft |
|---|---|---|---|---|---|---|---|
0.11 | Single-Family Home | - | 05/01/26 | 3 | 3 | 2,419 | |
0.31 | Single-Family Home | - | 01/14/26 | 3 | 3.5 | 5,723 | |
0.27 | Single-Family Home | - | 12/18/25 | 4 | 3 | 2,668 | |
0.58 | Single-Family Home | - | 08/03/26 | 3 | 1 | 890 | |
0.92 | Single-Family Home | - | 01/08/26 | 4 | 4.5 | 3,508 | |
1.02 | Single-Family Home | - | 10/23/25 | 4 | 4.5 | 3,304 | |
1.60 | Single-Family Home | - | 07/29/26 | 5 | 3.5 | 4,433 | |
1.66 | Single-Family Home | - | 07/27/26 | 4 | 4.5 | 4,176 | |
1.43 | Single-Family Home | - | 06/15/26 | 3 | 3 | 1,472 | |
1.61 | Single-Family Home | - | 06/04/26 | 6 | 6 | 5,037 |
Nearby home prices
Get a sense of expected prices in the area by checking the value of nearby homes.Address | Distance | Price | Bed | Bath | Sqft | Status |
|---|---|---|---|---|---|---|
0.04 | $2,305,600 | 4 | 3 | 4,350 | Off Market | |
0.07 | $1,009,100 | 5 | 3 | 3,328 | Off Market | |
0.16 | - | - | - | - | Off Market | |
0.16 | $1,090,000 | 3 | 2 | 3,206 | For Sale | |
0.11 | - | 3 | 3 | 2,419 | Recently Sold | |
0.20 | $1,185,200 | 3 | 2.5 | 2,892 | Off Market | |
0.24 | $2,112,800 | 3 | 3.5 | 3,337 | Off Market | |
0.24 | - | - | - | - | Off Market | |
0.27 | - | 4 | 3 | 2,668 | Recently Sold | |
0.28 | - | - | - | - | Off Market | |
0.31 | $892,600 | 3 | 2 | 2,062 | Off Market |
Price and Tax history
| Date | Event | Price |
|---|---|---|
Aug 17, 2026 Source: MRMLS #30071061 | PriceChange | $2,000,000 Price decreased by 15% |
Jul 8, 2026 Source: MRMLS #30071061 | PriceChange | $2,345,679 Price decreased by 10% |
Jun 1, 2026 Source: MRMLS #30071061 | Listed For Sale | $2,600,000 |
| Year | Property tax | Tax assessment |
|---|---|---|
| 2025 | $11,189 | $2,227,140 |
Home facts updated by county records
LGBTQ Local Legal Protections
LGBTQ Local Legal Protections



Denise Lang, Glacier Sotheby's International Realty Bigfork
Agent Phone: (406) 249-1758
IDX information is provided exclusively for personal, non-commercial use, and may not be used for any purpose other than to identify prospective properties consumers may be interested in purchasing. Information is deemed reliable but not guaranteed.
Similar Homes You May Like
 9.7 ACRESDavid Fetveit, PureWest Real Estate - Lakeside, Active
 0.52 ACRESJennifer Shelley, PureWest Real Estate - Bigfork, Active
 0.77 ACRESKatie E Brown, Glacier Sotheby's International Realty Bigfork, Active
 6.14 ACRESSusan Julian, PureWest Real Estate - Kalispell, Active
 20.13 ACRESLinda Pistorese, Flathead Valley Brokers, Active Under Contract
 27.5 ACRESWendy R Brown, PureWest Real Estate - Kalispell, Active
 1.3 ACRESStephanie Sunshine, National Parks Realty - Whitefish, Active
 20.32 ACRESStephanie Thompson, RE/MAX Mountain View, Active
 Cherie T Hansen, Glacier Sotheby's International Realty Bigfork, Active
 2.28 ACRESMelissa Santa, RE/MAX River View, Active
 1 ACRECarol A. Tibbles, Land MT Real Estate, Active
 0.53 ACRESCherie T Hansen, Glacier Sotheby's International Realty Bigfork, Active
 1.09 ACRESDenise Lang, Glacier Sotheby's International Realty Bigfork, Active
 Lacy Richter, PureWest Real Estate - Lakeside, Active
 Keith Palmquist, Glacier Sotheby's International Realty Bigfork, Active
 2.69 ACRESDenise Lang, Glacier Sotheby's International Realty Bigfork, Active
 1.75 ACRESKatie E Brown, Glacier Sotheby's International Realty Bigfork, Active
 2.32 ACRESAmy Wilson, Glacier Sotheby's International Realty Lakeside, Active
 OPEN SUN, 1-2:30PM3.37 ACRESOrlin Gravelle, Glacier Real Estate of Montana, Active
 28.53 ACRESBethany H Johnson, PureWest Real Estate - Whitefish, Active
 6.64 ACRESJustin Wilhelm, Performance Real Estate, Inc., Active
 1.16 ACRESAustin Baumgarten, Keller Williams Realty Northwest Montana, Active
 3.18 ACRESTom E Brown, Glacier Sotheby's International Realty Bigfork, Active
 7.98 ACRESAlida Tinch, Glacier Sotheby's International Realty Bigfork, Active
 3.8 ACRESJ D Barton, Berkshire Hathaway HomeServices - Whitefish, Active
 10 ACRESCyndy Glieden, Berkshire Hathaway HomeServices - Bigfork, Active
 21.18 ACRESJoseph A. Sangimino, Compass West Land Sales, Active
 0.77 ACRESStephanie Thompson, RE/MAX Mountain View, Active Under Contract
 5.53 ACRESChet Todd, Truman Real Estate Inc, Active
 12.41 ACRESDenise Lang, Glacier Sotheby's International Realty Bigfork, Active
 NEW - 2 DAYS AGO5.64 ACRESJeanie Deetz, Engel & Völkers Western Frontier - Bigfork, Active Under Contract
 1 ACRETrent Cook, REAL Broker Kalispell, Active
 0.26 ACRESDebbie Kay Street, Wrangler Real Estate, Active
 9.33 ACRESMichelle Currier, Keller Williams Realty Northwest Montana, Active
 5.24 ACRESJessica H Tucker, Glacier Sotheby's International Realty Whitefish, Active
 1.66 ACRESDavid Fetveit, PureWest Real Estate - Lakeside, Active Under Contract
 0.43 ACRESKatie E Brown, Glacier Sotheby's International Realty Bigfork, Active
 0.41 ACRESDenise Lang, Glacier Sotheby's International Realty Bigfork, Active
 1 ACRESusan Julian, PureWest Real Estate - Kalispell, Active
 See more homes for sale inBigfork

New Listings near 599 Pommel Dr
- 3.18 ACRESTom E Brown, Glacier Sotheby's International Realty Bigfork, Active
- 10 ACRESCyndy Glieden, Berkshire Hathaway HomeServices - Bigfork, Active
 0.87 ACRESKarina Lanier, Keller Williams Realty Northwest Montana, Active
 2.38 ACRESBill F Leininger, Dean & Leininger, Inc, Active
- 0.53 ACRESCherie T Hansen, Glacier Sotheby's International Realty Bigfork, Active
 D.J. Walker, Premiere Real Estate Professionals, Active
 OPEN SUN, 2-5PMKristen Broughton, Berkshire Hathaway HomeServices - Bigfork, Active
 0.67 ACRESDavid Austin Lowe, HomeSmart Realty Partners, Active Under Contract
 0.78 ACRESDavid Austin Lowe, HomeSmart Realty Partners, Active
 Patrick B Landon, Glacier Sotheby's International Realty Bigfork, Active
 41.71 ACRESPatrick Pacheco, Clearwater Montana Properties - Bigfork, Active
 0.58 ACRESChase Giacomo, Wildfell Realty Advisors, Active
- 0.41 ACRESDenise Lang, Glacier Sotheby's International Realty Bigfork, Active
- 0.52 ACRESJennifer Shelley, PureWest Real Estate - Bigfork, Active
- See more homes for sale inBigfork
Frequently asked questions about 599 Pommel Dr
- What is the estimated monthly payment for 599 Pommel Dr?Based on a $2,000,000 list price with 20% down at today's rates, the estimated monthly payment for 599 Pommel Dr in Bigfork, MT is approximately $11,396 (about $10,488 principal & interest, $833 property taxes, and $75 homeowner's insurance). This is an estimate. Actual payment depends on your loan terms.
- What do residents say about Bigfork?Residents describe Bigfork, MT as dog-friendly, quiet, and easy to park in. Most residents say you need a car. See homes for sale in Bigfork, MT.
- What are the closest schools to 599 Pommel Dr?The closest schools to 599 Pommel Dr in Bigfork, MT are Bigfork 7-8 (Middle, rated 6/10), Bigfork Elementary School (Pre-K, rated 7/10), Bigfork High School (rated 6/10).
- What is 599 Pommel Dr estimated to be worth?Trulia's estimated value for 599 Pommel Dr in Bigfork, MT is $1,917,500.
- Does 599 Pommel Dr have air conditioning?Yes, 599 Pommel Dr in Bigfork, MT has air conditioning.
- Does 599 Pommel Dr have laundry facilities?Yes, 599 Pommel Dr in Bigfork, MT has in-unit laundry.
599 Pommel Dr, Bigfork, MT 59911 is a 3 bedroom, 4 bathroom, 4,361 sqft single-family home built in 2005. This property is currently available for sale and was listed by MRMLS on Jun 1, 2026. The MLS # for this home is MLS# 30071061.