


$1,700,000
 4 Beds
 2 Baths
 3,058 sqft (on 7.98 acres)
182 Moondance Trl, Bigfork, MT 59911
Home Highlights

Single-Family Home

Built in 1996

7.98 acre lot

$556/sqft

Garage
Local Information
- Map ViewExplore the area around 182 Moondance Trl.

- Schools1 Preschool School1 Elementary School1 Middle School1 High School

- Shop & Eat

-- mins to
About this House
What's unique:In-floor sump pumpDistinctive luxury log homeAmple parkingWarm and inviting spacesWoodstove with a cooktopPropane cooktop and stove
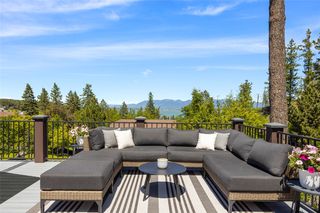
182 Moondance Trail, just outside of Bigfork, offers a rare blend of Montana craftsmanship and refined country living. Enjoy privacy, open spaces, and gorgeous views of the dramatic peaks of the Swan Mountains from the entire 7.98 acres. This distinctive luxury log home has creative touches throughout, warm and inviting spaces, and many details to enhance the country living experience including a woodstove with a cooktop, and another for additional warmth in the basement if needed. Outside: a large greenhouse, a 35 fruit tree orchard, a garden with established varieties of blueberries, raspberries, currants, and grapes – all are fully irrigated and deer fenced. In addition, an oversized garage with a shop area and lofted storage, a carport, and ample parking, along with a barn for additional storage. Fully fenced and expansive, with minor modifications, the pasture could accommodate livestock/horses. Convenient to Bigfork’s dining, shops and arts, this home and property reflects the enduring appeal of Montana living.
PLEASE SEE SUPPLEMENTAL REMARKS. List of features of 182 Moondance Trail
Fully fenced and gated. Invisible fence around entire 8 acres. Orchard
and garden – 9 foot deer fence with secure gates.
Maple tree lined driveway for an incredible show of color in the fall.
All developed land is fully irrigated – garden, orchard and lawn and
landscaping with a 32 zone controller with additional capacity if
needed. In addition, hydrants located in various places all over the
property – in the raw land areas, there are three, there are two at the
orchard, 7 in the garden.
At well head: 15 gallons per minute flow rate. Frost free hydrant.
Simple pump – completely manual pump for safety reasons.
Generac full house generator with automatic start within seconds of a
power outage.
1000 gallon above ground propane tank in garden space.
Oversized two bay garage with workspace and work bench at the front.
Large unfinished attic space above the bays. Two garage doors with
electric openers.
Large open sided barn area for tool and tractor storage.
Large greenhouse with 8’x10’ raised bed in the middle of it. Below
grade with small propane furnace and automatic fan for cooling. One
irrigation faucet inside the greenhouse. Equipped with plant tables
along two of its sides.
House:
Carport for one car with cement pad/driveway.
Large mudroom with double benches for storage.
Propane cooktop and stove, electric fridge/freezer.
Interior heat – propane fired radiant heat throughout the main floor
with heated floors in the main floor bathroom. Italian made wood
stove with beautiful ceramic details on the exterior with cook top and
baking oven. Additional wood stove in basement utility area under
dining room with cut in registers for heat exchange between there and the kitchen and
dining area.
Two bedrooms and a double-sinked full bathroom upstairs. Cadet
heaters in both upstairs bedrooms and iin the bathroom if additional heat is
wanted (although it usually stays plenty warm in the upstairs area).
Charming lofted office above the living room area.
Wifi brought into the house in the east bedroom closet upstairs.
Main level – bath with walk-in shower and heated floors. Master
bedroom. Large laundry room with full sized washer and dryer and
room for storage. Kitchen and dining room.
Basement – one bedroom with full egress and a large walk in closet.
Living area at the base of the stairs with an area for media. Large fully
shelved pantry area. Utility room and work room equipped for hobbies
or work out equipment.
Utility area – propane furnace/boiler and large hot water tank replaced
one and a half years ago. In-floor sump pump. Well pressure tank.
Whole house water filtration system.
PLEASE SEE SUPPLEMENTAL REMARKS. List of features of 182 Moondance Trail
Fully fenced and gated. Invisible fence around entire 8 acres. Orchard
and garden – 9 foot deer fence with secure gates.
Maple tree lined driveway for an incredible show of color in the fall.
All developed land is fully irrigated – garden, orchard and lawn and
landscaping with a 32 zone controller with additional capacity if
needed. In addition, hydrants located in various places all over the
property – in the raw land areas, there are three, there are two at the
orchard, 7 in the garden.
At well head: 15 gallons per minute flow rate. Frost free hydrant.
Simple pump – completely manual pump for safety reasons.
Generac full house generator with automatic start within seconds of a
power outage.
1000 gallon above ground propane tank in garden space.
Oversized two bay garage with workspace and work bench at the front.
Large unfinished attic space above the bays. Two garage doors with
electric openers.
Large open sided barn area for tool and tractor storage.
Large greenhouse with 8’x10’ raised bed in the middle of it. Below
grade with small propane furnace and automatic fan for cooling. One
irrigation faucet inside the greenhouse. Equipped with plant tables
along two of its sides.
House:
Carport for one car with cement pad/driveway.
Large mudroom with double benches for storage.
Propane cooktop and stove, electric fridge/freezer.
Interior heat – propane fired radiant heat throughout the main floor
with heated floors in the main floor bathroom. Italian made wood
stove with beautiful ceramic details on the exterior with cook top and
baking oven. Additional wood stove in basement utility area under
dining room with cut in registers for heat exchange between there and the kitchen and
dining area.
Two bedrooms and a double-sinked full bathroom upstairs. Cadet
heaters in both upstairs bedrooms and iin the bathroom if additional heat is
wanted (although it usually stays plenty warm in the upstairs area).
Charming lofted office above the living room area.
Wifi brought into the house in the east bedroom closet upstairs.
Main level – bath with walk-in shower and heated floors. Master
bedroom. Large laundry room with full sized washer and dryer and
room for storage. Kitchen and dining room.
Basement – one bedroom with full egress and a large walk in closet.
Living area at the base of the stairs with an area for media. Large fully
shelved pantry area. Utility room and work room equipped for hobbies
or work out equipment.
Utility area – propane furnace/boiler and large hot water tank replaced
one and a half years ago. In-floor sump pump. Well pressure tank.
Whole house water filtration system.
Last check for updates: about 4 hours ago
Listing courtesy of Alida Tinch, (406) 579-6654
Glacier Sotheby's International Realty Bigfork
Source: MRMLS, MLS#30067136
Also Listed on MRMLS.
Home Details for 182 Moondance Trl

|
|---|
Interior Details Basement: Finished |
Beds & Baths Number of Bedrooms: 4Number of Bathrooms: 2Number of Bathrooms (full): 1Number of Bathrooms (three quarters): 1 |
Dimensions and Layout Living Area: 3058 Square Feet |
Appliances & Utilities Utilities: PropaneAppliances: Dryer, Dishwasher, Freezer, Disposal, Range, Refrigerator, Water Softener, WasherDishwasherDisposalDryerLaundry: Washer HookupRefrigeratorWasher |
Heating & Cooling Heating: Baseboard,Electric,Radiant Floor,StoveHas HeatingHeating Fuel: Baseboard |
Fireplace & Spa No Fireplace |
View Has a View |

|
|---|
Exterior Home Features Roof: AsphaltPatio / Porch: Covered, Deck, Front PorchFencing: Invisible, PerimeterOther Structures: GreenhouseExterior: Propane Tank - LeasedFoundation: PouredNo Private Pool |
Parking & Garage Number of Garage Spaces: 2Number of Carport Spaces: 1Number of Covered Spaces: 3Has a CarportHas a GarageNo Attached GarageParking Spaces: 3Parking: Additional Parking,Garage,Garage Door Opener,Gated |
Frontage Road Frontage: Private RoadRoad Surface Type: GravelNot on Waterfront |
Water & Sewer Sewer: Private Sewer, Septic Tank |
Farm & Range Includes Irrigation Water Rights |
Finished Area Finished Area (below surface): 1176 Square Feet |

|
|---|
Days on Market: 173 |

|
|---|
Year Built Year Built: 1996 |
Property Type / Style Property Type: ResidentialProperty Subtype: Single Family ResidenceArchitecture: Log Home |
Building Construction Materials: LogNot a New Construction |
Property Information Parcel Number: 07396736103270000 |

|
|---|
Price List Price: $1,700,000Price Per Sqft: $556 |
Status Change & Dates Possession Timing: Negotiable |

|
|---|
MLS Status: Active |

|
|---|
Direction & Address City: Bigfork |
School Information Elementary School District: District No. 38Jr High / Middle School District: District No. 38High School District: District No. 38 |

|
|---|
Listing Agent Listing ID: 30067136 |

|
|---|
Building Area Building Area: 3234 Square Feet |

|
|---|
Not Senior Community |

|
|---|
No HOA |

|
|---|
Lot Area: 7.98 Acres |

|
|---|
Special Conditions: Standard |

|
|---|
Listing Agreement Type: Exclusive Right To Sell |

|
|---|
BasementMls Number: 30067136Living Area Range Units: Square Feet |
Around this home
What Locals Say about Bigfork
At least 19 Trulia users voted on each feature.

89 % Say it's dog friendly

89 % Say car is needed

85 % Say it's quiet

84 % Say parking is easy

83 % Say there's wildlife

80 % Say people would walk alone at night

74 % Say yards are well-kept

72 % Say there's holiday spirit

71 % Say they plan to stay for at least 5 years

63 % Say neighbors are friendly

57 % Say kids play outside

54 % Say it's walkable to restaurants

43 % Say there are community events

39 % Say it's walkable to grocery stores

33 % Say there are sidewalks

32 % Say streets are well-lit
Sourced by Trulia users. Learn more about our methodology.
Market trends in Bigfork
Last updated August 2026
Avg. sale price
—
Sale-to-List Price
—
Price per sq ft
—
Available listings
177
9MoM
Home Value
Trulia Estimate
$1.59MSince last month
Increased$39K (+2.5%)Since last year
Decreased$118K (-6.9%)Learn more about this home's value by checking out its Trulia Estimate, the value of nearby homes, and how much similar homes have sold for.
Trulia Estimate
The of this home's value increased by +279% in the last 10 years
| Month | Estimated value |
|---|---|
2026 | |
| September 2026 | $1.59M |
| August 2026 | $1.55M |
| July 2026 | $1.57M |
| June 2026 | $1.57M |
| May 2026 | $1.59M |
| April 2026 | $1.6M |
| March 2026 | $1.07M |
| February 2026 | $1.7M |
| January 2026 | $1.69M |
2025 | |
2024 | |
2023 | |
2022 | |
2021 | |
2020 | |
2019 | |
2018 | |
2017 | |
2016 | |
Comparable sales
These are recently sold homes that have a similar location or other similar features to this home, like bedrooms, bathrooms, and square footage. Get a sense of the expected prices in the area by viewing these homes.Address | Distance | Property Type | Sold Price | Sold Date | Bed | Bath | Sqft |
|---|---|---|---|---|---|---|---|
0.45 | Single-Family Home | - | 04/08/26 | 4 | 3.5 | 4,375 | |
1.08 | Single-Family Home | - | 09/17/26 | 4 | 2 | 4,828 | |
1.39 | Single-Family Home | - | 06/24/26 | 3 | 2.5 | 2,050 | |
0.91 | Single-Family Home | - | 02/09/26 | 1 | 1 | 1,236 | |
1.45 | Single-Family Home | - | 05/04/26 | 3 | 2.5 | 3,254 | |
1.62 | Single-Family Home | - | 01/06/26 | 4 | 4 | 2,806 | |
1.57 | Single-Family Home | - | 01/30/26 | 3 | 2.5 | 2,572 | |
1.55 | Single-Family Home | - | 04/07/26 | 3 | 2.5 | 3,378 | |
1.92 | Single-Family Home | - | 06/23/26 | 4 | 2 | 2,304 | |
1.82 | Single-Family Home | - | 07/29/26 | 4 | 2.5 | 3,084 |
Nearby home prices
Get a sense of expected prices in the area by checking the value of nearby homes.Address | Distance | Price | Bed | Bath | Sqft | Status |
|---|---|---|---|---|---|---|
0.45 | - | 4 | 3.5 | 4,375 | Recently Sold | |
0.43 | $7,000,000 | 5 | 3.5 | 2,452 | For Sale | |
0.46 | - | - | - | - | Off Market | |
0.50 | $1,134,100 | 4 | 3 | 2,913 | Off Market | |
0.61 | $1,314,200 | 4 | 4 | 3,742 | Off Market | |
0.58 | $662,600 | 3 | 3 | 1,810 | Off Market | |
0.65 | $1,386,000 | 4 | 3.5 | 1,912 | Off Market | |
0.65 | $928,100 | 3 | 1 | 3,000 | Off Market | |
0.65 | $1,068,900 | 4 | 2 | 2,184 | Off Market | |
0.68 | $1,509,700 | 4 | 3 | 4,346 | Off Market | |
0.69 | $1,060,000 | 3 | 2.5 | 2,626 | Off Market |
Price and Tax history
| Date | Event | Price |
|---|---|---|
Apr 5, 2026 Source: MRMLS #30067136 | Listed For Sale | $1,700,000 |
Sep 26, 2025 Source: MRMLS #30051765 | ListingRemoved | $1,849,000 |
Jun 17, 2025 Source: MRMLS #30051765 | Listed For Sale | $1,849,000 |
Jun 10, 2025 Source: MRMLS #30045947 | ListingRemoved | $1,850,000 |
Apr 8, 2025 Source: MRMLS #30045947 | Listed For Sale | $1,850,000 |
| Year | Property tax | Tax assessment |
|---|---|---|
| 2025 | $3,453 | $1,072,924 |
Home facts updated by county records
LGBTQ Local Legal Protections
LGBTQ Local Legal Protections



Alida Tinch, Glacier Sotheby's International Realty Bigfork
Agent Phone: (406) 579-6654
IDX information is provided exclusively for personal, non-commercial use, and may not be used for any purpose other than to identify prospective properties consumers may be interested in purchasing. Information is deemed reliable but not guaranteed.
Similar Homes You May Like
 2.69 ACRESDenise Lang, Glacier Sotheby's International Realty Bigfork
 1.15 ACRESAmy Deaton, Century 21 Deaton and Company Real Estate
 1.09 ACRESDenise Lang, Glacier Sotheby's International Realty Bigfork
 5.01 ACRESTed Dykstra Jr, Keller Williams Realty Northwest Montana
 6.64 ACRESJustin Wilhelm, Performance Real Estate, Inc.
 0.52 ACRESJennifer Shelley, PureWest Real Estate - Bigfork
 91.99 ACRESClint Ekern, Granite Ridge Realty
 20 ACRESMichael Anderson, National Parks Realty - Whitefish
 9.7 ACRESDavid Fetveit, PureWest Real Estate - Lakeside
 2.59 ACRESDenise Lang, Glacier Sotheby's International Realty Bigfork
 1.63 ACRESAustin Baumgarten, Keller Williams Realty Northwest Montana
 10 ACRESCyndy Glieden, Berkshire Hathaway HomeServices - Bigfork
 10.13 ACRESRenee Howe, Howe Realty, Inc.
 20.12 ACRESRena Saunier, Big Sky Properties of Montana, Inc.
 27.5 ACRESWendy R Brown, PureWest Real Estate - Kalispell
 0.3 ACRESCarmen Hobson, Touchstone Real Estate
 1.2 ACRESJennifer Ryan VanSwearingen, Beargrass Real Estate
 11.62 ACRESJennifer Ryan VanSwearingen, Beargrass Real Estate
 1.75 ACRESKatie E Brown, Glacier Sotheby's International Realty Bigfork
 0.74 ACRESTory Duane Baughan, Montana West Realty
 12.06 ACRESLisa Lorge, National Parks Realty - Whitefish
 1.16 ACRESAustin Baumgarten, Keller Williams Realty Northwest Montana
 6.14 ACRESSusan Julian, PureWest Real Estate - Kalispell
 5.9 ACRESJeremy Feldmann, Kelly Right Real Estate of Montana LLC - Kalispell
 2.28 ACRESMelissa Santa, RE/MAX River View
 12.41 ACRESDenise Lang, Glacier Sotheby's International Realty Bigfork
 2.41 ACRESJessica von Schledorn, Engel & Völkers Western Frontier - Kalispell
 3.08 ACRESRyan G R Ross, Keller Williams Realty Northwest Montana
 1 ACRESusan Julian, PureWest Real Estate - Kalispell
 Lacy Richter, PureWest Real Estate - Lakeside
 2.32 ACRESAmy Wilson, Glacier Sotheby's International Realty Lakeside
 3.18 ACRESTom E Brown, Glacier Sotheby's International Realty Bigfork
 0.77 ACRESStephanie Thompson, RE/MAX Mountain View
 2.38 ACRESLeAnn J Siderius, NextHome Northwest Real Estate
 2.16 ACRESSarah Meehan, RE/MAX Mountain View
 2.53 ACRESPatrick Pacheco, Clearwater Montana Properties - Bigfork
 4.14 ACRESDenise Lang, Glacier Sotheby's International Realty Bigfork
 5.01 ACRESAlden Blaize, REAL Broker Flathead
 See more homes for sale inBigfork


New Listings near 182 Moondance Trl
 NEWOPEN SAT, 2:30-4:30PM4.55 ACRESKhrysta Turk, Your 406 Dream Team, LLC
 2 ACRESJessica L Bubar, Rocky Mountain Real Estate
 2 ACRESEmily Keefer, PureWest Real Estate - Kalispell
 0.47 ACRESAmy Wilson, Glacier Sotheby's International Realty Lakeside
- 10 ACRESCyndy Glieden, Berkshire Hathaway HomeServices - Bigfork
 5.24 ACRESJessica H Tucker, Glacier Sotheby's International Realty Whitefish
 OPEN SAT, 2:30-4PM2.03 ACRESStephanie Thompson, RE/MAX Mountain View
 11.3 ACRESScott Hollinger, RE/MAX Of Bigfork
 2 ACRESRandy D. Sundberg, Keller Williams Realty Northwest Montana
 2.86 ACRESCherie T Hansen, Glacier Sotheby's International Realty Bigfork
 2 ACRESAmy E Dean, eXp Realty - Kalispell
 5.09 ACRESSandy O'Connell, PureWest Real Estate - Lakeside
 20 ACRESTrevor Howard, Windermere Real Estate Whitefish
 NEW CONSTRUCTION1.62 ACRESKayla Seaman, Montana Property Brokers, Big Sky Country MLS
 4.76 ACRESMelissa Santa, RE/MAX River View
- See more homes for sale inBigfork
Frequently asked questions about 182 Moondance Trl
- What is the estimated monthly payment for 182 Moondance Trl?Based on a $1,700,000 list price with 20% down at today's rates, the estimated monthly payment for 182 Moondance Trl in Bigfork, MT is approximately $10,312 (about $9,529 principal & interest, $708 property taxes, and $75 homeowner's insurance). This is an estimate. Actual payment depends on your loan terms.
- What do residents say about Bigfork?Residents describe Bigfork, MT as dog-friendly, quiet, and easy to park in. Most residents say you need a car. See homes for sale in Bigfork, MT.
- What are the closest schools to 182 Moondance Trl?The closest schools to 182 Moondance Trl in Bigfork, MT are Bigfork 7-8 (Middle, rated 6/10), Bigfork Elementary School (Pre-K, rated 7/10), Bigfork High School (rated 6/10).
- What is 182 Moondance Trl estimated to be worth?Trulia's estimated value for 182 Moondance Trl in Bigfork, MT is $1,589,500.
- Does 182 Moondance Trl have laundry facilities?Yes, 182 Moondance Trl in Bigfork, MT has in-unit laundry.
- How big is the lot at 182 Moondance Trl?The lot at 182 Moondance Trl in Bigfork, MT is about 8 acres.
182 Moondance Trl, Bigfork, MT 59911 is a 4 bedroom, 2 bathroom, 3,058 sqft single-family home built in 1996. This property is currently available for sale and was listed by MRMLS on Apr 5, 2026. The MLS # for this home is MLS# 30067136.