


$1,050,000
 3 Beds
 2.5 Baths
 1,949 sqft (on 2.16 acres)
13786 Ridge Loop Rd, Bigfork, MT 59911
Home Highlights

Single-Family Home

Built in 2010

2.16 acre lot

$539/sqft

Garage

HOA $42/mo
Local Information
- Map ViewExplore the area around 13786 Ridge Loop Rd.

- Schools1 Preschool School1 Elementary School1 Middle School1 High School

- Shop & Eat

-- mins to
About this House
First time on the market and listed $50,000 below recently appraised value!
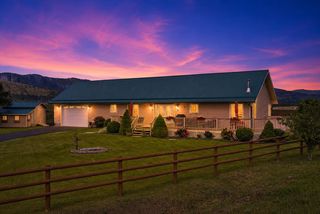
Tucked away on a beautifully wooded 2.1-acre lot, this custom-built home offers the privacy so many buyers are searching for. Bordering 1.8 acres of common area, you'll enjoy a peaceful setting with exceptional privacy and no direct view of neighboring homes. Enjoy sitting on your covered front porch taking in the Swan Range mountain views while embracing the peace and tranquility of your own Montana retreat.
Built in 2010 by respected custom builder Phelps Enterprises, this well-loved and meticulously maintained home showcases quality craftsmanship throughout. Inside you'll find solid wood doors, custom wood trim, red oak hardwood floors, a handcrafted Douglas-fir staircase and railing, custom Cherry and Alder cabinetry, and a Vermont Castings wood stove featuring a one of a kind stone hearth handcrafted from stones gathered in the North Fork Flathead and Blackfoot Rivers. A convenient exterior wood access door allows you to load firewood directly into the home's wood storage compartment.
The thoughtfully designed kitchen features custom Cherry cabinetry, a gas range, and a Velux sun tunnel installed in 2024 for additional natural light. The primary bathroom showcases beautiful custom tile work, while large dormers create generous, functional living space in both upstairs bedrooms. Superior insulation helps keep the home cool in the summer and easy to heat during the winter. Additional features include Starlink wiring, approximately 200 square feet of scuttle attic storage, and a fenced dog run with a dog door.
Outside, you'll find a beautifully landscaped yard, a brick patio, a detached oversized two car garage, plus separate wood and tool sheds, providing plenty of room for vehicles, hobbies, and outdoor equipment.
If you've been looking for a quality custom home where craftsmanship, privacy, and pride of ownership truly shine, this is one you won't want to miss.
Tucked away on a beautifully wooded 2.1-acre lot, this custom-built home offers the privacy so many buyers are searching for. Bordering 1.8 acres of common area, you'll enjoy a peaceful setting with exceptional privacy and no direct view of neighboring homes. Enjoy sitting on your covered front porch taking in the Swan Range mountain views while embracing the peace and tranquility of your own Montana retreat.
Built in 2010 by respected custom builder Phelps Enterprises, this well-loved and meticulously maintained home showcases quality craftsmanship throughout. Inside you'll find solid wood doors, custom wood trim, red oak hardwood floors, a handcrafted Douglas-fir staircase and railing, custom Cherry and Alder cabinetry, and a Vermont Castings wood stove featuring a one of a kind stone hearth handcrafted from stones gathered in the North Fork Flathead and Blackfoot Rivers. A convenient exterior wood access door allows you to load firewood directly into the home's wood storage compartment.
The thoughtfully designed kitchen features custom Cherry cabinetry, a gas range, and a Velux sun tunnel installed in 2024 for additional natural light. The primary bathroom showcases beautiful custom tile work, while large dormers create generous, functional living space in both upstairs bedrooms. Superior insulation helps keep the home cool in the summer and easy to heat during the winter. Additional features include Starlink wiring, approximately 200 square feet of scuttle attic storage, and a fenced dog run with a dog door.
Outside, you'll find a beautifully landscaped yard, a brick patio, a detached oversized two car garage, plus separate wood and tool sheds, providing plenty of room for vehicles, hobbies, and outdoor equipment.
If you've been looking for a quality custom home where craftsmanship, privacy, and pride of ownership truly shine, this is one you won't want to miss.
Last check for updates: about 2 hours ago
Listing courtesy of Sarah Meehan, (661) 886-4042
RE/MAX Mountain View
Source: MRMLS, MLS#30075837
Also Listed on MRMLS.
Home Details for 13786 Ridge Loop Rd

|
|---|
MLS Status: Active |

|
|---|
Interior Details Basement: Crawl Space |
Beds & Baths Number of Bedrooms: 3Number of Bathrooms: 3Number of Bathrooms (full): 2Number of Bathrooms (half): 1 |
Dimensions and Layout Living Area: 1949 Square Feet |
Appliances & Utilities Utilities: Electricity Connected, High Speed Internet Available, Propane, Phone AvailableAppliances: Dryer, Dishwasher, Microwave, Range, Refrigerator, Water Softener, WasherDishwasherDryerLaundry: Washer HookupMicrowaveRefrigeratorWasher |
Heating & Cooling Heating: Wood Stove,Wall Furnace,ZonedHas HeatingHeating Fuel: Wood Stove |
Fireplace & Spa Number of Fireplaces: 1Has a Fireplace |
Levels, Entrance, & Accessibility Stories: 1Levels: Two |
View Has a ViewView: Mountain(s), Trees/Woods |
Security Security: Smoke Detector(s) |

|
|---|
Exterior Home Features Roof: MetalPatio / Porch: Covered, Front Porch, PatioFencing: Partial, WireOther Structures: Shed(s)Exterior: Dog Run, Propane Tank - OwnedFoundation: Poured |
Parking & Garage Number of Garage Spaces: 2Number of Covered Spaces: 2No CarportHas a GarageNo Attached GarageParking Spaces: 2Parking: Additional Parking,Garage,Garage Door Opener,RV Access/Parking |
Frontage Road Frontage: Private RoadRoad Surface Type: AsphaltNot on Waterfront |
Water & Sewer Sewer: Private Sewer, Septic Tank |
Farm & Range Not Allowed to Raise Horses |
Surface & Elevation Topography: Level |

|
|---|
Days on Market: 45 |

|
|---|
Year Built Year Built: 2010 |
Property Type / Style Property Type: ResidentialProperty Subtype: Single Family ResidenceArchitecture: Ranch |
Building Not a New Construction |
Property Information Not Included in Sale: Starlink Satellite Dish, Peach Tree, Chest Freezer, Split FirewoodParcel Number: 15370813301120000 |

|
|---|
Price List Price: $1,050,000Price Per Sqft: $539 |
Status Change & Dates Possession Timing: Close Of Escrow |


|
|---|
Direction & Address City: BigforkCommunity: Swan Crest Estates |
School Information Elementary School District: District No. 38Jr High / Middle School District: District No. 38High School District: District No. 38 |

|
|---|
Listing Agent Listing ID: 30075837 |

|
|---|
Building Details Builder Name: Phelps Enterprises Inc. |

|
|---|
Not Senior Community |

|
|---|
HOA Fee Includes: Insurance, Snow RemovalHOA Name: Swan Crest EstatesHas an HOAHOA Fee: $500/Annually |

|
|---|
Lot Area: 2.161 Acres |

|
|---|
Special Conditions: Standard |

|
|---|
Listing Agreement Type: Exclusive Right To SellListing Terms: Cash, Conventional |

|
|---|
BasementMls Number: 30075837Living Area Range Units: Square Feet |

|
|---|
HOA Amenities: Snow Removal |
Around this home
What Locals Say about Bigfork
At least 19 Trulia users voted on each feature.

89 % Say it's dog friendly

89 % Say car is needed

85 % Say it's quiet

84 % Say parking is easy

83 % Say there's wildlife

80 % Say people would walk alone at night

74 % Say yards are well-kept

72 % Say there's holiday spirit

71 % Say they plan to stay for at least 5 years

63 % Say neighbors are friendly

57 % Say kids play outside

54 % Say it's walkable to restaurants

43 % Say there are community events

39 % Say it's walkable to grocery stores

33 % Say there are sidewalks

32 % Say streets are well-lit
Sourced by Trulia users. Learn more about our methodology.
Market trends in Bigfork
Last updated August 2026
Avg. sale price
—
Sale-to-List Price
—
Price per sq ft
—
Available listings
177
9MoM
Home Value
Trulia Estimate
$990KSince last month
Increased$255K (+34.1%)Since last year
Increased$290K (+40.8%)Learn more about this home's value by checking out its Trulia Estimate, the value of nearby homes, and how much similar homes have sold for.
Trulia Estimate
The of this home's value increased by +227% in the last 10 years
| Month | Estimated value |
|---|---|
2026 | |
| September 2026 | $1M |
| August 2026 | $998K |
| July 2026 | $746K |
| June 2026 | $742K |
| May 2026 | $741K |
| April 2026 | $736K |
| March 2026 | $743K |
| February 2026 | $692K |
| January 2026 | $673K |
2025 | |
2024 | |
2023 | |
2022 | |
2021 | |
2020 | |
2019 | |
2018 | |
2017 | |
2016 | |
Comparable sales
These are recently sold homes that have a similar location or other similar features to this home, like bedrooms, bathrooms, and square footage. Get a sense of the expected prices in the area by viewing these homes.Address | Distance | Property Type | Sold Price | Sold Date | Bed | Bath | Sqft |
|---|---|---|---|---|---|---|---|
0.07 | Single-Family Home | - | 11/12/25 | 3 | 2 | 2,021 | |
0.15 | Single-Family Home | - | 07/01/26 | 3 | 2 | 2,193 | |
0.33 | Single-Family Home | - | 07/15/26 | 5 | 3.5 | 2,844 | |
0.82 | Single-Family Home | - | 06/30/26 | 4 | 2 | 2,288 | |
0.60 | Single-Family Home | - | 03/31/26 | 3 | 2.5 | 2,842 | |
1.34 | Single-Family Home | - | 12/15/25 | 4 | 2.5 | 2,040 | |
1.03 | Single-Family Home | - | 09/18/25 | 4 | 3 | 3,497 | |
1.23 | Single-Family Home | - | 10/10/25 | 2 | 2 | 1,550 | |
1.63 | Single-Family Home | - | 05/22/26 | 2 | 2 | 1,480 | |
1.88 | Single-Family Home | - | 09/09/26 | 3 | 2 | 2,918 |
Nearby home prices
Get a sense of expected prices in the area by checking the value of nearby homes.Address | Distance | Price | Bed | Bath | Sqft | Status |
|---|---|---|---|---|---|---|
0.07 | $780,000 | 3 | 2 | 2,021 | Off Market | |
0.15 | - | 3 | 2 | 2,193 | Recently Sold | |
0.11 | $936,800 | 6 | 3.5 | 1,952 | Off Market | |
0.16 | $682,000 | 3 | 2 | 1,696 | Off Market | |
0.21 | - | - | - | - | Off Market | |
0.23 | $499,000 | - | - | - | For Sale | |
0.24 | - | - | - | - | Off Market | |
0.27 | $1,500,000 | 3 | 2 | 1,690 | For Sale | |
0.33 | $260,000 | - | - | - | For Sale | |
0.34 | - | - | - | - | Off Market | |
0.33 | - | 5 | 3.5 | 2,844 | Recently Sold |
Price and Tax history
| Date | Event | Price |
|---|---|---|
Jul 31, 2026 Source: MRMLS #30075837 | Listed For Sale | $1,050,000 |
| Year | Property tax | Tax assessment |
|---|---|---|
| 2025 | $2,341 | $698,900 |
Home facts updated by county records
LGBTQ Local Legal Protections
LGBTQ Local Legal Protections



Sarah Meehan, RE/MAX Mountain View
Agent Phone: (661) 886-4042
IDX information is provided exclusively for personal, non-commercial use, and may not be used for any purpose other than to identify prospective properties consumers may be interested in purchasing. Information is deemed reliable but not guaranteed.
Similar Homes You May Like
 0.27 ACRESKatie E Brown, Glacier Sotheby's International Realty Bigfork, Active
 0.87 ACRESKrystal Borowski, PureWest Real Estate - Kalispell, Active
 2 ACRESAdam Sherwood, REAL Broker Kalispell, Active
 4.14 ACRESDenise Lang, Glacier Sotheby's International Realty Bigfork, Active
 2.32 ACRESAmy Wilson, Glacier Sotheby's International Realty Lakeside, Active Under Contract
 3.1 ACRESDana M. Losee, Clearwater Montana Properties - Seeley Lake, Active
 1.02 ACRESTristin TeVelde, Engel & Völkers Western Frontier - Whitefish, Active
 0.92 ACRESCeciley Taylor, Rocky Mountain Real Estate, Active
 0.79 ACRESAndrew Kirk, Coldwell Banker Mountain Properties, Active
 4.79 ACRESJanet Cantrell, Ideal Real Estate, Active
 1.25 ACRESTiffany Suhr, ADT Realty, Active
 2.89 ACRESJanet Cantrell, Ideal Real Estate, Active
 1.04 ACRESRyan P Rowe, PureWest Real Estate - Whitefish, Active Under Contract
 0.52 ACRESDenise Lang, Glacier Sotheby's International Realty Bigfork, Active
 2.44 ACRESRyan Norris, Keller Williams Realty Northwest Montana, Active
 0.74 ACRESTory Duane Baughan, Montana West Realty, Active
 0.63 ACRESAndrew C Burgi, Performance Real Estate, Inc., Active
 2.11 ACRESAngie Killian, Berkshire Hathaway HomeServices - Bigfork, Active Under Contract
 18.01 ACRESBrittany Buckallew, America's 1st Choice Realty, LLC, Active
 0.87 ACRESKarina Lanier, Keller Williams Realty Northwest Montana, Active
 0.47 ACRESBryon P O'Reilly, Ideal Real Estate, Active
 Rena Saunier, Big Sky Properties of Montana, Inc., Active
 Jeanie Deetz, Engel & Völkers Western Frontier - Bigfork, Active
 0.73 ACRESAaron Noel, Ideal Real Estate, Active
 2 ACRESAmy E Dean, eXp Realty - Kalispell, Active
 Lacy Richter, PureWest Real Estate - Lakeside, Active
 2.24 ACRESAmy Wilson, Glacier Sotheby's International Realty Lakeside, Active
 2.42 ACRESSandy O'Connell, PureWest Real Estate - Lakeside, Active
 1.09 ACRESLincoln Slonaker, Clearwater Montana Properties - Polson, Active
 0.31 ACRESShelly Evans, Missoula Realty, Active
 0.47 ACRESAmy Wilson, Glacier Sotheby's International Realty Lakeside, Active
 Rebecca Ann Gilliard, PureWest Real Estate - Bigfork, Active
 0.56 ACRESJoseph A. Sangimino, Compass West Land Sales, Active
 5 ACRESDavid Fetveit, PureWest Real Estate - Lakeside, Active
 1.09 ACRESLeah Lindsay, Montana Property Angels, Active
 0.37 ACRESTom E Brown, Glacier Sotheby's International Realty Bigfork, Active Under Contract
 1.11 ACRESRyan Norris, Keller Williams Realty Northwest Montana, Active Under Contract
 8.2 ACRESLisa B Bartholomew, Montana Real Estate Associates, Active
 4 ACRESCynthia Lanier, Berkshire Hathaway HomeServices - Kalispell, Active
 See more homes for sale inBigfork

New Listings near 13786 Ridge Loop Rd
 10.5 ACRESPaul Mario Mainolfi, Beargrass Real Estate, Active
 5.27 ACRESJeanie Deetz, Engel & Völkers Western Frontier - Bigfork, Active
 0.78 ACRESDavid Austin Lowe, HomeSmart Realty Partners, Active
 12.41 ACRESDenise Lang, Glacier Sotheby's International Realty Bigfork, Active
 1.15 ACRESAmy Deaton, Century 21 Deaton and Company Real Estate, Active
 0.95 ACRESMelissa Santa, RE/MAX River View, Active
 9.17 ACRESAngie Friedner, Glacier Sotheby's International Realty Whitefish, Active Under Contract
 NEW CONSTRUCTION0.52 ACRESKelly Saari, Dean & Leininger, Inc, Active
 3 ACRESMichelle Strozzi, eXp Realty - Kalispell, Active
 4.31 ACRESDenise Lang, Glacier Sotheby's International Realty Bigfork, Active
 10.72 ACRESSigne Lura Ensign, Berkshire Hathaway HomeServices - Bigfork, Active
- 0.63 ACRESAndrew C Burgi, Performance Real Estate, Inc., Active
 5.06 ACRESDenise M Belt, National Parks Realty - Bigfork, Active
- See more homes for sale inBigfork
Frequently asked questions about 13786 Ridge Loop Rd
- What is the estimated monthly payment for 13786 Ridge Loop Rd?Based on a $1,050,000 list price with 20% down at today's rates, the estimated monthly payment for 13786 Ridge Loop Rd in Bigfork, MT is approximately $6,239 (about $5,726 principal & interest, $438 property taxes, and $75 homeowner's insurance). This is an estimate. Actual payment depends on your loan terms.
- What do residents say about Bigfork?Residents describe Bigfork, MT as dog-friendly, quiet, and easy to park in. Most residents say you need a car. See homes for sale in Bigfork, MT.
- What are the closest schools to 13786 Ridge Loop Rd?The closest schools to 13786 Ridge Loop Rd in Bigfork, MT are Bigfork 7-8 (Middle, rated 6/10), Bigfork Elementary School (Pre-K, rated 7/10), Bigfork High School (rated 6/10).
- What is 13786 Ridge Loop Rd estimated to be worth?Trulia's estimated value for 13786 Ridge Loop Rd in Bigfork, MT is $989,800.
- Does 13786 Ridge Loop Rd have laundry facilities?Yes, 13786 Ridge Loop Rd in Bigfork, MT has in-unit laundry.
- How big is the lot at 13786 Ridge Loop Rd?The lot at 13786 Ridge Loop Rd in Bigfork, MT is about 2.2 acres.
13786 Ridge Loop Rd, Bigfork, MT 59911 is a 3 bedroom, 3 bathroom, 1,949 sqft single-family home built in 2010. This property is currently available for sale and was listed by MRMLS on Jul 31, 2026. The MLS # for this home is MLS# 30075837.