


$1,300,000
Original price: $1,500,000
 3 Beds
 2 Baths
 1,690 sqft (on 1.15 acres)
14259 Sunburst Dr, Bigfork, MT 59911
Home Highlights

Single-Family Home

Built in 1979

1.15 acre lot

$769/sqft

1 Car Garage

HOA $4/mo
Local Information
- Map ViewExplore the area around 14259 Sunburst Dr.

- Schools1 Preschool School1 Elementary School1 Middle School1 High School

- Shop & Eat

-- mins to
About this House
What's unique:Greenhouse with sinkGarden shedDeer and electric fencingConvenient electrical service throughoutOutdoor speakersAbundant natural light
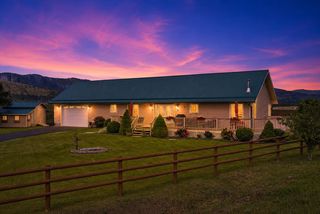
Some properties simply have a feeling—and this is one of them. Hidden in plain sight, this beautifully maintained log home with cedar siding enjoys panoramic views of Swan Lake and the Mission Mountains while offering a rare sense of privacy that is increasingly difficult to find—all just minutes from Bigfork. It's the kind of property that surprises first-time visitors, many of whom remark, "We didn't even know this property was here." Set behind a private gate, the property combines peaceful seclusion with convenient access to the amenities of Bigfork. Residents also enjoy access to three HOA recreation areas on Swan Lake and the Swan River, adding to the exceptional Montana lifestyle this property offers. The home features 3 bedrooms and 2 bathrooms. The cathedral ceilings and abundant natural light create an inviting main living area, where a large wood stove with an air-circulating system provides warmth and ambiance. Mini-split systems provide efficient heating and cooling, while radiant heated bathroom floors add year-round comfort. The flexible lower-level bedroom offers the potential for a private entrance, making it ideal for guests, a home office, or a private retreat. Outside, thoughtful improvements and meticulous care are evident throughout. A paved driveway leads to a beautifully designed terraced garden featuring raised planting beds, an attractive "growing" rock wall engineered with individual drip lines to every flower and plant, a greenhouse with sink, garden shed, a 12-zone irrigation system, deer and electric fencing, outdoor speakers, and convenient electrical service throughout. Established strawberries, blueberries, raspberries, roses, and seasonal flowers complement a productive kitchen garden with lettuces, cucumbers, beets, kale, peas, Walla Walla onions, and more—creating a space that's as beautiful as it is bountiful. The impressive 1,000-square-foot heated Quonset shop offers exceptional versatility for hobbies, projects, vehicle storage, or recreational equipment. Features include R-14 insulation, 200-amp electrical service, concrete floors, a 12' x 10' overhead door, wood stove venting, and a 50-amp RV/electric vehicle outlet. Whether your perfect day begins with coffee overlooking Swan Lake, an afternoon in the garden, or an evening watching the alpenglow settle across the mountains, this is a property that invites you to slow down, settle in, and enjoy the very best of Northwest Montana living. Showings strictly by appointment only; please do not enter the property without a scheduled appointment.
Last check for updates: about 11 hours ago
Listing courtesy of Amy Deaton, (406) 212-4309
Century 21 Deaton and Company Real Estate
Source: MRMLS, MLS#30076420
Also Listed on MRMLS.
Home Details for 14259 Sunburst Dr

|
|---|
Interior Details Basement: Crawl Space |
Beds & Baths Number of Bedrooms: 3Number of Bathrooms: 2Number of Bathrooms (full): 1Number of Bathrooms (three quarters): 1 |
Dimensions and Layout Living Area: 1690 Square Feet |
Appliances & Utilities Utilities: Electricity Connected, High Speed Internet Available, Phone AvailableAppliances: Dryer, Dishwasher, Range, Refrigerator, WasherDishwasherDryerRefrigeratorWasher |
Heating & Cooling Heating: Baseboard,Ductless,Electric,Wood StoveHas CoolingAir Conditioning: DuctlessHas HeatingHeating Fuel: Baseboard |
Fireplace & Spa No FireplaceHas a Spa |
Levels, Entrance, & Accessibility Levels: Two |
View Has a ViewView: Lake, Mountain(s), Trees/Woods |

|
|---|
Exterior Home Features Roof: MetalPatio / Porch: Deck, Front PorchFencing: Electric, Other, PartialOther Structures: Greenhouse, Shed(s), WorkshopExterior: Garden, Hot Tub/Spa, RV Hookup, StorageFoundation: PouredGarden |
Parking & Garage Number of Garage Spaces: 1Number of Covered Spaces: 1No CarportHas a GarageHas an Attached GarageParking Spaces: 1Parking: Additional Parking,Boat,Circular Driveway,Electric Vehicle Charging Station(s),Heated Garage,RV Access/Parking |
Frontage Waterfront: Lake, Navigable Water, Water AccessRoad Frontage: County RoadRoad Surface Type: Asphalt |
Water & Sewer Sewer: Private Sewer, Septic TankWater Body: Swan Lake |
Surface & Elevation Topography: Level, Sloping, Varied |

|
|---|
Days on Market: 49 |

|
|---|
Year Built Year Built: 1979 |
Property Type / Style Property Type: ResidentialProperty Subtype: Single Family ResidenceArchitecture: Log Home |
Building Not a New Construction |
Property Information Parcel Number: 15370814405030000 |

|
|---|
Price List Price: $1,300,000Price Per Sqft: $769 |

|
|---|
MLS Status: Active |

|
|---|
Direction & Address City: Bigfork |

|
|---|
Listing Agent Listing ID: 30076420 |

|
|---|
Building Area Building Area: 1690 Square Feet |

|
|---|
Not Senior Community |

|
|---|
HOA Fee Includes: Common Area Maintenance, See RemarksHOA Name: Swan SitesHas an HOAHOA Fee: $50/Annually |

|
|---|
Lot Area: 1.15 Acres |

|
|---|
Special Conditions: Standard |

|
|---|
Listing Agreement Type: Exclusive Right To Sell |

|
|---|
BasementMls Number: 30076420Living Area Range Units: Square FeetWater ViewWater View |

|
|---|
HOA Amenities: Boat Dock,Picnic Area,See Remarks |
Around this home
What Locals Say about Bigfork
At least 19 Trulia users voted on each feature.

89 % Say it's dog friendly

89 % Say car is needed

85 % Say it's quiet

84 % Say parking is easy

83 % Say there's wildlife

80 % Say people would walk alone at night

74 % Say yards are well-kept

72 % Say there's holiday spirit

71 % Say they plan to stay for at least 5 years

63 % Say neighbors are friendly

57 % Say kids play outside

54 % Say it's walkable to restaurants

43 % Say there are community events

39 % Say it's walkable to grocery stores

33 % Say there are sidewalks

32 % Say streets are well-lit
Sourced by Trulia users. Learn more about our methodology.
Market trends in Bigfork
Last updated August 2026
Avg. sale price
—
Sale-to-List Price
—
Price per sq ft
—
Available listings
177
9MoM
Home Value
Trulia Estimate
$1.41MSince last month
Decreased$9K (-0.6%)Since last year
Decreased$9K (-0.6%)Learn more about this home's value by checking out its Trulia Estimate, the value of nearby homes, and how much similar homes have sold for.
Trulia Estimate
The of this home's value decreased by -1% in the last 10 years
| Month | Estimated value |
|---|---|
2026 | |
| September 2026 | $1.41M |
| August 2026 | $1.42M |
Comparable sales
These are recently sold homes that have a similar location or other similar features to this home, like bedrooms, bathrooms, and square footage. Get a sense of the expected prices in the area by viewing these homes.Address | Distance | Property Type | Sold Price | Sold Date | Bed | Bath | Sqft |
|---|---|---|---|---|---|---|---|
0.33 | Single-Family Home | - | 11/12/25 | 3 | 2 | 2,021 | |
0.32 | Single-Family Home | - | 07/01/26 | 3 | 2 | 2,193 | |
0.08 | Single-Family Home | - | 07/15/26 | 5 | 3.5 | 2,844 | |
0.74 | Single-Family Home | - | 03/31/26 | 3 | 2.5 | 2,842 | |
1.06 | Single-Family Home | - | 06/30/26 | 4 | 2 | 2,288 | |
1.35 | Single-Family Home | - | 10/10/25 | 2 | 2 | 1,550 | |
1.81 | Single-Family Home | - | 05/22/26 | 2 | 2 | 1,480 | |
1.59 | Single-Family Home | - | 12/15/25 | 4 | 2.5 | 2,040 | |
1.82 | Single-Family Home | - | 09/09/26 | 3 | 2 | 2,918 | |
2.04 | Single-Family Home | - | 08/14/26 | 2 | 1 | 1,128 |
Nearby home prices
Get a sense of expected prices in the area by checking the value of nearby homes.Address | Distance | Price | Bed | Bath | Sqft | Status |
|---|---|---|---|---|---|---|
0.08 | - | 5 | 3.5 | 2,844 | Recently Sold | |
0.18 | - | - | - | - | Off Market | |
0.20 | $3,250,000 | 4 | 3.5 | 4,071 | For Sale | |
0.27 | $1,050,000 | 3 | 2.5 | 1,949 | For Sale | |
0.27 | $499,000 | - | - | - | For Sale | |
0.32 | - | 3 | 2 | 2,193 | Recently Sold | |
0.33 | $785,400 | 3 | 2 | 2,021 | Off Market | |
0.36 | $928,100 | 6 | 3.5 | 1,952 | Off Market | |
0.36 | - | - | - | - | Off Market | |
0.39 | - | - | - | - | Off Market | |
0.41 | $692,700 | 3 | 2 | 1,696 | Off Market |
Price and Tax history
| Date | Event | Price |
|---|---|---|
Sep 25, 2026 Source: MRMLS #30076420 | PriceChange | $1,300,000 Price decreased by 13% |
Aug 8, 2026 Source: MRMLS #30076420 | Listed For Sale | $1,500,000 |
| Year | Property tax | Tax assessment |
|---|---|---|
| 2025 | $706 | $252,316 |
Home facts updated by county records
LGBTQ Local Legal Protections
LGBTQ Local Legal Protections



Amy Deaton, Century 21 Deaton and Company Real Estate
Agent Phone: (406) 212-4309
IDX information is provided exclusively for personal, non-commercial use, and may not be used for any purpose other than to identify prospective properties consumers may be interested in purchasing. Information is deemed reliable but not guaranteed.
Similar Homes You May Like
 4.31 ACRESDenise Lang, Glacier Sotheby's International Realty Bigfork
 Amy Deaton, Century 21 Deaton and Company Real Estate
 1.41 ACRESLeah Lindsay, Montana Property Angels
 0.74 ACRESTory Duane Baughan, Montana West Realty
 3.29 ACRESAmy Deaton, Century 21 Deaton and Company Real Estate
 0.92 ACRESCeciley Taylor, Rocky Mountain Real Estate
 2.32 ACRESAmy Wilson, Glacier Sotheby's International Realty Lakeside
 1.04 ACRESRyan P Rowe, PureWest Real Estate - Whitefish
 2.16 ACRESSarah Meehan, RE/MAX Mountain View
 2 ACRESAmy E Dean, eXp Realty - Kalispell
 2.44 ACRESRyan Norris, Keller Williams Realty Northwest Montana
 Rebecca Ann Gilliard, PureWest Real Estate - Bigfork
 4.79 ACRESJanet Cantrell, Ideal Real Estate
 1.37 ACRESRena Saunier, Big Sky Properties of Montana, Inc.
 0.79 ACRESAndrew Kirk, Coldwell Banker Mountain Properties
 Jeanie Deetz, Engel & Völkers Western Frontier - Bigfork
 10.5 ACRESPaul Mario Mainolfi, Beargrass Real Estate
 5.24 ACRESJessica H Tucker, Glacier Sotheby's International Realty Whitefish
 2 ACRESAdam Sherwood, REAL Broker Flathead
 8.2 ACRESLisa B Bartholomew, Montana Real Estate Associates
 1.09 ACRESLincoln Slonaker, Clearwater Montana Properties - Polson
 10 ACRESSusanne K Schmidt, Silvercreek Realty Group LLC - MT
 0.47 ACRESAmy Wilson, Glacier Sotheby's International Realty Lakeside
 0.27 ACRESKatie E Brown, Glacier Sotheby's International Realty Bigfork
 20 ACRESScott Hollinger, RE/MAX Of Bigfork
 3 ACRESMichelle Strozzi, eXp Realty - Kalispell
 0.7 ACRESAhna Vitt, Glacier Sotheby's International Realty Bigfork
 2.24 ACRESAmy Wilson, Glacier Sotheby's International Realty Lakeside
 Bryon P O'Reilly, Ideal Real Estate
 Barrett McDonald, Glacier Sotheby's International Realty Lakeside
 4 ACRESCynthia Lanier, Berkshire Hathaway HomeServices - Kalispell
 Kristen Broughton, Berkshire Hathaway HomeServices - Bigfork
 4.55 ACRESShelly Ragland, PureWest Real Estate - Lakeside
 Ted Dykstra Jr, Keller Williams Realty Northwest Montana
 0.55 ACRESJamie Lee Russell, Clearwater Montana Properties - Polson
 0.99 ACRESDavid Fetveit, PureWest Real Estate - Lakeside
 1.37 ACRESTara McCreedy, Berkshire Hathaway HomeServices - Bigfork
 18.01 ACRESBrittany Buckallew, America's 1st Choice Realty, LLC
 See more homes for sale inBigfork


New Listings near 14259 Sunburst Dr
- 10.5 ACRESPaul Mario Mainolfi, Beargrass Real Estate
 5.27 ACRESJeanie Deetz, Engel & Völkers Western Frontier - Bigfork
 13.12 ACRESCherie T Hansen, Glacier Sotheby's International Realty Bigfork
 0.78 ACRESDavid Austin Lowe, HomeSmart Realty Partners
 NEW CONSTRUCTION0.52 ACRESKelly Saari, Dean & Leininger, Inc
 1.09 ACRESDenise Lang, Glacier Sotheby's International Realty Bigfork
 12.41 ACRESDenise Lang, Glacier Sotheby's International Realty Bigfork
 14.54 ACRESBrooke Johnston, Montana Brooke Real Estate
- 2.16 ACRESSarah Meehan, RE/MAX Mountain View
- 1.37 ACRESTara McCreedy, Berkshire Hathaway HomeServices - Bigfork
 0.95 ACRESMelissa Santa, RE/MAX River View
 0.63 ACRESAndrew C Burgi, Performance Real Estate, Inc.
 NEW - 5 HRS AGO18.34 ACRESAngie Friedner, Glacier Sotheby's International Realty Whitefish
 13.66 ACRESDavid Fetveit, PureWest Real Estate - Lakeside
- See more homes for sale inBigfork
Frequently asked questions about 14259 Sunburst Dr
- What is the estimated monthly payment for 14259 Sunburst Dr?Based on a $1,300,000 list price with 20% down at today's rates, the estimated monthly payment for 14259 Sunburst Dr in Bigfork, MT is approximately $7,904 (about $7,287 principal & interest, $542 property taxes, and $75 homeowner's insurance). This is an estimate. Actual payment depends on your loan terms.
- What do residents say about Bigfork?Residents describe Bigfork, MT as dog-friendly, quiet, and easy to park in. Most residents say you need a car. See homes for sale in Bigfork, MT.
- What are the closest schools to 14259 Sunburst Dr?The closest schools to 14259 Sunburst Dr in Bigfork, MT are Bigfork 7-8 (Middle, rated 6/10), Bigfork Elementary School (Pre-K, rated 7/10), Bigfork High School (rated 6/10).
- What is 14259 Sunburst Dr estimated to be worth?Trulia's estimated value for 14259 Sunburst Dr in Bigfork, MT is $1,412,800.
- Does 14259 Sunburst Dr have air conditioning?Yes, 14259 Sunburst Dr in Bigfork, MT has air conditioning.
- Does 14259 Sunburst Dr have laundry facilities?Yes, 14259 Sunburst Dr in Bigfork, MT has in-unit laundry.
14259 Sunburst Dr, Bigfork, MT 59911 is a 3 bedroom, 2 bathroom, 1,690 sqft single-family home built in 1979. This property is currently available for sale and was listed by MRMLS on Aug 8, 2026. The MLS # for this home is MLS# 30076420.