


$1,590,000
Original price: $1,690,000
 6 Beds
 3 Baths
 4,416 sqft (on 5.90 acres)
111 Wagon Wheel Rd, Whitefish, MT 59937
Est. Mortgage $9,361/mo*
Get Pre-QualifiedHome Highlights

Single-Family Home

Built in 2001

5.9 acre lot

$360/sqft

2 Car Garage

HOA $58/mo
Local Information
- Map ViewExplore the area around 111 Wagon Wheel Rd.

- Schools1 Preschool School2 Elementary Schools1 Middle School1 High School

- Shop & Eat

-- mins to
About this House
What's unique:Dedicated main-level officeNatural log accentsAbundant natural lightPaved circular drivewayMain-level hardwood floorsBeautiful wood trim
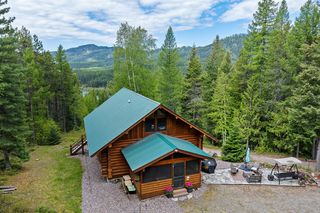
Experience the best of Montana living on this stunning 5.9-acre property in Whitefish's sought-after Stagecoach Estates. This beautifully appointed 4,400+ square-foot home offers 6 bedrooms, 3 bathrooms, a dedicated main-level office, and an open-concept main floor designed for comfortable everyday living and effortless entertaining. Quality finishes throughout include main-level hardwood floors, natural log accents, and beautiful wood trim that enhance the home's authentic Montana character. Designed for convenient main-level living, the home also features a wood-burning fireplace on the main level and a gas fireplace in the fully finished walkout basement, creating warm and inviting spaces on both levels. Expansive living areas and abundant natural light add to the home's welcoming atmosphere, while the finished walkout basement provides additional space for recreation, guests, hobbies, or multi-generational living. A paved circular driveway welcomes you to this private retreat surrounded by the natural beauty of Northwest Montana. The property also features a heated 36' x 40' shop with an oversized door and attached lean-to, offering ample space for vehicles, equipment, and recreational toys. Frequent wildlife sightings and peaceful surroundings enhance the true Montana experience. Ideally located just 10 minutes from downtown Whitefish and approximately 25 minutes from Whitefish Mountain Resort, this exceptional property combines privacy, functionality, and room to roam while offering convenient access to world-class recreation, dining, shopping, and outdoor adventure. Combining luxury, comfort, and Montana charm, this is a rare opportunity to own acreage in one of Whitefish's most desirable locations.
Last check for updates: about 4 hours ago
Listing courtesy of Jeremy Feldmann, (406) 314-3333
Kelly Right Real Estate of Montana LLC - Kalispell
Mike A Feldmann, (406) 253-9807
Kelly Right Real Estate of Montana LLC - Kalispell
Source: MRMLS, MLS#30071974
Also Listed on MRMLS.
Home Details for 111 Wagon Wheel Rd

|
|---|
Interior Details Basement: Daylight,Finished |
Beds & Baths Number of Bedrooms: 6Number of Bathrooms: 3Number of Bathrooms (full): 2Number of Bathrooms (three quarters): 1 |
Dimensions and Layout Living Area: 4416 Square Feet |
Appliances & Utilities Utilities: Electricity Connected, PropaneAppliances: Dishwasher, Microwave, Range, Refrigerator, Water Softener, Water PurifierDishwasherLaundry: Washer HookupMicrowaveRefrigerator |
Heating & Cooling Heating: Forced Air,Gas,PropaneHas HeatingHeating Fuel: Forced Air |
Fireplace & Spa Number of Fireplaces: 2Has a Fireplace |
Levels, Entrance, & Accessibility Levels: Three Or More |

|
|---|
Exterior Home Features Roof: CompositionPatio / Porch: Deck, Front PorchOther Structures: Poultry Coop, WorkshopExterior: Fire Pit, Propane Tank - LeasedFoundation: Poured, Slab |
Parking & Garage Number of Garage Spaces: 2Number of Covered Spaces: 2No CarportHas a GarageHas an Attached GarageParking Spaces: 2Parking: Boat,Circular Driveway,RV Access/Parking |
Frontage Road Frontage: Private RoadNot on Waterfront |
Water & Sewer Sewer: Private Sewer, Septic Tank |
Finished Area Finished Area (below surface): 1956 Square Feet |

|
|---|
Days on Market: 115 |

|
|---|
Year Built Year Built: 2001 |
Property Type / Style Property Type: ResidentialProperty Subtype: Multi Family, Single Family ResidenceArchitecture: Multi-Level,Tri-Level |
Building Construction Materials: MasoniteNot a New Construction |
Property Information Parcel Number: 07418520201300000 |

|
|---|
Price List Price: $1,590,000Price Per Sqft: $360 |

|
|---|
MLS Status: Active |

|
|---|
Direction & Address City: Whitefish |

|
|---|
Listing Agent Listing ID: 30071974 |

|
|---|
Building Area Building Area: 4416 Square Feet |

|
|---|
Not Senior Community |

|
|---|
HOA Fee Includes: Road MaintenanceHOA Name: Stagecoach EstatesHas an HOAHOA Fee: $700/Annually |

|
|---|
Lot Area: 5.899 Acres |

|
|---|
Special Conditions: Standard |

|
|---|
Listing Agreement Type: Exclusive Right To Sell |

|
|---|
BasementMls Number: 30071974Living Area Range Units: Square Feet |

|
|---|
HOA Amenities: None |
Around this home
What Locals Say about Whitefish
At least 66 Trulia users voted on each feature.

90 % Say it's dog friendly

89 % Say people would walk alone at night

84 % Say there's wildlife

80 % Say car is needed

78 % Say yards are well-kept

77 % Say parking is easy

75 % Say kids play outside

72 % Say there's holiday spirit

66 % Say it's quiet

62 % Say it's walkable to restaurants

58 % Say neighbors are friendly

58 % Say it's walkable to grocery stores

56 % Say there are sidewalks

56 % Say streets are well-lit

56 % Say they plan to stay for at least 5 years

51 % Say there are community events
Sourced by Trulia users. Learn more about our methodology.
Market trends in Whitefish
Last updated August 2026
Avg. sale price
$903K
$22.5KMoM
Sale-to-List Price
—
Price per sq ft
$495
$4MoM
Available listings
303
9MoM
Home Value
Trulia Estimate
$1.53MSince last month
Decreased$70K (-4.3%)Since last year
Increased$158K (+11.5%)Since last sale
Increased$956K (+165.4%)Learn more about this home's value by checking out its Trulia Estimate, the value of nearby homes, and how much similar homes have sold for.
Trulia Estimate
The of this home's value increased by +243% in the last 10 years
| Month | Estimated value |
|---|---|
2026 | |
| September 2026 | $1.53M |
| August 2026 | $1.6M |
| July 2026 | $1.6M |
| June 2026 | $1.62M |
| May 2026 | $1.5M |
| April 2026 | $1.48M |
| March 2026 | $1.47M |
| February 2026 | $1.32M |
| January 2026 | $1.29M |
2025 | |
2024 | |
2023 | |
2022 | |
2021 | |
2020 | |
2019 | |
2018 | |
2017 | |
2016 | |
Comparable sales
These are recently sold homes that have a similar location or other similar features to this home, like bedrooms, bathrooms, and square footage. Get a sense of the expected prices in the area by viewing these homes.Address | Distance | Property Type | Sold Price | Sold Date | Bed | Bath | Sqft |
|---|---|---|---|---|---|---|---|
0.12 | Single-Family Home | - | 06/08/26 | 5 | 3 | 2,925 | |
0.23 | Single-Family Home | - | 06/17/26 | 3 | 3 | 2,254 | |
0.32 | Single-Family Home | - | 08/27/26 | 4 | 4.5 | 4,501 | |
0.25 | Single-Family Home | - | 08/07/26 | 4 | 2.5 | 4,088 | |
0.58 | Single-Family Home | - | 02/09/26 | 4 | 4 | 4,081 | |
0.39 | Single-Family Home | - | 08/05/26 | 5 | 3 | 3,060 | |
0.40 | Single-Family Home | - | 06/30/26 | 4 | 2.5 | 2,567 | |
0.77 | Single-Family Home | - | 07/09/26 | 4 | 2 | 3,266 | |
0.91 | Single-Family Home | - | 02/24/26 | 3 | 2.5 | 3,860 | |
0.52 | Single-Family Home | - | 04/08/26 | 4 | 2.5 | 2,680 |
Nearby home prices
Get a sense of expected prices in the area by checking the value of nearby homes.Address | Distance | Price | Bed | Bath | Sqft | Status |
|---|---|---|---|---|---|---|
0.12 | - | 5 | 3 | 2,925 | Recently Sold | |
0.11 | $1,381,400 | 5 | 4.5 | 3,726 | Off Market | |
0.21 | $2,399,000 | 3 | 3.5 | 4,258 | For Sale | |
0.23 | $1,495,000 | 4 | 2.5 | 2,940 | For Sale | |
0.23 | - | 3 | 3 | 2,254 | Recently Sold | |
0.25 | - | 4 | 2.5 | 4,088 | Recently Sold | |
0.25 | $877,300 | 4 | 3 | 2,844 | Off Market | |
0.32 | - | 4 | 4.5 | 4,501 | Recently Sold | |
0.32 | - | - | - | - | Recently Sold | |
0.39 | - | 5 | 3 | 3,060 | Recently Sold | |
0.39 | $1,798,000 | 4 | 4.5 | 3,010 | For Sale |
Price and Tax history
| Date | Event | Price |
|---|---|---|
Sep 8, 2026 Source: MRMLS #30071974 | PriceChange | $1,590,000 Price decreased by 6% |
Jun 1, 2026 Source: MRMLS #30071974 | Listed For Sale | $1,690,000 |
Mar 1, 2017 Source: MRMLS #21610984 | Sold | -- |
| Year | Property tax | Tax assessment |
|---|---|---|
| 2025 | $6,275 | $1,704,526 |
Home facts updated by county records
LGBTQ Local Legal Protections
LGBTQ Local Legal Protections



Jeremy Feldmann, Kelly Right Real Estate of Montana LLC - Kalispell
Agent Phone: (406) 314-3333
IDX information is provided exclusively for personal, non-commercial use, and may not be used for any purpose other than to identify prospective properties consumers may be interested in purchasing. Information is deemed reliable but not guaranteed.
Similar Homes You May Like
 6.14 ACRESSusan Julian, PureWest Real Estate - Kalispell
 2.69 ACRESDenise Lang, Glacier Sotheby's International Realty Bigfork
 11.03 ACRESJeffrey M Fisher, PureWest Real Estate - Whitefish
 2.41 ACRESJessica von Schledorn, Engel & Völkers Western Frontier - Kalispell
 6.09 ACRESMatthew S Hohnberger, PureWest Real Estate at Meadow Lake - Columbia Falls
 8.45 ACRESLeslie D Reeder, All Montana Real Estate
 10 ACRESStephanie Sunshine, National Parks Realty - Whitefish
 2.28 ACRESMelissa Santa, RE/MAX River View
 1.1 ACRESAndrea Beatty, Engel & Völkers Western Frontier - Whitefish
 2.53 ACRESRoss A Pickert, Glacier Sotheby's International Realty Whitefish
 4.14 ACRESDenise Lang, Glacier Sotheby's International Realty Bigfork
 Stephanie Skinner, Glacier Sotheby's Whitefish/Big Mountain
 1.33 ACRESKimberly Wortman, RE/MAX Mountain View
 1.75 ACRESKatie E Brown, Glacier Sotheby's International Realty Bigfork
 71.7 ACRESJudy Martinson, National Parks Realty - Whitefish
 5.01 ACRESTed Dykstra Jr, Keller Williams Realty Northwest Montana
 7.98 ACRESAlida Tinch, Glacier Sotheby's International Realty Bigfork
 Lisa Lorge, National Parks Realty - Whitefish
 Corey R Olofson, Coldwell Banker Mountain Properties
 0.3 ACRESCarmen Hobson, Touchstone Real Estate
 0.91 ACRESMichael Winchell, Lodestar Land and Home
 2.03 ACRESStephanie Thompson, RE/MAX Mountain View
 1.63 ACRESAustin Baumgarten, Keller Williams Realty Northwest Montana
 5.01 ACRESSherri Lyn Sladek, HomeSmart Realty Partners
 9.33 ACRESMichelle Currier, Keller Williams Realty Northwest Montana
 5.01 ACRESTiffany MacKenzie, Glacier Sotheby's International Realty Bigfork
 20 ACRESMichael Anderson, National Parks Realty - Whitefish
 5 ACRESJeremy Feldmann, Kelly Right Real Estate of Montana LLC - Kalispell
 4.06 ACRESJim Riley, REAL Broker Flathead
 7.52 ACRESCatlin Kaltschmidt, Revel Real Estate, Inc
 Carmen Hobson, Touchstone Real Estate
 2.31 ACRESAmy E Dean, eXp Realty - Kalispell
 8.2 ACRESLisa B Bartholomew, Montana Real Estate Associates
 5.01 ACRESAlden Blaize, REAL Broker Flathead
 2.25 ACRESDavid Peterson, Windermere Real Estate Whitefish
 5 ACRESAndrew C Burgi, Performance Real Estate, Inc.
 5.84 ACRESAustin Baumgarten, Keller Williams Realty Northwest Montana
 2.38 ACRESLeAnn J Siderius, NextHome Northwest Real Estate
 10 ACRESRebecca Kyle, Clearwater Montana Properties - Whitefish
 5.49 ACRESAdrianna Douglas, REAL Broker Flathead
 See more homes for sale inWhitefish
New Listings near 111 Wagon Wheel Rd
 NEW - 18 HRS AGO2.87 ACRESBrian D Nicodemus, Rocky Mountain Real Estate
 Burke L Tyree, Tyree Real Estate, Inc.
- 5.01 ACRESAlden Blaize, REAL Broker Flathead
 0.64 ACRESJessica H Tucker, Glacier Sotheby's International Realty Whitefish
 Stephanie Sunshine, National Parks Realty - Whitefish
 5.01 ACRESSonja Burgard, National Parks Realty - Whitefish
 Sean D Averill, PureWest Real Estate - Whitefish
- 10 ACRESStephanie Sunshine, National Parks Realty - Whitefish
 0.69 ACRESCurt Larson, Ideal Real Estate
 2.08 ACRESKatie Lesar, National Parks Realty - Bigfork
 10 ACRESRebecca Kyle, Clearwater Montana Properties - Whitefish
 3.11 ACRESDavid Fetveit, PureWest Real Estate - Lakeside
 5.05 ACRESTrevor Howard, Windermere Real Estate Whitefish
- See more homes for sale inWhitefish

Frequently asked questions about 111 Wagon Wheel Rd
- What is the estimated monthly payment for 111 Wagon Wheel Rd?Based on a $1,590,000 list price with 20% down at today's rates, the estimated monthly payment for 111 Wagon Wheel Rd in Whitefish, MT is approximately $9,564 (about $8,826 principal & interest, $663 property taxes, and $75 homeowner's insurance). This is an estimate. Actual payment depends on your loan terms.
- How does the list price for 111 Wagon Wheel Rd compare to homes in Whitefish?111 Wagon Wheel Rd in Whitefish, MT is listed at $1,590,000, about 76% above the $903K median sale price in Whitefish.
- What do residents say about Whitefish?Residents describe Whitefish, MT as dog-friendly, well-kept, and easy to park in. Most residents say you need a car. See homes for sale in Whitefish, MT.
- What are the closest schools to 111 Wagon Wheel Rd?The closest schools to 111 Wagon Wheel Rd in Whitefish, MT are L A Muldown School (Pre-K/Elementary, rated 8/10), Whitefish High School (rated 8/10), Whitefish Middle 5-8 (Elementary, rated 7/10).
- Does 111 Wagon Wheel Rd have laundry facilities?Yes, 111 Wagon Wheel Rd in Whitefish, MT has laundry facilities.
- How big is the lot at 111 Wagon Wheel Rd?The lot at 111 Wagon Wheel Rd in Whitefish, MT is about 5.9 acres.
111 Wagon Wheel Rd, Whitefish, MT 59937 is a 6 bedroom, 3 bathroom, 4,416 sqft single-family home built in 2001. This property is currently available for sale and was listed by MRMLS on Jun 1, 2026. The MLS # for this home is MLS# 30071974.