


115 Ferndale Dr
Bigfork, MT 59911
 2 Beds
 2 Baths
 2,592 sqft (on 1 acre)
2 Beds
2 Baths
2,592 sqft
(on 1 acre)
Local Information
- Map ViewExplore the area around 115 Ferndale Dr.

- Schools1 Preschool School1 Elementary School1 Middle School1 High School

- Shop & Eat

-- mins to
Description
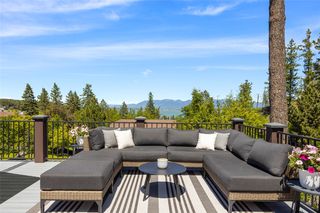
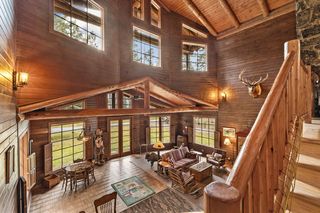
Discover the perfect blend of residential comfort and commercial functionality. This beautifully updated 2-bed, 2-bath main home spans approximately 2,835 sq ft and features a custom kitchen with granite countertops, gas cook stove, convertible gas-to-wood fireplace, and luxurious bathrooms with heated floors and a jacuzzi tub. The fully finished basement includes an office, laundry, and Murphy bed, while custom doors, window coverings, and cedar-stained siding enhance the home’s unique character. Outside, enjoy a spacious Trex deck, backyard fire pit, and an impressive 15x11 garden shed with organic beds, a raspberry patch, a nine-zone underground sprinkler system, and mature apple trees. Complementing the home is a 1,200 sq ft commercial shop with roll-up doors, electric heat, bathroom, air compressor, epoxy floors with boiler backup, and a shipping container for additional storage. A 1,170 sq ft garage with wood heat, loft storage, and workbench completes this all-in-one property.
Home Highlights

Parking
Garage

Outdoor
No Info

HOA
None

Price/Sqft
$482

Listed
27 days ago
Home Details for 115 Ferndale Dr

|
|---|
MLS Status: Active |

|
|---|
Interior Details Basement: Finished |
Beds & Baths Number of Bedrooms: 2Number of Bathrooms: 2Number of Bathrooms (full): 2 |
Dimensions and Layout Living Area: 2592 Square Feet |
Appliances & Utilities Utilities: Cable Available, Electricity Connected, High Speed Internet Available, Propane, Phone AvailableAppliances: Dryer, Dishwasher, Microwave, Range, Refrigerator, WasherDishwasherDryerMicrowaveRefrigeratorWasher |
Fireplace & Spa Number of Fireplaces: 1Has a Fireplace |
View Has a ViewView: Mountain(s) |

|
|---|
Exterior Home Features Other Structures: WorkshopExterior: Propane Tank - OwnedFoundation: Poured |
Parking & Garage Number of Garage Spaces: 5Number of Covered Spaces: 5No CarportHas a GarageNo Attached GarageParking Spaces: 5Parking: Garage |
Frontage Not on Waterfront |
Water & Sewer Sewer: Private Sewer, Septic Tank |
Finished Area Finished Area (below surface): 1296 Square Feet |

|
|---|
Days on Market: 27 |

|
|---|
Year Built Year Built: 1947 |
Property Type / Style Property Type: ResidentialProperty Subtype: Single Family ResidenceArchitecture: Other |
Building Not a New Construction |
Property Information Parcel Number: 07383634302170000 |

|
|---|
Price List Price: $1,250,000Price Per Sqft: $482 |
Status Change & Dates Possession Timing: Close Of Escrow |

|
|---|
Direction & Address City: Bigfork |

|
|---|
Listing Agent Listing ID: 30073497 |

|
|---|
Not Senior Community |

|
|---|
No HOA |

|
|---|
Lot Area: 1 Acres |

|
|---|
Special Conditions: Standard |

|
|---|
Listing Agreement Type: Exclusive Right To SellListing Terms: Cash, Conventional, Other, VA Loan |

|
|---|
BasementMls Number: 30073497Living Area Range Units: Square Feet |
Last check for updates: about 10 hours ago
Listing courtesy of Trent Cook, (406) 609-0104
Beckman's Real Estate
Source: MRMLS, MLS#30073497
Also Listed on MRMLS.
Market trends in Bigfork
Last updated June 2026
Avg. sale price
—
Sale-to-List Price
—
Price per sq ft
—
Available listings
148
17MoM
Price History for 115 Ferndale Dr
| Date | Price | Event | Source |
|---|---|---|---|
| 06/22/2026 | $1,250,000 | PriceChange | MRMLS #30073497 |
| 07/21/2025 | $1,350,000 | Listed For Sale | MRMLS #30054234 |
Similar Homes You May Like
 12.41 ACRESDenise Lang, Glacier Sotheby's International Realty Bigfork, Active
 0.87 ACRESKrystal Borowski, PureWest Real Estate - Kalispell, Active
 3.1 ACRESDana M. Losee, Clearwater Montana Properties - Seeley Lake, Active
 8.2 ACRESLisa B Bartholomew, Montana Real Estate Associates, Active
 1.03 ACRESMelissa A Simons, eXp Realty - Kalispell, Active
 0.83 ACRESCherie T Hansen, Glacier Sotheby's International Realty Bigfork, Active
 Austin Baumgarten, Keller Williams Realty Northwest Montana, Active Under Contract
 Patrick Hanes, Glacier Sotheby's International Realty Bigfork, Active Under Contract
 Lacy Richter, PureWest Real Estate - Lakeside, Active
 0.92 ACRESCeciley Taylor, RE/MAX Rocky Mountain Real Estate, Active
 10 ACRESCyndy Glieden, Berkshire Hathaway HomeServices - Bigfork, Active
 10.72 ACRESSigne Lura Ensign, Berkshire Hathaway HomeServices - Bigfork, Active
 1.06 ACRESMichael Buis, Beckman's Real Estate, Active
 6.14 ACRESSusan Julian, PureWest Real Estate - Kalispell, Active
 Steven Botkin, Century 21 Deaton and Company Real Estate, Active
 2.32 ACRESAmy Wilson, Glacier Sotheby's International Realty Lakeside, Active
 0.25 ACRESCecil Waatti, Coldwell Banker Mountain Properties, Active
 1 ACRESusan Julian, PureWest Real Estate - Kalispell, Active
 1.25 ACRESTiffany Suhr, ADT Realty, Active
 5.24 ACRESJessica H Tucker, Glacier Sotheby's International Realty Whitefish, Active
 1.44 ACRESMary Kay Myett, Premiere Real Estate Professionals, Active Under Contract
 19.94 ACRESKristin M. Zuckerman, Engel & Völkers Western Frontier - Kalispell, Active
 Bryon P O'Reilly, Ideal Real Estate, Active
 2.28 ACRESMelissa Santa, RE/MAX River View, Active
 0.46 ACRESLeah Lindsay, Montana Property Angels, Active
 Rebecca Ann Gilliard, PureWest Real Estate - Bigfork, Active
 Shannon Herrmann, Keller Williams Realty Northwest Montana, Active
 0.51 ACRESMichael Oaks, PureWest Real Estate - Whitefish, Active
 4.14 ACRESDenise Lang, Glacier Sotheby's International Realty Bigfork, Active
 20.01 ACRESCherie T Hansen, Glacier Sotheby's International Realty Bigfork, Active Under Contract
 Connie J Page, National Parks Realty - Whitefish, Active
 0.79 ACRESAndrew Kirk, Coldwell Banker Mountain Properties, Active
 0.53 ACRESCherie T Hansen, Glacier Sotheby's International Realty Bigfork, Active
 5.53 ACRESChet Todd, Truman Real Estate Inc, Active
 2.44 ACRESRyan Norris, Keller Williams Realty Northwest Montana, Active Under Contract
 0.27 ACRESKatie E Brown, Glacier Sotheby's International Realty Bigfork, Active
 1.09 ACRESDenise Lang, Glacier Sotheby's International Realty Bigfork, Active
 Austin Zomer, Shadow Creek Land Company, Active
 Hilary Jo Anderson, Timber Haven Realty Advisors, Active Under Contract
 0.39 ACRESYuliya Colvin, Engel & Völkers Western Frontier - Kalispell, Active
 See more homes for sale inBigfork
New Listings near 115 Ferndale Dr
 2.38 ACRESBill F Leininger, Dean & Leininger, Inc, Active
 0.78 ACRESDavid Austin Lowe, HomeSmart Realty Partners, Active
 Cory John Richmond, National Parks Realty - Bigfork, Active
 0.87 ACRESBryon P O'Reilly, Ideal Real Estate, Active
 1.09 ACRESLeah Lindsay, Montana Property Angels, Active
 4.7 ACRESCherie T Hansen, Glacier Sotheby's International Realty Bigfork, Active Under Contract
- 2.44 ACRESRyan Norris, Keller Williams Realty Northwest Montana, Active Under Contract
 Nikkiel Bjornson, Glacier Sotheby's International Realty Bigfork, Active
- Austin Baumgarten, Keller Williams Realty Northwest Montana, Active Under Contract
- 10 ACRESCyndy Glieden, Berkshire Hathaway HomeServices - Bigfork, Active
 5.27 ACRESIan Q Padron, Windermere Real Estate Whitefish, Active Under Contract
 0.46 ACRESKyhl Pfankuch, Performance Real Estate, Inc., Active
- 0.79 ACRESAndrew Kirk, Coldwell Banker Mountain Properties, Active
 0.63 ACRESAndrew C Burgi, Performance Real Estate, Inc., Active
 Cherie T Hansen, Glacier Sotheby's International Realty Bigfork, Active
- See more homes for sale inBigfork
Property Tax and Assessment
| Year | 2025 |
|---|---|
| Tax | $1,933 |
| Assessment | $650,630 |
Home facts updated by county records
Comparable Sales for 115 Ferndale Dr
Address | Distance | Property Type | Sold Price | Sold Date | Bed | Bath | Sqft |
|---|---|---|---|---|---|---|---|
0.29 | Single-Family Home | - | 10/21/25 | 5 | 3.5 | 3,806 | |
0.79 | Single-Family Home | - | 10/28/25 | 3 | 2 | 1,092 | |
0.72 | Single-Family Home | - | 04/30/26 | 3 | 2 | 1,336 | |
0.89 | Single-Family Home | - | 03/16/26 | 4 | 2 | 1,988 | |
1.74 | Single-Family Home | - | 05/11/26 | 2 | 2 | 1,440 | |
1.19 | Single-Family Home | - | 02/04/26 | 2 | 1 | 1,080 | |
1.85 | Single-Family Home | - | 05/22/26 | 2 | 2 | 1,480 | |
1.59 | Single-Family Home | - | 06/11/26 | 4 | 2.5 | 4,000 | |
2.11 | Single-Family Home | - | 07/21/25 | 3 | 3.5 | 2,631 | |
1.91 | Single-Family Home | - | 04/15/26 | 5 | 2 | 2,220 |
Nearby homes
Get a sense of prices in the area by checking nearby homes. OFF MARKETSummer A Quist, Bonni Quist Real Estate, Closed
 OFF MARKETJoy Vance, The Agency Bozeman, Big Sky Country MLS
 FOR SALE
 3D VIEW1.47 ACRESWendy Kingery, Berkshire Hathaway HomeServices - Kalispell, Active
 OFF MARKETCherie T Hansen, Glacier Sotheby's International Realty Bigfork, Closed
 OFF MARKETCherie T Hansen, Glacier Sotheby's International Realty Bigfork, Closed
 OFF MARKETCherie T Hansen, Glacier Sotheby's International Realty Bigfork, Closed
 SOLDOCT 21, 2025Maureen P Gerber, Revel Real Estate, Inc, Closed
 FOR SALE3D VIEW3.13 ACRESKarina Lanier, Keller Williams Realty Northwest Montana, Active
 OFF MARKETCyndy Glieden, Berkshire Hathaway HomeServices - Bigfork, Closed
 OFF MARKETJessica Lynn O'Leary, Glacier Sotheby's International Realty Missoula, Closed
Assigned Schools
These are the assigned schools for 115 Ferndale Dr.
- Bigfork Elementary School
- PK-5
- Public
- 343 Students
7/10GreatSchools RatingParent Rating AverageGreat! The teachers and staff truly care about the kids here. It is a great community! We've lived here 1.5 years and plan to stay forever!Parent Review7y ago - Bigfork 7-8
- 6-8
- Public
- 236 Students
6/10GreatSchools RatingParent Rating AverageReally good school. All amazing teachers who really care and are people you can talk. You really get to know them through the school year and they always stick up for us. One problem Bigfork Elementary/Junior High has is the school board and principle, vice principle, counselor. They don't give us the opportunity to reach our full potential.They get us to share our opinions but don't do anything. For example, I was in a higher english class so the high school librarian and english teacher came to an agreement to let us use that library as long as we were respectful because the elementary library had books for 6 grade and under. The vice principle eventually banned it for no reason. We are not allowed to have clubs or create a club, under any circumstances. Even when we tried to create a book club with English teacher. She agreed, yet the Principe said no. The students in this school try to make it better but keep being turned down because we are students. How are we supposed to grow when you take away the resources? The biggest problem is bullying. I was cyber-bullied and verbally abused by my peers.I have been called gay and stupid among other things. Also, my 1st grade sister was called fat and ugly and we reported it many times but it never got better. Her best friend (also 1st grade) was physically pushed down and attacked. They get called names and I have seen him cry on the bus. Recently, there have been many fights and an increase in bullying. I saw two 6th grader punching each other in a hallway. My friend had her stuff took from her locker one day and we found it in the trash. Was a very good community school until a few years back. We are being held back by the school board. Teachers and students alike try to make it a better environment.Student Review10y ago - Bigfork High School
- 9-12
- Public
- 333 Students
6/10GreatSchools RatingParent Rating AverageHey bigfork high school!!! I’m so excited to be leaving y’all a review and couldn’t be more excited to share my input!!! As you can tell I’m a big fan of everything y’all do as a school from academics to athletics… did I mention academics! However one complaint is how adri (Adriana Hilliard) Hilliard has not been receiving extra credit on any of her assignments for her amazing skills, smarts and looks. She is very funny, VERY GOOD LOOKING, and very athletic. I would be very happy and hope she receives extra credit from now on out! Thank you bigfork for taking care of my adri!Other Review3mo ago  Check out schools near 115 Ferndale Dr.
What Locals Say about Bigfork
At least 19 Trulia users voted on each feature.

89 % Say it's dog friendly

89 % Say car is needed

85 % Say it's quiet

84 % Say parking is easy

83 % Say there's wildlife

80 % Say people would walk alone at night

74 % Say yards are well-kept

72 % Say there's holiday spirit

71 % Say they plan to stay for at least 5 years

63 % Say neighbors are friendly

57 % Say kids play outside

54 % Say it's walkable to restaurants

43 % Say there are community events

39 % Say it's walkable to grocery stores

33 % Say there are sidewalks

32 % Say streets are well-lit
Sourced by Trulia users. Learn more about our methodology.
LGBTQ Local Legal Protections
LGBTQ Local Legal Protections



Trent Cook, Beckman's Real Estate
Agent Phone: (406) 609-0104
IDX information is provided exclusively for personal, non-commercial use, and may not be used for any purpose other than to identify prospective properties consumers may be interested in purchasing. Information is deemed reliable but not guaranteed.
115 Ferndale Dr, Bigfork, MT 59911 is a 2 bedroom, 2 bathroom, 2,592 sqft single-family home built in 1947. This property is currently available for sale and was listed by MRMLS on Jun 22, 2026. The MLS # for this home is MLS# 30073497.