

$832,000
 4 Beds
 3 Baths
 2,768 sqft (on 1.44 acres)
104 Drake Dr, Kalispell, MT 59901
Home Value
Trulia Estimate
$832KSince last month
Increased$2K (+0.3%)Since last year
Increased$11K (+1.4%)Since last sale
Increased$6K (+0.8%)Learn more about this home's value by checking out its Trulia Estimate, the value of nearby homes, and how much similar homes have sold for.
Trulia Estimate
The of this home's value increased by +184% in the last 10 years
| Month | Estimated value |
|---|---|
2026 | |
| September 2026 | $831K |
| August 2026 | $829K |
| July 2026 | $821K |
| June 2026 | $844K |
| May 2026 | $853K |
| February 2026 | $872K |
| January 2026 | $873K |
2025 | |
2024 | |
2023 | |
2022 | |
2021 | |
2020 | |
2019 | |
2018 | |
2017 | |
2016 | |
Comparable sales
These are recently sold homes that have a similar location or other similar features to this home, like bedrooms, bathrooms, and square footage. Get a sense of the expected prices in the area by viewing these homes.Address | Distance | Property Type | Sold Price | Sold Date | Bed | Bath | Sqft |
|---|---|---|---|---|---|---|---|
0.08 | Single-Family Home | - | 08/17/26 | 5 | 4.5 | 3,780 | |
0.22 | Single-Family Home | - | 07/10/26 | 3 | 2 | 1,946 | |
0.87 | Single-Family Home | - | 01/30/26 | 4 | 3 | 2,424 | |
0.64 | Single-Family Home | - | 07/10/26 | 4 | 3 | 3,258 | |
0.50 | Single-Family Home | - | 04/17/26 | 4 | 2 | 1,920 | |
0.54 | Single-Family Home | - | 05/15/26 | 4 | 2 | 1,719 | |
0.61 | Single-Family Home | - | 07/31/26 | 4 | 2.5 | 2,207 | |
0.65 | Single-Family Home | - | 01/08/26 | 4 | 3.5 | 2,404 | |
0.64 | Single-Family Home | - | 02/13/26 | 3 | 2 | 1,932 |
Nearby home prices
Get a sense of expected prices in the area by checking the value of nearby homes.Address | Distance | Price | Bed | Bath | Sqft | Status |
|---|---|---|---|---|---|---|
0.08 | - | 5 | 4.5 | 3,780 | Recently Sold | |
0.18 | - | 3 | 2 | 1,736 | Recently Sold | |
0.22 | - | 3 | 2 | 1,946 | Recently Sold | |
0.27 | $450,100 | 3 | 1.5 | 1,310 | Off Market | |
0.29 | $550,200 | 4 | 2 | 1,716 | Off Market | |
0.33 | $478,800 | 3 | 2 | 1,568 | Off Market | |
0.39 | - | 3 | 1 | 1,218 | Recently Sold | |
0.40 | $380,000 | 3 | 2 | 1,215 | For Sale | |
0.38 | $492,500 | 3 | 1.5 | 1,812 | Off Market | |
0.40 | - | 3 | 2 | 1,876 | Recently Sold | |
0.43 | $549,500 | 5 | 3 | 3,296 | Off Market |
Local Information
- Map ViewExplore the area around 104 Drake Dr.

- Schools1 Preschool School2 Elementary Schools1 Middle School1 High School

- Shop & Eat

-- mins to
Home Highlights

Single-Family Home

Built in 2004

1.44 acre lot

2,768 sqft

$298/sqft

2 Car Garage
About this House
What's unique:Gas range
Every inch reflects pride of ownership & attention to detail. PLUS there are 2 shops—perfect for hobbyists, car enthusiasts, or anyone needing serious storage/workspace. Whether you dream of a home workshop, art studio, etc it’s all here. Enjoy the best of Montana living with the tranquility of country life, just minutes from town. This is more than a home-it’s a lifestyle. And it’s ready for you. One owner home, which only the current couple has ever occupied. Never have had any pets. Property features 400 amp service. *Attached Garage: 720 sq ft/24'X30'. It's finished & heated.
*Shop#1: 900 sq ft/30'X30. It's finished, heated, with a half bathroom. Heated with a 250 gallon propane tank, owned by seller. Filled approx once a year. Shop kept comfortable temp through the winter. *Shop#2: 768 sq ft/24'X32'. It's unfinished w/electricity.
This a a multi-level home with 3 finished levels, and a 4th level w/unfinished storage. Dishwasher & builit-in microwave in kitchen are newer. Gas Range. 4th bedroom does not have a closet. AC was new in 2016/17. Siding is Hardi Plank. Roof was replaced in 11/2021, with 30 yr Architectural shingles. TV cable through house, viewed from antenna in attic space, which will be left with home. Underground sprinklers with drip system for gardens, hanging baskets, etc. There is a Pink Horse Chestnut tree in the front yard. Property to the east is a larger tract, zoned agricultural. Horses are pastured there in the summer, which the seller's have enjoyed having for neighbors. Evergreen Elementary & Glacier High School. Included in sale are: Range, Refrigerator, Dishwasher, Microwave, Garbage disposal, Hot Tub, Water softener, Water treatment, Propane tank, Window treatments. Square footage is taken from Assessor's info, Previous appraisal & Photographer's measurements. They all are somewhat different. It is recommended that all buyers & buyers agents verify all the information provided to them regarding this property to their satisfaction, to include: square footage, lot size, etc. This information is provided by outside sources & deemed reliable but not warranted by Listing Broker/Listing Brokerage.
*Shop#1: 900 sq ft/30'X30. It's finished, heated, with a half bathroom. Heated with a 250 gallon propane tank, owned by seller. Filled approx once a year. Shop kept comfortable temp through the winter. *Shop#2: 768 sq ft/24'X32'. It's unfinished w/electricity.
This a a multi-level home with 3 finished levels, and a 4th level w/unfinished storage. Dishwasher & builit-in microwave in kitchen are newer. Gas Range. 4th bedroom does not have a closet. AC was new in 2016/17. Siding is Hardi Plank. Roof was replaced in 11/2021, with 30 yr Architectural shingles. TV cable through house, viewed from antenna in attic space, which will be left with home. Underground sprinklers with drip system for gardens, hanging baskets, etc. There is a Pink Horse Chestnut tree in the front yard. Property to the east is a larger tract, zoned agricultural. Horses are pastured there in the summer, which the seller's have enjoyed having for neighbors. Evergreen Elementary & Glacier High School. Included in sale are: Range, Refrigerator, Dishwasher, Microwave, Garbage disposal, Hot Tub, Water softener, Water treatment, Propane tank, Window treatments. Square footage is taken from Assessor's info, Previous appraisal & Photographer's measurements. They all are somewhat different. It is recommended that all buyers & buyers agents verify all the information provided to them regarding this property to their satisfaction, to include: square footage, lot size, etc. This information is provided by outside sources & deemed reliable but not warranted by Listing Broker/Listing Brokerage.
Last check for updates: about 15 hours ago
Listed by Mary Kay Myett, (406) 250-4930
Premiere Real Estate Professionals
Bought with: Kara Chapman, (406) 871-8647, Performance Real Estate, Inc.
Source: MRMLS, MLS#30053129
Home Details for 104 Drake Dr

|
|---|
Interior Details Basement: Finished |
Beds & Baths Number of Bedrooms: 4Number of Bathrooms: 3Number of Bathrooms (full): 3 |
Dimensions and Layout Living Area: 2768 Square Feet |
Appliances & Utilities Utilities: Cable Available, Electricity Connected, Natural Gas Connected, High Speed Internet Available, Propane, Phone AvailableAppliances: Dishwasher, Disposal, Microwave, Range, Refrigerator, Water Softener, Water PurifierDishwasherDisposalLaundry: Washer HookupMicrowaveRefrigerator |
Heating & Cooling Heating: Forced Air,GasHas CoolingAir Conditioning: Central AirHas HeatingHeating Fuel: Forced Air |
Fireplace & Spa Spa: Hot TubNo FireplaceHas a Spa |
Levels, Entrance, & Accessibility Levels: Three Or More |
View Has a ViewView: Meadow, Mountain(s), Residential |
Security Security: Smoke Detector(s) |

|
|---|
Exterior Home Features Roof: CompositionPatio / Porch: Covered, Front Porch, PatioOther Structures: Other, WorkshopExterior: Hot Tub/Spa, Rain Gutters, See Remarks, Propane Tank - OwnedFoundation: PouredNo Private Pool |
Parking & Garage Number of Garage Spaces: 2Number of Covered Spaces: 2No CarportHas a GarageHas an Attached GarageParking Spaces: 2Parking: Garage Attached |
Frontage Road Frontage: Private RoadRoad Surface Type: GravelNot on Waterfront |
Water & Sewer Sewer: Private Sewer, Septic Tank |
Surface & Elevation Topography: Level |

|
|---|
Year Built Year Built: 2004 |
Property Type / Style Property Type: ResidentialProperty Subtype: Multi Family, Single Family ResidenceArchitecture: Multi-Level,Modern,Tri-Level |
Building Construction Materials: See Remarks, Wood FrameNot a New Construction |
Property Information Not Included in Sale: TV mounts, shelving, mirrors, CD Rack, Hooks, Garage: Bench, Wood rack, peg board, frig. Machine shop: Bench, south wall upper cabinets, drawer bin cabinets, west cabinet. Shop: Bench, lumber rack, cabinetParcel Number: 07407829401550000 |

|
|---|
Price List Price: $850,000Price Per Sqft: $298/sqft |
Status Change & Dates Off Market Date: Wed Aug 05 2026Possession Timing: Negotiable |

|
|---|
MLS Status: Closed |


|
|---|
Direction & Address City: Kalispell |
School Information Elementary School District: District No. 50Jr High / Middle School District: District No. 50High School District: District No. 50 |

|
|---|
Building Details Builder Name: Bob Helms/Mostly Montana Construction |

|
|---|
Not Senior Community |

|
|---|
No HOA |

|
|---|
Lot Area: 1.44 Acres |

|
|---|
Special Conditions: Standard |

|
|---|
Listing Agreement Type: Exclusive Right To SellListing Terms: Cash, Conventional |

|
|---|
BasementMls Number: 30053129Living Area Range Units: Square Feet |
Price and Tax history
| Date | Event | Price |
|---|---|---|
Aug 5, 2026 Source: MRMLS #30053129 | Sold | -- |
Jun 29, 2026 Source: MRMLS #30053129 | PriceChange | $850,000 Price decreased by 3% |
May 18, 2026 Source: MRMLS #30053129 | PriceChange | $875,000 Price decreased by 2% |
Apr 30, 2026 Source: MRMLS #30053129 | PriceChange | $895,000 Price decreased by 2% |
Mar 9, 2026 Source: MRMLS #30053129 | Listed For Sale | $915,000 |
Oct 29, 2025 Source: MRMLS #30053129 | ListingRemoved | $899,000 |
Oct 28, 2025 Source: MRMLS #30053129 | PriceChange | $899,000 Price increased by 6% |
Aug 5, 2025 Source: MRMLS #30053129 | PriceChange | $849,900 Price decreased by 5% |
Jul 26, 2025 Source: MRMLS #30053129 | PriceChange | $899,000 Price decreased by 4% |
Jul 4, 2025 Source: MRMLS #30053129 | Listed For Sale | $935,000 |
| Year | Property tax | Tax assessment |
|---|---|---|
| 2025 | $3,427 | $742,216 |
Home facts updated by county records
Market trends in Kalispell
Last updated August 2026
Avg. sale price
$593K
$16.64KMoM
Sale-to-List Price
—
Price per sq ft
$330
$4MoM
Available listings
514
32MoM
Around this home
Neighborhood Overview

Neighborhood stats provided by third party data sources.
What Locals Say about Evergreen
At least 1 Trulia users voted on each feature.

100 % Say it's dog friendly

100 % Say it's walkable to restaurants

100 % Say parking is easy

100 % Say car is needed

100 % Say streets are well-lit

100 % Say kids play outside

100 % Say they plan to stay for at least 5 years

100 % Say there's holiday spirit

100 % Say yards are well-kept

100 % Say there's wildlife

100 % Say it's walkable to grocery stores

67 % Say it's quiet

50 % Say there are community events

50 % Say there are sidewalks

50 % Say neighbors are friendly

50 % Say people would walk alone at night
Sourced by Trulia users. Learn more about our methodology.
LGBTQ Local Legal Protections
LGBTQ Local Legal Protections



IDX information is provided exclusively for personal, non-commercial use, and may not be used for any purpose other than to identify prospective properties consumers may be interested in purchasing. Information is deemed reliable but not guaranteed.
Frequently asked questions about 104 Drake Dr
- What is 104 Drake Dr estimated to be worth?Trulia's estimated value for 104 Drake Dr in Kalispell, MT is $832,000.
- What is the price history for 104 Drake Dr?104 Drake Dr in Kalispell, MT last sold in August 2026.
- Is Kalispell a buyer's or seller's market?Kalispell is currently a balanced market, based on recent for-sale activity.
- What's the median sale price in Kalispell?The median sale price in Kalispell is $593K. That is up $16.64K from the prior month.
- Does 104 Drake Dr have air conditioning?Yes, 104 Drake Dr in Kalispell, MT has air conditioning.
- Does 104 Drake Dr have laundry facilities?Yes, 104 Drake Dr in Kalispell, MT has laundry facilities.
Explore by feature - Pet Friendly
 SPECIAL OFFERPET FRIENDLY
 PET FRIENDLY
 SPECIAL OFFERPET FRIENDLY
 NEW - 14 HRS AGOPET FRIENDLY
 NEW - 1 DAY AGOPET FRIENDLY
 SPECIAL OFFERPET FRIENDLYTotal price$2,100 - $2,250/mo3 bd2 baSilver Star Apartments | 40 Glacier Ranch Way,
Kalispell, MT 59901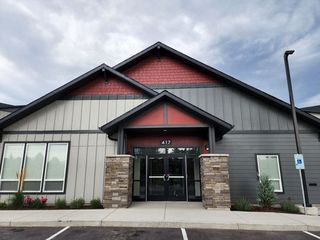 PET FRIENDLY
 NEW - 1 DAY AGOPET FRIENDLY
 PET FRIENDLY
 NEW - 22 HRS AGOPET FRIENDLY
Explore by feature - Garage
 APPLY INSTANTLYPET FRIENDLY
 PET FRIENDLY
 NEW - 1 DAY AGOAPPLY INSTANTLYFURNISHED
 NEW - 1 DAY AGOAPPLY INSTANTLYFURNISHED
 NEW - 1 DAY AGOAPPLY INSTANTLYFURNISHED
 APPLY INSTANTLY
 NEW - 2 DAYS AGOAPPLY INSTANTLY
 APPLY INSTANTLYPET FRIENDLY
 APPLY INSTANTLYPET FRIENDLY
 APPLY INSTANTLYPET FRIENDLY
Explore by feature - Air Conditioning
- SPECIAL OFFERPET FRIENDLY
- PET FRIENDLY
- SPECIAL OFFERPET FRIENDLY
- NEW - 14 HRS AGOPET FRIENDLY
- NEW - 1 DAY AGOPET FRIENDLY
 NEW - 1 DAY AGO
- SPECIAL OFFERPET FRIENDLYTotal price$2,100 - $2,250/mo3 bd2 baSilver Star Apartments | 40 Glacier Ranch Way,
Kalispell, MT 59901 - PET FRIENDLY
- PET FRIENDLY
 PET FRIENDLY
Explore by feature - Washer/dryer
- SPECIAL OFFERPET FRIENDLY
- SPECIAL OFFERPET FRIENDLY
- NEW - 14 HRS AGOPET FRIENDLY
- NEW - 1 DAY AGOPET FRIENDLY
- NEW - 1 DAY AGO
- SPECIAL OFFERPET FRIENDLYTotal price$2,100 - $2,250/mo3 bd2 baSilver Star Apartments | 40 Glacier Ranch Way,
Kalispell, MT 59901 - PET FRIENDLY
- NEW - 1 DAY AGOPET FRIENDLY
- PET FRIENDLY
- PET FRIENDLY
Explore by feature - Outdoor Space
- APPLY INSTANTLYPET FRIENDLY
 PET FRIENDLY
 NEW - 1 DAY AGOAPPLY INSTANTLYPET FRIENDLY
- NEW - 2 DAYS AGOAPPLY INSTANTLY
- APPLY INSTANTLYPET FRIENDLY
 APPLY INSTANTLYPET FRIENDLY
 APPLY INSTANTLYPET FRIENDLY
 APPLY INSTANTLY
 PET FRIENDLY
Apartments for Rent
- PET FRIENDLY
- PET FRIENDLY
- PET FRIENDLY
- NEW - 1 DAY AGO
- NEW - 1 DAY AGOPET FRIENDLY
- NEW - 22 HRS AGOPET FRIENDLY
- NEW - 1 DAY AGOPET FRIENDLY
 NEW - 1 DAY AGO

- PET FRIENDLY

- PET FRIENDLY
 See more homes for rent inKalispell
Off Market Homes Near 104 Drake Dr
 SOLDSEP 22, 2026Kayla Shields, Kelly Right Real Estate of Montana LLC - Kalispell
 SOLDSEP 21, 2026Jodie Needles, Kelly Right Real Estate of Montana LLC - Missoula
 SOLDSEP 21, 2026Austin Baumgarten, Keller Williams Realty Northwest Montana
 SOLDSEP 21, 2026Austin Baumgarten, Keller Williams Realty Northwest Montana
 SOLDSEP 18, 2026Bryon P O'Reilly, Ideal Real Estate
 SOLDSEP 18, 2026Abigail Torgerson, Silvercreek Realty Group LLC - MT
 SOLDSEP 18, 2026Joseph A Wootan, Listwithfreedom.com
 SOLDSEP 18, 2026Janna Pummill, ERA Lambros Real Estate Missoula
 SOLDSEP 16, 2026Trevor Howard, Windermere Real Estate Whitefish
 See more homes for sale inKalispell

Homes for sale near 104 Drake Dr
 1 ACREKelly Siblerud, NextHome Northwest Real Estate
 Stacey Reynolds, Lifetime Montana Real Estate
 Andrew C Burgi, Performance Real Estate, Inc.
 1.2 ACRESJennifer Ryan VanSwearingen, Beargrass Real Estate
 2.06 ACRESJeff H Wilson, NextHome Northwest Real Estate
 0.31 ACRESSusanne Wigginton, Engel & Völkers Western Frontier - Kalispell
 April Russell, Glacier Real Estate of Montana
 0.27 ACRESTravis J Peterson, Western Brokers
 NEW CONSTRUCTIONJill Brass, Montana Real Estate Associates
 0.27 ACRESStacey Reynolds, Lifetime Montana Real Estate
- See more homes for sale inKalispell

- Results are loading