


$3,413/mo
- 1 room ·
- 3 housemates
Address Not Disclosed, Clearwater, FL 33763
Price may not include required fees and charges.
Home Highlights

Apartment

Garage

Dishwasher

Washer, Dryer

Central & Central Air
Local Information
- Map ViewExplore the area around this home.
- Schools1 Preschool School1 Elementary School1 Middle School1 High School

- Shop & Eat

-- mins to
Room Description
Apply for FREE today and get $100 OFF your first booking.
Free Application Use Code: 19OFFLIS
$100 Off Your First Booking Use Code: 100OFF42
THE PROPERTY:
HOUSE LAYOUT & LAYOUT DETAILS
THE RESIDENCE:
This is a modern, two-story home 2026 designed for comfort and privacy. The house is structured into four independent, private suites, ensuring every resident has their own personal space.
HOUSE LAYOUT:
Two-Story Design: The property is spread across two levels, offering a spacious and open-plan feel.
Four Independent Suites: The house features four total suites. Each room is a private, secure retreat, providing you with your own quiet space away from the rest of the house.
The Master Spa Suite: Located on the upper level, this is our premier offering, featuring a private, custom-designed bathroom with a soaking tub and luxury finishes.
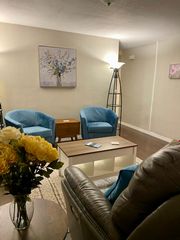
Common Areas: The ground floor is dedicated to shared living, featuring a wide-open gourmet kitchen, a large living room, and a dining area. This layout is designed to keep social and cooking areas separate from the private sleeping quarters upstairs, maintaining peace and quiet for all residents.
THE QUALITY & CONSTRUCTION:
A "New-Build" Feel: The house has undergone a total, floor-to-ceiling renovation. You are not entering an old, worn-out house. The flooring, paint, lighting, and layout have been modernized to reflect a clean, high-end aesthetic.
Professional Infrastructure: We have completely updated all mechanical systems, including new plumbing and high-efficiency HVAC, ensuring the temperature and water pressure are always perfect.
Security & Access: The property is fully secure. Entry is managed through a digital, keyless system, and each of the four suites is equipped with an individual high-security door lock.
RESORT-STYLE AMENITIES: Beyond your suite, enjoy our sophisticated community amenities, including a resort-style pool and tennis courts, perfect for maintaining a balanced, high-performance lifestyle.
Free Application Use Code: 19OFFLIS
$100 Off Your First Booking Use Code: 100OFF42
THE PROPERTY:
HOUSE LAYOUT & LAYOUT DETAILS
THE RESIDENCE:
This is a modern, two-story home 2026 designed for comfort and privacy. The house is structured into four independent, private suites, ensuring every resident has their own personal space.
HOUSE LAYOUT:
Two-Story Design: The property is spread across two levels, offering a spacious and open-plan feel.
Four Independent Suites: The house features four total suites. Each room is a private, secure retreat, providing you with your own quiet space away from the rest of the house.
The Master Spa Suite: Located on the upper level, this is our premier offering, featuring a private, custom-designed bathroom with a soaking tub and luxury finishes.
Common Areas: The ground floor is dedicated to shared living, featuring a wide-open gourmet kitchen, a large living room, and a dining area. This layout is designed to keep social and cooking areas separate from the private sleeping quarters upstairs, maintaining peace and quiet for all residents.
THE QUALITY & CONSTRUCTION:
A "New-Build" Feel: The house has undergone a total, floor-to-ceiling renovation. You are not entering an old, worn-out house. The flooring, paint, lighting, and layout have been modernized to reflect a clean, high-end aesthetic.
Professional Infrastructure: We have completely updated all mechanical systems, including new plumbing and high-efficiency HVAC, ensuring the temperature and water pressure are always perfect.
Security & Access: The property is fully secure. Entry is managed through a digital, keyless system, and each of the four suites is equipped with an individual high-security door lock.
RESORT-STYLE AMENITIES: Beyond your suite, enjoy our sophisticated community amenities, including a resort-style pool and tennis courts, perfect for maintaining a balanced, high-performance lifestyle.
Housemate Description
Current Housemates: N/A
Current Pets: N/A
Preferred New Housemate: N/A
Listed by: Management Company
Home Details

|
|---|
Heating & Cooling Heating: CentralAir ConditioningHeating Fuel: Central |
Appliances & Utilities DishwasherDryerWasher |
Room & Shared Space Room is furnishedHas private bath |

|
|---|
Days on Market: 53 days on Trulia |

|
|---|
Property Type / Style Property Type: Apartment |

|
|---|
Lease Term: 1 monthAvailable: Sep 9th |

|
|---|
Pool Pool |
Parking & Garage GarageParking: Garage |

|
|---|
PoolSmoke Free |
Report this Listing
Nearby homes

- Results are loading
Costs and Fees
Required monthly rent & fees
- Base rent$3,413/mo
Required one-time fees
- Security depositContact for details
- Application feeContact for details
- Administrative feeContact for details
Around this home
Neighborhood Overview

Neighborhood stats provided by third party data sources.
What Locals Say about Valencia Park
Local Legal Protections
Local Legal Protections
LGBTQ • Source of Income



Affordability
TIP:Try to keep your rent within a third of your gross household income. Learn why in our Renter's Guide.
For this property
$122,868 PER YEAR
is the suggested income
Win over prospective landlords with your smart budgeting. As a good rule of thumb, ideally you would have at least three times your monthly rent in combined household income.
New Rentals Nearby

 PET FRIENDLY
 PET FRIENDLYFURNISHED
 PET FRIENDLY
 PET FRIENDLYFURNISHED
 PET FRIENDLY
 PET FRIENDLY
 APPLY INSTANTLYPET FRIENDLYFURNISHED
 PET FRIENDLY
 PET FRIENDLY
 PET FRIENDLY
 See more homes for rent inClearwater


This home in Clearwater, FL is a 4 bedroom, 3 bathroom, 1,645 sqft apartment. This home is located in Valencia Park, Clearwater. This property was listed for rent for $3,413/month on Jul 16, 2026.