


$839,000
 4 Beds
 3.5 Baths
 3,544 sqft
Address Not Disclosed, Austin, TX 78732
Est. Mortgage $5,462/mo*
Get Pre-QualifiedWe estimate this home will sell faster than 96% nearby.
Home Highlights

Single-Family Home

Built in 2022

$237/sqft

3 Car Garage

HOA $75/mo
Local Information
- Map ViewExplore the area around this home.
- Schools1 Preschool School1 Elementary School1 Middle School1 High School

- Shop & Eat

-- mins to
About this House
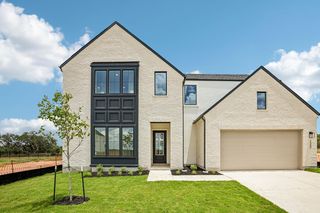
Welcome to 7701 Boyd Haven, nestled in the vibrant Easton Park community! This almost new Perry Homes floor plan (model) has been barely lived in and offers elegant design, exceptional functionality, and luxurious finishes throughout. From the moment you step through the impressive two-story entry, you're greeted by a private home office with French doors and a formal dining room—perfect for both work and entertaining. The spacious family room features soaring 19-foot ceilings, and a wall of windows that fill the space with natural light. The open-concept kitchen is a chef’s dream, complete with a large island with bar seating, a 5-burner gas cooktop, walk-in corner pantry, and a cozy morning area for casual dining. The secluded primary suite is a true retreat, featuring a generously sized bedroom, French doors leading to a luxurious bathroom with dual vanities, garden tub, separate glass-enclosed shower, dual walk-in closets, and a convenient private entry to the laundry room. Upstairs, enjoy a spacious game room, multiple secondary bedrooms, and a stylish Hollywood bathroom. A guest suite is conveniently located on the main floor for added flexibility. Additional highlights include an extended covered back patio, a mudroom off the oversized three-car garage, and designer details throughout. Live in one of Austin’s most desirable master-planned communities, with resort-style amenities, parks, and walkable green spaces just moments away. This home is move-in ready and waiting to impress—don’t miss your chance to make it yours!
Last check for updates: about 12 hours ago
Listing courtesy of Mary Miner, (512) 791-4240
LPT Realty, LLC, (877) 366-2213
Source: Unlock MLS, MLS#9718968
Also Listed on Unlock MLS.
We estimate this home will sell faster than 96% nearby.
Home Details

|
|---|
MLS Status: Active |

|
|---|
Beds & Baths Number of Bedrooms: 4Main Level Bedrooms: 2Number of Bathrooms: 4Number of Bathrooms (full): 3Number of Bathrooms (half): 1 |
Dimensions and Layout Living Area: 3544 Square Feet |
Appliances & Utilities Utilities: Underground UtilitiesAppliances: Built-In Oven(s), Dishwasher, Disposal, ENERGY STAR Qualified Appliances, Gas Cooktop, Microwave, Free-Standing Range, Self Cleaning Oven, Gas Water Heater, Tankless Water HeaterDishwasherDisposalMicrowave |
Heating & Cooling Heating: CentralHas CoolingAir Conditioning: Central AirHas HeatingHeating Fuel: Central |
Windows, Doors, Floors & Walls Window: Blinds, Display Window(s), ENERGY STAR Qualified WindowsFlooring: Carpet, Tile |
Levels, Entrance, & Accessibility Stories: 2Levels: TwoAccessibility: NoneFloors: Carpet, Tile |
View No ViewView: None |

|
|---|
Exterior Home Features Roof: CompositionPatio / Porch: Covered, PatioFencing: Privacy, WoodOther Structures: NoneExterior: Exterior Steps, Gutters Full, Private YardFoundation: SlabNo Private Pool |
Parking & Garage Number of Garage Spaces: 3Number of Covered Spaces: 3Has a GarageHas an Attached GarageParking Spaces: 3Parking: Attached, Garage, Garage Door Opener, Garage Faces Front, Tandem |
Pool Pool: None |
Frontage Waterfront: NoneNot on Waterfront |
Water & Sewer Sewer: Public Sewer |
Farm & Range Not Allowed to Raise Horses |

|
|---|
Days on Market: <1 day on Trulia |

|
|---|
Year Built Year Built: 2022 |
Property Type / Style Property Type: ResidentialProperty Subtype: Single Family Residence |
Building Not a New ConstructionNo Additional Parcels |
Property Information Condition: ResaleParcel Number: 03381306070000 |

|
|---|
Price List Price: $839,000Price Per Sqft: $237 |
Status Change & Dates Possession Timing: Funding |

|
|---|
Direction & Address City: AustinCommunity: Easton Park Ph 2 Sec 3A |
School Information Elementary School: Newton CollinsElementary School District: Del Valle ISDJr High / Middle School: OjedaJr High / Middle School District: Del Valle ISDHigh School: Del ValleHigh School District: Del Valle ISD |

|
|---|
Listing Agent Listing ID: 9718968 |

|
|---|
Community rooms Fitness Center |

|
|---|
Community Features: BBQ Pit/Grill, Clubhouse, Cluster Mailbox, Common Grounds, Fitness Center, Park, Playground, Pool |
Other Playground |

|
|---|
HOA Fee Includes: Common Area MaintenanceHOA Name: Easton ParkHas an HOAHOA Fee: $75/Monthly |

|
|---|
Lot Area: 10188.684 sqft |

|
|---|
Special Conditions: Standard |

|
|---|
Listing Terms: Cash, Conventional |

|
|---|
Mls Number: 9718968Attribution Contact: (512) 791-4240 |

|
|---|
BBQ Pit/GrillClubhouseCluster MailboxCommon GroundsParkPlaygroundPool |
Around this home
Neighborhood Overview

Neighborhood stats provided by third party data sources.
What Locals Say about Bluff Springs
At least 1 Trulia users voted on each feature.

100 % Say it's dog friendly

100 % Say it's quiet

100 % Say parking is easy

100 % Say car is needed

100 % Say people would walk alone at night

100 % Say there are sidewalks

100 % Say streets are well-lit

100 % Say yards are well-kept

75 % Say kids play outside

67 % Say neighbors are friendly

50 % Say there are community events
Sourced by Trulia users. Learn more about our methodology.
Market trends in Austin
Last updated July 2026
Avg. sale price
$586K
$14.3KMoM
Sale-to-List Price
97.9%
Price per sq ft
$306
$4MoM
Available listings
5514
156MoM
Home Value
Trulia Estimate
$818KSince last month
Increased$76K (+10.2%)Since last year
Decreased$4K (-0.5%)Learn more about this home's value by checking out its Trulia Estimate, the value of nearby homes, and how much similar homes have sold for.
Trulia Estimate
The of this home's value decreased by -8% in the last 10 years
| Month | Estimated value |
|---|---|
2026 | |
| September 2026 | $818K |
| August 2026 | $644K |
| July 2026 | $743K |
| June 2026 | $745K |
| May 2026 | $760K |
| April 2026 | $822K |
| March 2026 | $822K |
| February 2026 | $820K |
| January 2026 | $817K |
2025 | |
2024 | |
2023 | |
2022 | |
Comparable sales
These are recently sold homes that have a similar location or other similar features to this home, like bedrooms, bathrooms, and square footage. Get a sense of the expected prices in the area by viewing these homes.Address | Distance | Property Type | Sold Price | Sold Date | Bed | Bath | Sqft |
|---|---|---|---|---|---|---|---|
0.25 | Single-Family Home | - | 12/19/25 | 4 | 4 | 2,542 | |
0.33 | Single-Family Home | - | 11/20/25 | 4 | 3.5 | 2,624 | |
0.30 | Single-Family Home | - | 10/15/25 | 4 | 3.5 | 2,724 | |
0.31 | Single-Family Home | - | 01/14/26 | 4 | 4.5 | 2,867 | |
0.34 | Single-Family Home | - | 12/15/25 | 4 | 3 | 2,220 | |
0.30 | Single-Family Home | - | 02/27/26 | 4 | 4.5 | 2,620 | |
0.30 | Single-Family Home | - | 03/19/26 | 4 | 4.5 | 2,535 | |
0.40 | Single-Family Home | - | 03/25/26 | 4 | 3.5 | 2,793 |
Nearby home prices
Get a sense of expected prices in the area by checking the value of nearby homes.Address | Distance | Price | Bed | Bath | Sqft | Status |
|---|---|---|---|---|---|---|
0.05 | $490,000 | 4 | 3 | 2,330 | For Sale | |
0.07 | $533,000 | 4 | 3.5 | 2,575 | Off Market | |
0.09 | $632,000 | 4 | 2.5 | 2,555 | For Sale | |
0.18 | $339,730 | 2 | 2.5 | 1,382 | For Sale | |
0.18 | $396,288 | 3 | 2.5 | 2,116 | For Sale | |
0.18 | $342,299 | 2 | 2.5 | 1,382 | For Sale | |
0.18 | $398,288 | 3 | 2.5 | 2,080 | For Sale | |
0.15 | $485,100 | 4 | 3 | 2,626 | Off Market | |
0.18 | $366,980 | 3 | 2.5 | 1,487 | For Sale | |
0.19 | $369,002 | 3 | 2.5 | 1,829 | For Sale | |
0.19 | $366,980 | 3 | 2.5 | 1,487 | For Sale |
Price and Tax history
| Date | Event | Price |
|---|---|---|
Sep 3, 2026 Source: Unlock MLS #9718968 | Listed For Sale | $839,000 |
Nov 19, 2025 Source: Central Texas MLS #584202 | ListingRemoved | $849,500 |
Nov 14, 2025 Source: Unlock MLS #7120236 | ListingRemoved | $3,495 |
Oct 28, 2025 Source: Unlock MLS #7120236 | Listed For Rent | $3,495 |
Jun 21, 2025 Source: Unlock MLS #6238329 | Listed For Sale | $849,500 |
Aug 28, 2023 Source: Unlock MLS #7609680 | ListingRemoved | |
Dec 9, 2022 Source: Unlock MLS #7609680 | Pending | $899,900 |
Oct 14, 2022 Source: Unlock MLS #7609680 | PriceChange | $899,900 Price decreased by 7% |
Aug 2, 2022 Source: Perry Homes | PriceChange | $964,900 Price decreased by 4% |
Jul 12, 2022 Source: Perry Homes | Listed For Sale | $999,900 |
| Year | Property tax | Tax assessment |
|---|---|---|
| 2025 | $14,891 | $712,840 |
Home facts updated by county records
LGBTQ Local Legal Protections
LGBTQ Local Legal Protections



Mary Miner, LPT Realty, LLC, (877) 366-2213
Agent Phone: (512) 791-4240
Based on information from Unlock MLS (alternatively, from ACTRIS) for the period through 2026-09-03 13:01:27 PDT. Neither the Board nor ACTRIS guarantees or is in any way responsible for its accuracy. All data is provided “AS IS” and with all faults. Data maintained by the Board or ACTRIS may not reflect all real estate activity in the market.
Information being provided is for consumers’ personal, non-commercial use and may not be used for any purpose other than to identify prospective properties consumers may be interested in purchasing. Some IDX listings have been excluded from this website. Click here for more information
Information being provided is for consumers’ personal, non-commercial use and may not be used for any purpose other than to identify prospective properties consumers may be interested in purchasing. Some IDX listings have been excluded from this website. Click here for more information
Similar Homes You May Like
 NEW CONSTRUCTION
 NEW CONSTRUCTIONRiverway Properties, Active
 NEW CONSTRUCTION
 NEW CONSTRUCTION
 NEW CONSTRUCTIONAlexander Properties, Active
 NEWOPEN FRI, 12-5PMNEW CONSTRUCTIONFirst Texas Brokerage-Temple, Active
 NEW CONSTRUCTION
 NEW CONSTRUCTION
 NEW CONSTRUCTIONFirst Texas Brokerage Company, Active
 NEW CONSTRUCTION
 NEW CONSTRUCTION
 OPEN SAT, 11-1PM0.25 ACRESCompass RE Texas, LLC, Active
 NEW CONSTRUCTIONNew Home Now, Active
 NEW CONSTRUCTION
 NEW CONSTRUCTION
 0.25 ACRESDouglas Elliman Real Estate, Active
 NEW CONSTRUCTION
 OPEN SAT, 1-4PMNEW CONSTRUCTIONRyan Matthews, Active
 NEW CONSTRUCTIONFirst Texas Brokerage Company, Active
 NEW CONSTRUCTIONFirst Texas Brokerage Company, Active
 OPEN SAT, 1-4PMNEW CONSTRUCTIONRyan Matthews, Active
 NEW CONSTRUCTION
 OPEN SAT, 1-4PMNEW CONSTRUCTIONRyan Matthews, Active
 NEW CONSTRUCTION
 NEW CONSTRUCTIONCastleRock Realty, LLC, Active
 NEW CONSTRUCTIONCastleRock Realty, LLC, Active
 OPEN SAT, 12-5PMNEW CONSTRUCTIONWestin Homes, Active
 NEW CONSTRUCTION
 NEW CONSTRUCTION
- NEW CONSTRUCTION
 NEW CONSTRUCTION
 See more homes for sale inAustin


New Listings Nearby
 NEW - 23 HRS AGOKeller Williams Realty, Active
 NEWOPEN SAT, 10-1PMMODUS Real Estate, Active
 OPEN SAT, 11-2PMSpyglass Realty, Active
 NEW - 2 HRS AGOFOR SALE BY OWNER
 0.53 ACRESPhyllis Browning Company, Active
 OPEN SUN, 12-2PMCompass RE Texas, LLC, Active
 0.37 ACRESWomack Real Estate LLC, Active
- See more homes for sale inAustin


This home in Austin, TX 78732 is a 4 bedroom, 4 bathroom, 3,544 sqft single-family home built in 2022. This home is located in Bluff Springs, Austin. This property is currently available for sale and was listed by Unlock MLS on Sep 3, 2026. The MLS # for this home is MLS# 9718968.